Discover a rare opportunity for true country living on this exceptional property! An expansive half-acre corner lot in a quiet cul-de-sac and positioned atop a gentle hill, this charming 4-bedroom, 2-bathroom home offers a serene setting with elevated views and beautiful sunset skies, all with the added benefit of no mandatory HOA.
This well-maintained home has seen extensive updates and major system improvements. Recent upgrades include a brand-new ComfortMaker Performance Series 16 SEER, 4-ton AC system installed in Sept 2025 with transferable warranty, new roof and gutters in 2023, a new 50-gallon Rheem electric water heater in 2023, and multiple windows replaced by Renewal by Andersen.
Inside, the 1,824 sqft interior is bright and inviting, featuring vaulted ceilings, a cozy fireplace, and a functional kitchen with granite countertops. Interior updates include luxury vinyl wood flooring in all bedrooms, new tile flooring in the entry, hallways, laundry room, and second bathroom, fresh interior paint throughout, updated light fixtures, new toilets in both bathrooms, keyless front door entry, upgraded kitchen faucet, and additional custom shelving in the primary closet.
The outdoor space is truly exceptional. The property features a custom-built, fully fenced 1,100 sqft garden with solar lighting, raised in-ground beds, trellises, archways, and a cedar-wood greenhouse. Multiple chicken coops accommodate hobby farming, while established edible landscaping includes fig, pear, and plum trees, thornless blackberry bush, and numerous perennial herbs and plants. Enjoy the large, private backyard from the covered deck and firepit area, perfect for entertaining or relaxing while taking in the peaceful hilltop setting.
This home presents a unique opportunity to own a substantial parcel in highly regarded Celina ISD, offering privacy, flexibility, and a country lifestyle minutes from historic downtown Celina and major growth corridors.
Sold
Price Unknown
109 Hillside Dr, Celina, TX 75009
4beds
1,733sqft
Single Family Residence
Built in 2001
0.49 Acres Lot
$450,700 Zestimate®
$--/sqft
$2,333 Estimated rent
Home value
$450,700
$428,000 - $478,000
$2,333/mo
Zestimate® history
Owner options
List your home for rent
$2,333/mo
Rent Zestimate®
Find your next renter with Zillow Rental Manager. Plus, with online applications, you can quickly screen prospective tenants – for free.
$2,333/mo
Rent Zestimate®
Refinance and save
Refinancing to a lower rate could help reduce your monthly payments and save thousands over the life of the loan.
Explore your selling options
Work with a Zillow partner agent
Leverage their expertise and Zillow's premium Showcase listings to get your home seen by more buyers.
Get startedList with your own agent
Get your home in front of millions of buyers by listing it on Zillow.
Learn how to do itSell it yourself
Take full control of how buyers see your home on Zillow by listing For Sale by Owner (FSBO).
List your homeWhat's special
Cozy fireplaceUpdated light fixturesFresh interior paint throughoutExpansive half-acre corner lotPeaceful hilltop settingMultiple chicken coopsElevated views
Zillow last checked:
Listing updated:
Listed by:
Lyndzie Stroble 0680418 214-821-3336,
Christie's Lone Star 214-821-3336
Bought with:
Brittainy Lykins
EXP REALTY
Source: NTREIS,MLS#: 21122065
Facts & features
Interior
Bedrooms & bathrooms
- Bedrooms: 4
- Bathrooms: 2
- Full bathrooms: 2
Primary bedroom
- Features: Ceiling Fan(s), En Suite Bathroom, Separate Shower, Walk-In Closet(s)
- Level: First
- Dimensions: 17 x 13
Bedroom
- Features: Ceiling Fan(s)
- Level: First
- Dimensions: 11 x 11
Bedroom
- Features: Ceiling Fan(s)
- Level: First
- Dimensions: 11 x 11
Bedroom
- Level: First
- Dimensions: 10 x 10
Primary bathroom
- Features: Built-in Features, En Suite Bathroom, Separate Shower
- Level: First
- Dimensions: 10 x 5
Dining room
- Level: First
- Dimensions: 12 x 8
Other
- Features: Built-in Features, Double Vanity, Separate Shower
- Level: First
- Dimensions: 8 x 5
Kitchen
- Features: Built-in Features, Pantry
- Level: First
- Dimensions: 14 x 9
Laundry
- Features: Built-in Features
- Level: First
- Dimensions: 6 x 5
Living room
- Features: Ceiling Fan(s), Fireplace
- Level: First
- Dimensions: 18 x 16
Heating
- Central, Electric
Cooling
- Central Air, Ceiling Fan(s), Electric
Appliances
- Included: Dishwasher, Electric Cooktop, Disposal, Microwave
- Laundry: Laundry in Utility Room
Features
- Built-in Features, Decorative/Designer Lighting Fixtures, High Speed Internet, Pantry, Cable TV, Walk-In Closet(s)
- Flooring: Engineered Hardwood
- Has basement: No
- Number of fireplaces: 1
- Fireplace features: Living Room, Masonry, Raised Hearth
Interior area
- Total interior livable area: 1,733 sqft
Property
Parking
- Total spaces: 2
- Parking features: Concrete, Door-Single, Garage, Garage Door Opener, Inside Entrance, Kitchen Level, Garage Faces Side
- Attached garage spaces: 2
Features
- Levels: One
- Stories: 1
- Patio & porch: Covered, Deck
- Exterior features: Deck, Fire Pit, Garden, Rain Gutters
- Pool features: None
Lot
- Size: 0.49 Acres
Details
- Additional structures: Greenhouse, Poultry Coop, Storage
- Parcel number: R174200001401
Construction
Type & style
- Home type: SingleFamily
- Architectural style: Traditional,Detached
- Property subtype: Single Family Residence
Materials
- Brick
- Foundation: Slab
- Roof: Composition
Condition
- Year built: 2001
Utilities & green energy
- Sewer: Public Sewer
- Water: Public
- Utilities for property: Sewer Available, Water Available, Cable Available
Community & HOA
Community
- Subdivision: Willock Hill Add
HOA
- Has HOA: No
Location
- Region: Celina
Financial & listing details
- Tax assessed value: $498,084
- Annual tax amount: $9,668
- Date on market: 12/29/2025
- Cumulative days on market: 52 days
- Listing terms: Cash,Conventional,FHA,VA Loan
Price history
| Date | Event | Price |
|---|---|---|
| 4/17/2026 | Sold | -- |
Source: NTREIS #21122065 Report a problem | ||
| 2/25/2026 | Pending sale | $480,000$277/sqft |
Source: NTREIS #21122065 Report a problem | ||
| 2/20/2026 | Contingent | $480,000$277/sqft |
Source: NTREIS #21122065 Report a problem | ||
| 1/19/2026 | Price change | $480,000-3.8%$277/sqft |
Source: NTREIS #21122065 Report a problem | ||
| 12/29/2025 | Listed for sale | $499,000+44.6%$288/sqft |
Source: NTREIS #21122065 Report a problem | ||
| 6/28/2021 | Sold | -- |
Source: Agent Provided Report a problem | ||
| 6/12/2021 | Pending sale | $345,000$199/sqft |
Source: NTREIS #14580893 Report a problem | ||
| 5/28/2021 | Listed for sale | $345,000+146.6%$199/sqft |
Source: NTREIS #14580893 Report a problem | ||
| 6/12/2010 | Listing removed | $139,900$81/sqft |
Source: Ebby Halliday Realtors #11362198 Report a problem | ||
| 3/14/2010 | Listed for sale | $139,900-6.4%$81/sqft |
Source: Ebby Halliday Realtors #11362198 Report a problem | ||
| 11/8/2009 | Listing removed | $149,500$86/sqft |
Source: Keller Williams Prosper Celina #11240148 Report a problem | ||
| 7/19/2009 | Listed for sale | $149,500$86/sqft |
Source: Keller Williams Prosper Celina #11240148 Report a problem | ||
Public tax history
| Year | Property taxes | Tax assessment |
|---|---|---|
| 2025 | $7,861 +2.8% | $479,578 +10% |
| 2024 | $7,645 +10.8% | $435,980 +10% |
| 2023 | $6,899 -9.9% | $396,345 +10% |
| 2022 | $7,657 +34.2% | $360,314 +38.1% |
| 2021 | $5,707 +8.1% | $260,935 +9.5% |
| 2020 | $5,279 +3.9% | $238,222 +6.3% |
| 2019 | $5,080 +6.8% | $224,156 +10% |
| 2018 | $4,756 +21.8% | $203,778 -5.3% |
| 2017 | $3,906 | $215,249 +12.5% |
| 2016 | $3,906 +16.3% | $191,279 +15.1% |
| 2015 | $3,359 | $166,192 +19.4% |
| 2014 | $3,359 | $139,184 +4.7% |
| 2013 | -- | $132,926 -0.9% |
| 2012 | -- | $134,070 -0.8% |
| 2011 | -- | $135,213 -3.6% |
| 2010 | -- | $140,223 -4.2% |
| 2009 | -- | $146,295 -2.8% |
| 2008 | -- | $150,496 +16% |
| 2007 | -- | $129,775 +7.3% |
| 2006 | -- | $120,931 -5% |
| 2005 | -- | $127,312 -4.1% |
| 2003 | -- | $132,749 +1.6% |
| 2002 | -- | $130,659 +570% |
| 2001 | -- | $19,500 +290% |
| 2000 | -- | $5,000 |
Find assessor info on the county website
Neighborhood: 75009
Nearby homes
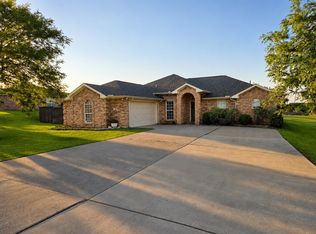
- $439,9003 bd2 ba1.7k sqft105 Hillside Dr, Celina, TX 75009For Sale
- $534,6004 bd2 ba2.2k sqft115 Hillside Dr, Celina, TX 75009Off Market

- $388,8003 bd2 ba1.6k sqft120 Hillside Dr, Celina, TX 75009Off Market

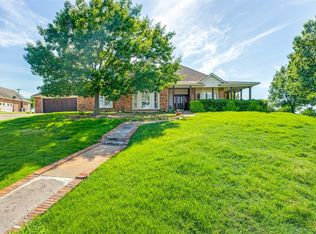
- $--3 bd3 ba2.9k sqft116 Hillside Dr, Celina, TX 75009Sold
- $457,4003 bd3 ba2.1k sqft201 Maryland St, Celina, TX 75009Off Market
- $403,8003 bd2 ba1.5k sqft108 Hillside Dr, Celina, TX 75009Off Market
- $400,4003 bd2 ba1.7k sqft104 Hillside Dr, Celina, TX 75009Off Market
- $419,1004 bd2 ba1.8k sqft215 Maryland St, Celina, TX 75009Off Market
Nearby schools
GreatSchools rating
- 7/10Bobby Ray & Afton Martin Elementary SchoolGrades: K-5Distance: 2.5 mi
- 8/10Jerry & Linda Moore Middle SchoolGrades: 6-8Distance: 2.5 mi
- 6/10Celina High SchoolGrades: 9-12Distance: 3.4 mi
Schools provided by the listing agent
- Elementary: O'Dell
- Middle: Jerry & Linda Moore
- High: Celina
- District: Celina ISD
Source: NTREIS. This data may not be complete. We recommend contacting the local school district to confirm school assignments for this home.
Get a cash offer in 3 minutes
Find out how much your home could sell for in as little as 3 minutes with a no-obligation cash offer.
Estimated market value
$450,700
Get a cash offer in 3 minutes
Find out how much your home could sell for in as little as 3 minutes with a no-obligation cash offer.
Estimated market value
$450,700
- Texas
- Collin County
- Celina
- 75009
- 109 Hillside Dr
