Experience modern luxury in this stunning 4-bedroom, 3.5-bathroom home, featuring high-end upgrades and smart technology throughout. The home boasts a gourmet kitchen with sleek quartz countertops, matte black faucets, and premium finishes, while smart appliances, including a Samsung Bespoke French Door Refrigerator, LG AI Washer & Dryer, and Frigidaire Professional Series kitchen appliances, enhance the convenience and functionality. With a spacious layout that includes four bedrooms plus a study (office) with stylish glass doors, this home also offers water-resistant plush carpet with a premium base and Luxury Vinyl flooring in the living areas. For added comfort, smart thermostats provide app-controlled temperature management, and the 2-car garage is equipped. Situated right next to the community swimming pool and park, this home is just steps away from O'Dell Elementary School, offers easy bus access to nearby middle and high schools, and is close to shopping, coffee shops, and essential amenities. This beautifully upgraded property is the ideal combination of luxury, convenience, and modern living. Contact us today to schedule a tour!
For sale
Price cut: $20K (10/19)
$520,000
2712 Rolling Meadow Rd, Celina, TX 75009
4beds
3,282sqft
Single Family Residence
Built in 2023
5,488 Square Feet Lot
$508,400 Zestimate®
$158/sqft
$353/mo HOA
What's special
Premium finishesSleek quartz countertopsGourmet kitchenSmart appliancesSpacious layoutMatte black faucets
- 50 days
- 182
- 11
Zillow last checked:
Listing updated:
Listed by:
Aland Hassan 0804056 888-455-6040,
Fathom Realty 888-455-6040
Source: NTREIS,MLS#: 21378151
Facts & features
Interior
Bedrooms & bathrooms
- Bedrooms: 4
- Bathrooms: 4
- Full bathrooms: 3
- 1/2 bathrooms: 1
Primary bedroom
- Features: Cedar Closet(s), Dual Sinks, Linen Closet, Walk-In Closet(s)
- Level: First
- Dimensions: 16 x 14
Living room
- Level: First
- Dimensions: 13 x 18
Heating
- Central, Electric
Cooling
- Central Air, Electric
Appliances
- Included: Dryer, Dishwasher, Gas Cooktop, Disposal, Gas Oven, Microwave, Refrigerator, Tankless Water Heater, Vented Exhaust Fan, Washer
Features
- Cedar Closet(s), Kitchen Island, Multiple Master Suites, Open Floorplan, Pantry, Walk-In Closet(s)
- Flooring: Carpet, Wood
- Has basement: No
- Has fireplace: No
Interior area
- Total interior livable area: 3,282 sqft
Video & virtual tour
Property
Parking
- Total spaces: 2
- Parking features: Driveway, Garage, On Site, On Street
- Attached garage spaces: 2
Features
- Levels: Two
- Stories: 2
- Patio & porch: Covered
- Exterior features: Rain Gutters
- Pool features: None
- Fencing: Fenced,Wood
Lot
- Size: 5,488 Square Feet
- Features: Interior Lot, Landscaped, Sprinkler System
Details
- Parcel number: R1271200L01301
- Other equipment: Home Theater
Construction
Type & style
- Home type: SingleFamily
- Architectural style: Traditional,Detached
- Property subtype: Single Family Residence
- Attached to another structure: Yes
Materials
- Brick
- Foundation: Slab
- Roof: Composition
Condition
- Resale
- Year built: 2023
Utilities & green energy
- Sewer: Public Sewer
- Water: Public
- Utilities for property: Electricity Available, Natural Gas Available, Sewer Available, Separate Meters, Water Available
Community & HOA
Community
- Security: Security System, Carbon Monoxide Detector(s), Fire Alarm, Smoke Detector(s)
- Subdivision: Celina Hills
HOA
- Has HOA: Yes
- Services included: Association Management
- HOA fee: $353 monthly
- HOA name: Vcm
- HOA phone: 972-612-2303
Location
- Region: Celina
Financial & listing details
- Price per square foot: $158/sqft
- Tax assessed value: $606,959
- Date on market: 9/4/2026
- Cumulative days on market: 51 days
- Listing terms: Cash,Conventional,FHA,VA Loan
Estimated market value
$508,400
$483,000 - $534,000
$3,248/mo
Price history
| Date | Event | Price |
|---|---|---|
| 10/19/2026 | Price change | $520,000-3.7%$158/sqft |
Source: NTREIS #21378151 Report a problem | ||
| 9/21/2026 | Price change | $540,000-5.3%$165/sqft |
Source: NTREIS #21378151 Report a problem | ||
| 9/4/2026 | Listed for sale | $570,000$174/sqft |
Source: NTREIS #21378151 Report a problem | ||
| 3/2/2025 | Listing removed | $3,500$1/sqft |
Source: Zillow Rentals Report a problem | ||
| 2/19/2025 | Listed for rent | $3,500-7.9%$1/sqft |
Source: Zillow Rentals Report a problem | ||
| 2/11/2025 | Listing removed | $3,800$1/sqft |
Source: Zillow Rentals Report a problem | ||
| 1/16/2025 | Listed for rent | $3,800$1/sqft |
Source: Zillow Rentals Report a problem | ||
| 1/13/2025 | Listing removed | $3,800$1/sqft |
Source: Zillow Rentals Report a problem | ||
| 12/15/2024 | Listed for rent | $3,800$1/sqft |
Source: Zillow Rentals Report a problem | ||
Public tax history
| Year | Property taxes | Tax assessment |
|---|---|---|
| 2026 | -- | $606,959 -0.5% |
| 2025 | $14,580 -2.3% | $610,172 -1% |
| 2024 | $14,918 +346.5% | $616,207 +1020.4% |
| 2023 | $3,341 | $55,000 |
Find assessor info on the county website
Monthly payment
Est. payment
Payment breakdown
Explore the cost of this home by adjusting the details. Changes won't be saved.Climate risks
Neighborhood: 75009
Nearby schools
Schools provided by the listing agent
- Elementary: O'Dell
- Middle: Jerry & Linda Moore
- High: Celina
- District: Celina ISD
Source: NTREIS. This data may not be complete. We recommend contacting the local school district to confirm school assignments for this home.
- $616,6004 bd4 ba3.3k sqft2708 Rolling Meadow Rd, Celina, TX 75009Off Market
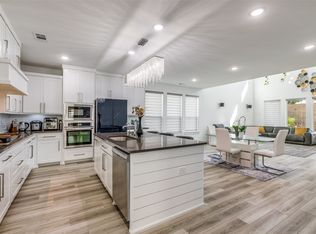
- $547,5005 bd4 ba3.2k sqft2716 Rolling Meadow Rd, Celina, TX 75009Off Market
- $559,6004 bd4 ba3.2k sqft2704 Rolling Meadow Rd, Celina, TX 75009Off Market
- $572,2004 bd3 ba3.1k sqft2720 Rolling Meadow Rd, Celina, TX 75009Off Market
Similar homes
- $538,9004 bd3 ba2.3k sqft2625 Preakness Pl, Celina, TX 75009For Sale
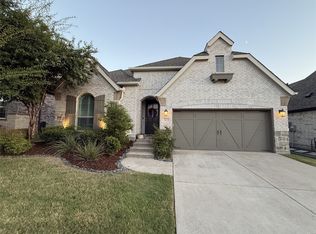 MLS ID #21409432, Jeff Martin. NTREIS
 - $559,9004 bd3 ba2.4k sqft717 Fieldcrest St, Celina, TX 75009For Sale
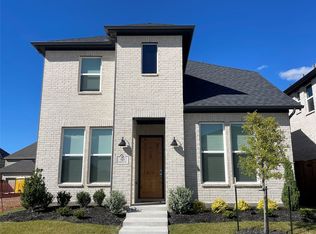 MLS ID #21258212, Charles Lee. NTREIS
 - $578,0005 bd4 ba3.6k sqft1905 Pecos Dr, Celina, TX 75009For Sale
 MLS ID #21360857, Vidita Patel. NTREIS
 - $525,0004 bd3 ba3.2k sqft5112 Fringetree Dr, McKinney, TX 75071For Sale
 MLS ID #21416223, Amber Broadway. NTREIS
