Curb appeal galore! This home has 4 bedrooms and 2 full bathrooms upstairs with a 1 2 bath and an office with french doors downstairs. Survey lists home size as 2,418 square feet. The front entry, living room, and dining room have crown moulding, and the entire house has been recently painted. With a newer HVAC system with two separate units (3 years old), new hot water heater (3 months), new garage door openers, and a new roof coming soon, the house is ready for you to enjoy.
The backyard is a tropical delight with a pool, shade structure with ceiling fans, a grill gazebo, and plenty of room to add an outdoor kitchen.
Although the house is located in the Winding Creek Estates subdivision within Grapevine, the house is within the boundary of the highly rated Carroll Independent School District.
For sale
$709,000
1086 Woodbriar Dr, Grapevine, TX 76051
5beds
2,368sqft
:
Get pre-qualified$5,943/mo
Single Family Residence
Built in 1991
7,840 Square Feet Lot
$-- Zestimate®
$299/sqft
$-- HOA
What's special
New hot water heaterNew garage door openers
- 2 days |
- 273 |
- 12 |
Zillow last checked:
Listing updated:
Listed by:
Steve Koleno 0779766 804-656-5007,
Beycome Brokerage Realty LLC 804-656-5007
Source: NTREIS,MLS#: 21340399
Facts & features
Interior
Bedrooms & bathrooms
- Bedrooms: 5
- Bathrooms: 3
- Full bathrooms: 2
- 1/2 bathrooms: 1
Primary bedroom
- Level: First
- Dimensions: 12 x 18
Bedroom
- Level: Second
- Dimensions: 11 x 12
Bedroom
- Level: Second
- Dimensions: 11 x 12
Bedroom
- Level: Second
- Dimensions: 10 x 11
Primary bathroom
- Level: First
- Dimensions: 11 x 14
Breakfast room nook
- Level: First
- Dimensions: 10 x 12
Dining room
- Level: First
- Dimensions: 11 x 12
Family room
- Level: First
- Dimensions: 13 x 20
Other
- Level: Second
- Dimensions: 5 x 9
Half bath
- Level: First
- Dimensions: 6 x 6
Kitchen
- Level: First
- Dimensions: 10 x 15
Laundry
- Level: First
- Dimensions: 6 x 6
Living room
- Level: First
- Dimensions: 11 x 14
Office
- Level: First
- Dimensions: 10 x 12
Heating
- Central
Cooling
- Central Air
Appliances
- Included: Dryer, Dishwasher, Electric Oven, Electric Range, Disposal, Gas Water Heater, Microwave, Refrigerator, Washer
Features
- Wet Bar, Double Vanity, Eat-in Kitchen, High Speed Internet, Vaulted Ceiling(s)
- Flooring: Carpet, Ceramic Tile
- Has basement: No
- Number of fireplaces: 1
- Fireplace features: Gas
Interior area
- Total interior livable area: 2,368 sqft
Video & virtual tour
Property
Parking
- Total spaces: 2
- Parking features: Garage
- Attached garage spaces: 2
Features
- Levels: Two
- Stories: 2
- Patio & porch: Covered
- Pool features: In Ground, Pool, Salt Water
Lot
- Size: 7,840 Square Feet
Details
- Parcel number: 06014763
Construction
Type & style
- Home type: SingleFamily
- Architectural style: Detached
- Property subtype: Single Family Residence
Materials
- Brick
- Foundation: Slab
- Roof: Shingle
Condition
- Year built: 1991
Utilities & green energy
- Sewer: Public Sewer
- Water: Public
- Utilities for property: Electricity Connected, Sewer Available, Water Available
Community & HOA
Community
- Subdivision: Winding Creek Estates Add
HOA
- Has HOA: No
Location
- Region: Grapevine
Financial & listing details
- Price per square foot: $299/sqft
- Tax assessed value: $594,927
- Annual tax amount: $9,621
- Date on market: 7/24/2026
- Listing terms: Cash,Conventional,FHA,Other,VA Loan
Estimated market value
Not available
Estimated sales range
Not available
Not available
Price history
| Date | Event | Price |
|---|---|---|
| 7/24/2026 | Listed for sale | $709,000$299/sqft |
Source: NTREIS #21340399 Report a problem | ||
| 7/23/2026 | Listing removed | -- |
Source: Owner Report a problem | ||
| 7/15/2026 | Listed for sale | $709,000$299/sqft |
Source: Owner Report a problem | ||
Public tax history
| Year | Property taxes | Tax assessment |
|---|---|---|
| 2025 | $6,499 +1.8% | $594,927 |
| 2024 | $6,383 +4% | $594,927 -1.9% |
| 2023 | $6,137 -18% | $606,396 +29.2% |
| 2022 | $7,483 +4.7% | $469,195 +16.4% |
| 2021 | $7,150 +0.6% | $403,134 +1.8% |
| 2020 | $7,107 +1.7% | $396,172 +2.4% |
| 2019 | $6,985 -3.3% | $387,070 +1% |
| 2018 | $7,224 -2.5% | $383,328 +3.8% |
| 2017 | $7,407 +9.3% | $369,155 +11.3% |
| 2016 | $6,774 +5.3% | $331,642 +15.2% |
| 2015 | $6,435 | $288,000 |
| 2014 | $6,435 | $288,000 +6.6% |
| 2013 | -- | $270,100 +0.9% |
| 2012 | -- | $267,700 +2.5% |
| 2011 | -- | $261,200 +5.7% |
| 2010 | -- | $247,100 -5% |
| 2009 | -- | $260,000 +2.7% |
| 2008 | -- | $253,100 +9.7% |
| 2007 | -- | $230,800 +6.3% |
| 2006 | -- | $217,100 |
| 2005 | -- | $217,100 |
| 2004 | -- | $217,100 |
| 2003 | -- | $217,100 +7.2% |
| 2002 | -- | $202,600 +6.2% |
| 2001 | -- | $190,700 +14% |
| 2000 | -- | $167,300 |
Find assessor info on the county website
Monthly payment
Est. payment
Payment breakdown
Explore the cost of this home by adjusting the details. Changes won't be saved.Climate risks
Neighborhood: Winding Creek
Nearby schools
GreatSchools rating
- 10/10Jack D. Johnson ElementaryGrades: K-4Distance: 1.8 mi
- 10/10Carroll Middle SchoolGrades: 7-8Distance: 1.2 mi
- 8/10Carroll High SchoolGrades: 9-10Distance: 3 mi
Schools provided by the listing agent
- Elementary: Cannon
- Middle: Grapevine
- High: Grapevine
- District: Carroll ISD
Source: NTREIS. This data may not be complete. We recommend contacting the local school district to confirm school assignments for this home.
- $--4 bd3 ba3.2k sqft1082 Woodbriar Dr, Grapevine, TX 76051Sold
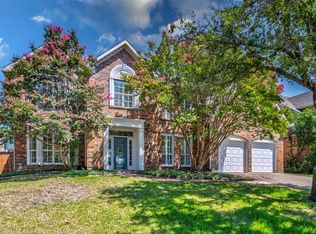
- $841,5005 bd2 ba3.5k sqft1090 Woodbriar Dr, Grapevine, TX 76051Off Market
- $742,7005 bd4 ba3k sqft2144 Brentcove Dr, Grapevine, TX 76051Off Market
- $--3 bd2 ba2.1k sqft2140 Brentcove Dr, Grapevine, TX 76051Sold
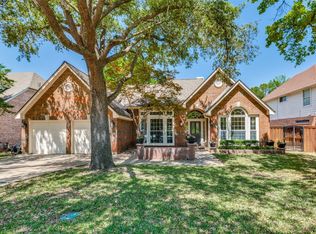
- $746,8004 bd3 ba2.9k sqft1094 Woodbriar Dr, Grapevine, TX 76051Off Market
- $--5 bd4 ba3.3k sqft1093 Woodbriar Dr, Grapevine, TX 76051Sold
- $741,6004 bd3 ba3.1k sqft1078 Woodbriar Dr, Grapevine, TX 76051Off Market
- $675,6004 bd2 ba2.6k sqft1089 Woodbriar Dr, Grapevine, TX 76051Off Market
A local agent can set up tours, give advice and negotiate with sellers.
A local lender can help you make sure your offer is ready when you are.
Similar homes
- $650,0004 bd3 ba2.5k sqft1012 Woodbriar Dr, Grapevine, TX 76051For Sale
 MLS ID #21293406, Jeannette Rohan. NTREIS
 - $620,0005 bd3 ba2.7k sqft2616 Wickersham Ct, Grapevine, TX 76051For Sale
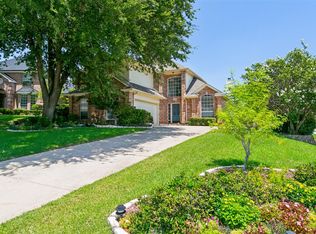 MLS ID #21337641, Claudia Rottenberger. NTREIS
 - $775,0003 bd3 ba3.1k sqft150 Fall Crk, Grapevine, TX 76051For Sale
 MLS ID #21339421, Kerri Rushing. NTREIS
 - $790,0004 bd3 ba3k sqft2811 Stonehurst Dr, Grapevine, TX 76051For Sale
 MLS ID #21338016, Omar Escalante. NTREIS
 - $675,0003 bd3 ba2.3k sqft2702 Pinehurst Dr, Grapevine, TX 76051For SaleMLS ID #21333982, Jeanine Kleinhammer. NTREIS
- $620,0003 bd3 ba2.3k sqft2816 N Creekwood Dr, Grapevine, TX 76051For SaleMLS ID #21337875, Paul Bush. NTREIS
- $655,0004 bd3 ba2.7k sqft2720 Springhill Dr, Grapevine, TX 76051For SaleMLS ID #21335308, Megan Kuehl. NTREIS
- $839,9994 bd4 ba3k sqft972 Meadow Bend Loop S, Grapevine, TX 76051For SaleMLS ID #21339585, Zeke Snyder. NTREIS
- $650,0004 bd3 ba2.2k sqft2701 Hidden Lake Dr, Grapevine, TX 76051For SaleMLS ID #21305636, Russ Stimmel. NTREIS
- $625,0004 bd3 ba2.9k sqft2416 Bonham Trl, Grapevine, TX 76051For SaleMLS ID #21317511, Amanda Poulsen. NTREIS
- $715,0005 bd4 ba3k sqft4339 Windswept Ln, Grapevine, TX 76051For SaleMLS ID #21312187, Chip Reid. NTREIS
- $765,0004 bd4 ba2.9k sqft2800 Rosecliff Ter, Grapevine, TX 76051For SaleMLS ID #21333903, Jon Smedley. NTREIS
- $749,9994 bd3 ba3k sqft726 Forest St, Grapevine, TX 76051For SaleMLS ID #21268457, Beate Egerton. NTREIS
- $660,0003 bd2 ba1.9k sqft2907 Sweet Briar St, Grapevine, TX 76051For SaleMLS ID #21327672, Crystal Shiner. NTREIS
- $620,0003 bd3 ba2.6k sqft2421 Bowie Ln, Grapevine, TX 76051For SaleMLS ID #21286403, Jessica Anderson. NTREIS
- $700,0004 bd4 ba3k sqft2326 Forest Hills Rd, Grapevine, TX 76051For SaleMLS ID #21217198, Susie Fitzgerald. NTREIS
- $569,9003 bd2 ba2.2k sqft3317 Clearfield Dr, Grapevine, TX 76051For SaleMLS ID #21336968, Elena Sweetser. NTREIS
- $490,0003 bd3 ba2.1k sqft2940 S Creekwood Dr, Grapevine, TX 76051For SaleMLS ID #21336496, Sophie Diaz. NTREIS
- $475,0004 bd2 ba1.7k sqft3321 Knob Oak Dr, Grapevine, TX 76051For SaleMLS ID #21340012, William Nelson. NTREIS
- $799,0004 bd4 ba3.1k sqft952 Water Oak Dr, Grapevine, TX 76051For SaleMLS ID #21312467, Maria Mason. NTREIS
