Not too big, not too small, just right! Discover the charm of 2140 Brentcove Dr., a pristine David Weekly single-level home that dazzles with its freshly updated features and sophisticated flair. Revel in the modern, seamless aesthetic provided by beautiful hard flooring throughout—absolutely no carpet here! Popcorn ceilings have been removed,creating a sleek look overhead,while granite counters adorn the kitchen and secondary bathroom. The primary bath is a haven of luxury with its seamless shower frame and stylish plantation shutters. A new kitchen backsplash and updated lighting fixtures enhance the home's contemporary appeal,complemented by new ceiling fans in most rooms. Step outside into the inviting backyard, perfect for fun and relaxation;it's ready for your slip n slide on sunny days. Pre-inspected and ready for you to move in and enjoy. Embrace the perfect balance of comfort and elegance at this Goldilocks-approved gem. Don’t just visit—fall in love and start your story here.
Sold
Price Unknown
2140 Brentcove Dr, Grapevine, TX 76051
3beds
2,149sqft
Apartment, Single Family Residence
Built in 1991
-- sqft lot
$679,000 Zestimate®
$--/sqft
$3,031 Estimated rent
Home value
$679,000
$631,000 - $733,000
$3,031/mo
Zestimate® history
Owner options
List your home for rent
$3,031/mo
Rent Zestimate®
Find your next renter with Zillow Rental Manager. Plus, with online applications, you can quickly screen prospective tenants – for free.
$3,031/mo
Rent Zestimate®
Refinance and save
Refinancing to a lower rate could help reduce your monthly payments and save thousands over the life of the loan.
Explore your selling options
Work with a Zillow partner agent
Leverage their expertise and Zillow's premium Showcase listings to get your home seen by more buyers.
Get startedList with your own agent
Get your home in front of millions of buyers by listing it on Zillow.
Learn how to do itSell it yourself
Take full control of how buyers see your home on Zillow by listing For Sale by Owner (FSBO).
List your homeWhat's special
Zillow last checked:
Listing updated:
Listed by:
Angela Downes 0409878 214-505-4289,
Compass RE Texas, LLC. 214-814-8100
Bought with:
Darla Barnes
Darla Barnes
Source: NTREIS,MLS#: 20586970
Facts & features
Interior
Bedrooms & bathrooms
- Bedrooms: 3
- Bathrooms: 2
- Full bathrooms: 2
Primary bedroom
- Features: Dual Sinks, En Suite Bathroom, Garden Tub/Roman Tub, Separate Shower, Walk-In Closet(s)
- Level: First
- Dimensions: 16 x 17
Bedroom
- Features: Ceiling Fan(s)
- Level: First
- Dimensions: 12 x 11
Bedroom
- Features: Ceiling Fan(s)
- Level: First
- Dimensions: 12 x 10
Breakfast room nook
- Features: Built-in Features, Eat-in Kitchen
- Level: First
- Dimensions: 11 x 8
Dining room
- Level: First
- Dimensions: 13 x 12
Kitchen
- Features: Eat-in Kitchen, Galley Kitchen, Pantry
- Level: First
- Dimensions: 13 x 14
Laundry
- Level: First
- Dimensions: 6 x 6
Living room
- Features: Fireplace
- Level: First
- Dimensions: 18 x 18
Office
- Features: Ceiling Fan(s)
- Level: First
- Dimensions: 12 x 12
Heating
- Central, Fireplace(s), Natural Gas
Cooling
- Central Air, Ceiling Fan(s), Electric
Appliances
- Included: Dishwasher, Electric Cooktop, Disposal, Gas Water Heater
- Laundry: Washer Hookup, Electric Dryer Hookup, Gas Dryer Hookup, Laundry in Utility Room
Features
- Eat-in Kitchen, Granite Counters, Pantry, Walk-In Closet(s)
- Flooring: Ceramic Tile, Laminate
- Windows: Plantation Shutters, Window Coverings
- Has basement: No
- Number of fireplaces: 1
- Fireplace features: Gas Starter, Living Room
Interior area
- Total interior livable area: 2,149 sqft
Property
Parking
- Total spaces: 2
- Parking features: Door-Multi, Driveway, Garage Faces Front, Garage, Garage Door Opener, Inside Entrance
- Attached garage spaces: 2
- Has uncovered spaces: Yes
Features
- Levels: One
- Stories: 1
- Patio & porch: Front Porch, Patio, Covered
- Exterior features: Rain Gutters
- Pool features: None
- Fencing: Back Yard,Fenced,Gate,Wood,Wrought Iron
Lot
- Size: 8,799 Square Feet
- Dimensions: 84 x 127
- Features: Back Yard, Interior Lot, Irregular Lot, Lawn, Landscaped, Subdivision, Sprinkler System
Details
- Parcel number: 06014828
Construction
Type & style
- Home type: Apartment
- Architectural style: Traditional,Detached
- Property subtype: Apartment, Single Family Residence
Materials
- Brick
- Roof: Composition
Condition
- Year built: 1991
Utilities & green energy
- Sewer: Public Sewer
- Water: Public
- Utilities for property: Cable Available, Electricity Available, Electricity Connected, Natural Gas Available, Sewer Available, Separate Meters, Underground Utilities, Water Available
Community & HOA
Community
- Features: Curbs, Sidewalks
- Security: Security System Owned, Security System
- Subdivision: Winding Creek Estates Add
HOA
- Has HOA: No
Location
- Region: Grapevine
Financial & listing details
- Tax assessed value: $564,174
- Annual tax amount: $8,114
- Date on market: 4/13/2024
- Cumulative days on market: 2 days
- Listing terms: Cash,Conventional,FHA,VA Loan
- Electric utility on property: Yes
Price history
| Date | Event | Price |
|---|---|---|
| 4/30/2024 | Sold | -- |
Source: NTREIS #20586970 Report a problem | ||
| 4/15/2024 | Pending sale | $615,000$286/sqft |
Source: NTREIS #20586970 Report a problem | ||
| 4/13/2024 | Listed for sale | $615,000$286/sqft |
Source: NTREIS #20586970 Report a problem | ||
Public tax history
| Year | Property taxes | Tax assessment |
|---|---|---|
| 2025 | $6,154 -14.7% | $564,174 |
| 2024 | $7,211 +125.3% | $564,174 -1.9% |
| 2023 | $3,201 -3.6% | $575,261 +28.9% |
| 2022 | $3,320 +2.7% | $446,165 +16.7% |
| 2021 | $3,235 +0.6% | $382,279 +2.1% |
| 2020 | $3,217 -0.4% | $374,326 -1.5% |
| 2019 | $3,229 +2.1% | $379,895 +8.4% |
| 2018 | $3,163 -13.5% | $350,585 +0.5% |
| 2017 | $3,656 +3.5% | $348,754 +11.5% |
| 2016 | $3,532 -2.3% | $312,885 +18.8% |
| 2015 | $3,616 | $263,400 |
| 2014 | $3,616 | $263,400 +6.7% |
| 2013 | -- | $246,900 +0.9% |
| 2012 | -- | $244,700 +3.4% |
| 2011 | -- | $236,700 +5.8% |
| 2010 | -- | $223,700 -5.1% |
| 2009 | -- | $235,600 +2.8% |
| 2008 | -- | $229,200 +9.8% |
| 2007 | -- | $208,700 +6.5% |
| 2006 | -- | $196,000 |
| 2005 | -- | $196,000 |
| 2004 | -- | $196,000 |
| 2003 | -- | $196,000 +7.3% |
| 2002 | -- | $182,700 +6.2% |
| 2001 | -- | $172,100 +12.2% |
| 2000 | -- | $153,400 |
Find assessor info on the county website
Neighborhood: Winding Creek
Nearby homes
- $829,4005 bd4 ba3.2k sqft2136 Brentcove Dr, Grapevine, TX 76051Off Market
- $723,7005 bd4 ba3k sqft2144 Brentcove Dr, Grapevine, TX 76051Off Market
- $822,8005 bd2 ba3.5k sqft1090 Woodbriar Dr, Grapevine, TX 76051Off Market
- $709,0005 bd3 ba2.3k sqft1086 Woodbriar Dr, Grapevine, TX 76051For Sale
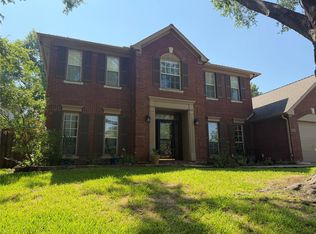
- $734,4004 bd3 ba2.9k sqft1094 Woodbriar Dr, Grapevine, TX 76051Off Market
- $616,0004 bd2 ba2k sqft2132 Brentcove Dr, Grapevine, TX 76051Off Market
- $--4 bd3 ba3.2k sqft1082 Woodbriar Dr, Grapevine, TX 76051Sold
- $686,1004 bd2 ba3.1k sqft2141 Brentcove Dr, Grapevine, TX 76051Off Market
Nearby schools
GreatSchools rating
- 10/10Jack D. Johnson ElementaryGrades: K-4Distance: 1.8 mi
- 10/10Carroll Middle SchoolGrades: 7-8Distance: 1.2 mi
- 8/10Carroll High SchoolGrades: 9-10Distance: 3 mi
Schools provided by the listing agent
- Elementary: Johnson
- Middle: Carroll
- High: Carroll
- District: Carroll ISD
Source: NTREIS. This data may not be complete. We recommend contacting the local school district to confirm school assignments for this home.
Get a cash offer in 3 minutes
Find out how much your home could sell for in as little as 3 minutes with a no-obligation cash offer.
Estimated market value
$679,000
Get a cash offer in 3 minutes
Find out how much your home could sell for in as little as 3 minutes with a no-obligation cash offer.
Estimated market value
$679,000
- Texas
- Tarrant County
- Grapevine
- 76051
- Winding Creek
- 2140 Brentcove Dr
Nearby cities
Nearby neighborhoods
Nearby zip codes
Other Grapevine Topics
