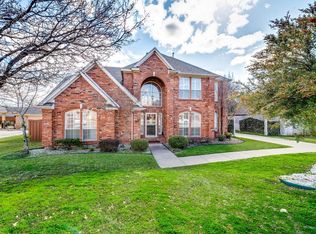
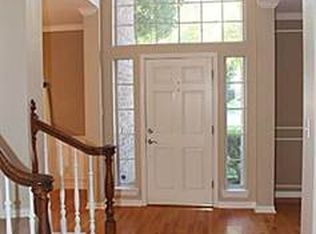
SPARKLING POOL!! Come and tour this beautiful home, a 4 BR, 2.5 Baths. 4 living areas, and did I mention the POOL? Beautiful richly colored wood floors throughout the house, with a tiled kitchen and carpeted bedrooms make this home very desirable. Granite counter tops in the kitchen along with a eating area where the pool can be seen. There are so many details to this huge house, you really have to come and see!
Under contract
Price cut: $15K (9/8)
$630,000
2720 Springhill Dr, Grapevine, TX 76051
4beds
2,733sqft
Single Family Residence
Built in 1991
10,062 Square Feet Lot
$611,800 Zestimate®
$231/sqft
$-- HOA
What's special
Sparkling poolCarpeted bedroomsTiled kitchen
- 78 days
- 732
- 37
Likely to sell faster than
Zillow last checked:
Listing updated:
Listed by:
Megan Kuehl 0710139 972-284-9284,
JBRE Group 972-284-9284
Source: NTREIS,MLS#: 21335308
Facts & features
Interior
Bedrooms & bathrooms
- Bedrooms: 4
- Bathrooms: 3
- Full bathrooms: 2
- 1/2 bathrooms: 1
Primary bedroom
- Features: Ceiling Fan(s), Garden Tub/Roman Tub, Separate Shower, Walk-In Closet(s)
- Level: First
- Dimensions: 17 x 14
Bedroom
- Features: Ceiling Fan(s), Walk-In Closet(s)
- Level: Second
- Dimensions: 12 x 11
Bedroom
- Level: Second
- Dimensions: 12 x 11
Bedroom
- Level: Second
- Dimensions: 11 x 13
Breakfast room nook
- Level: First
- Dimensions: 10 x 8
Kitchen
- Features: Granite Counters, Kitchen Island, Pantry
- Level: First
- Dimensions: 22 x 11
Living room
- Level: First
- Dimensions: 15 x 11
Living room
- Level: Second
- Dimensions: 14 x 11
Heating
- Central, Electric
Cooling
- Central Air, Ceiling Fan(s), Electric
Appliances
- Included: Convection Oven, Dishwasher, Electric Water Heater, Disposal, Microwave, Vented Exhaust Fan
Features
- Dry Bar, Decorative/Designer Lighting Fixtures, Double Vanity, Eat-in Kitchen, Granite Counters, Kitchen Island, Walk-In Closet(s)
- Flooring: Hardwood, Tile
- Windows: Window Coverings
- Has basement: No
- Number of fireplaces: 1
- Fireplace features: Family Room
Interior area
- Total interior livable area: 2,733 sqft
Video & virtual tour
Property
Parking
- Total spaces: 2
- Parking features: Drive Through, Driveway, Electric Gate, Garage Faces Front, Garage, Garage Door Opener, Porte-Cochere
- Garage spaces: 2
Features
- Levels: Two
- Stories: 2
- Pool features: Gunite, In Ground, Outdoor Pool, Pool
Lot
- Size: 10,062 Square Feet
Details
- Parcel number: 05998425
Construction
Type & style
- Home type: SingleFamily
- Architectural style: Traditional,Detached
- Property subtype: Single Family Residence
- Attached to another structure: Yes
Materials
- Brick
- Foundation: Brick/Mortar
- Roof: Composition
Condition
- Resale
- Year built: 1991
Utilities & green energy
- Sewer: Public Sewer
- Water: Public
- Utilities for property: Sewer Available, Water Available
Green energy
- Energy efficient items: Appliances
Community & HOA
Community
- Subdivision: Timberline South Add
HOA
- Has HOA: Yes
- Amenities included: Maintenance Front Yard
- Services included: Maintenance Grounds
- HOA name: Timberline South Hoa
- HOA phone: 817-905-3328
Location
- Region: Grapevine
Financial & listing details
- Price per square foot: $231/sqft
- Tax assessed value: $618,578
- Annual tax amount: $9,400
- Date on market: 7/20/2026
- Cumulative days on market: 76 days
- Listing terms: Contract
Estimated market value
$611,800
$581,000 - $642,000
$4,082/mo
Price history
| Date | Event | Price |
|---|---|---|
| 9/27/2026 | Contingent | $630,000$231/sqft |
Source: NTREIS #21335308 Report a problem | ||
| 9/8/2026 | Price change | $630,000-2.3%$231/sqft |
Source: NTREIS #21335308 Report a problem | ||
| 8/5/2026 | Price change | $645,000-1.5%$236/sqft |
Source: NTREIS #21335308 Report a problem | ||
| 7/20/2026 | Listed for sale | $655,000+142.7%$240/sqft |
Source: NTREIS #21335308 Report a problem | ||
| 6/1/2024 | Listing removed | -- |
Source: Zillow Rentals Report a problem | ||
| 5/30/2024 | Listed for rent | $3,500$1/sqft |
Source: Zillow Rentals Report a problem | ||
| 12/28/2011 | Sold | -- |
Source: Agent Provided Report a problem | ||
| 11/4/2011 | Listed for sale | $269,900$99/sqft |
Source: RE/MAX HERITAGE II #11680996 Report a problem | ||
Public tax history
| Year | Property taxes | Tax assessment |
|---|---|---|
| 2025 | $2,349 +5.9% | $618,578 |
| 2024 | $2,217 -2.9% | $618,578 +7.9% |
| 2023 | $2,283 -12.3% | $573,447 +10.8% |
| 2022 | $2,604 +9.1% | $517,558 +26.5% |
| 2021 | $2,388 -2.5% | $409,137 -1.7% |
| 2020 | $2,449 +2.8% | $416,106 -2.9% |
| 2019 | $2,382 +8.9% | $428,356 +16.4% |
| 2018 | $2,188 -70.5% | $367,969 +5.9% |
| 2017 | $7,425 +3.6% | $347,592 +3.5% |
| 2016 | $7,166 +9.4% | $335,792 +10.8% |
| 2015 | $6,551 | $303,000 |
| 2014 | $6,551 | $303,000 +9% |
| 2013 | -- | $278,000 |
| 2012 | -- | $278,000 |
| 2011 | -- | $278,000 +2.8% |
| 2010 | -- | $270,400 -4.9% |
| 2009 | -- | $284,200 +6.4% |
| 2008 | -- | $267,100 +3.5% |
| 2007 | -- | $258,000 |
| 2006 | -- | $258,000 |
| 2005 | -- | $258,000 |
| 2004 | -- | $258,000 |
| 2003 | -- | $258,000 +11.4% |
| 2002 | -- | $231,600 +10.4% |
| 2001 | -- | $209,700 +10.6% |
| 2000 | -- | $189,600 |
Find assessor info on the county website
Monthly payment
Est. payment
Payment breakdown
Explore the cost of this home by adjusting the details. Changes won't be saved.Climate risks
Neighborhood: 76051
Nearby schools
Schools provided by the listing agent
- Elementary: Colleyville
- Middle: Grapevine
- High: Grapevine
- District: Grapevine-Colleyville ISD
Source: NTREIS. This data may not be complete. We recommend contacting the local school district to confirm school assignments for this home.
Similar homes
- $584,9003 bd3 ba2.4k sqft2954 Woodland Hills Dr, Grapevine, TX 76051For Sale
 MLS ID #21258291, Milton Semper. NTREIS
 - $607,4993 bd2 ba1.8k sqft3313 Lakeview Dr, Grapevine, TX 76051For Sale
 MLS ID #21357935, Sarah Braddock. NTREIS
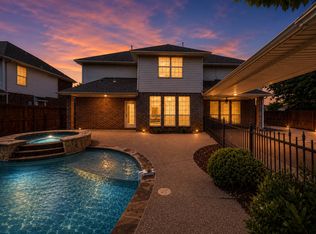
 - $649,0004 bd3 ba3.2k sqft1710 Meridian Ct, Keller, TX 76248For Sale
 MLS ID #21251653, Natalie Martinez. NTREIS
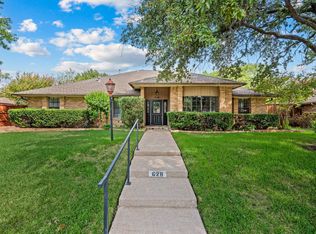
 - $615,0004 bd2 ba2.2k sqft628 Shadowcrest Ln, Coppell, TX 75019For Sale
 MLS ID #21384420, Paul Young. NTREIS
