Fantastic property with a pool and 3-car garage located on a beautiful wooded corner lot of a small cul-de-sac. Recent updates and standout features include a premium pebble-finish resurfaced pool, polyaspartic garage floor coating and a mini-split AC in the 3-car garage - making it a great space for a home gym or workshop. The backyard also features low-maintenance turf around the pool, a newer standalone hot tub, and mature oak trees that provide excellent summer shade. Additional upgrades include luxury vinyl plank flooring in two bedrooms and Ring security coverage with a doorbell camera plus three floodlight cameras at key entrances. Extra large living area with stone fireplace, formal dining area, great game room with wet bar and refrigerator, and spacious kitchen and breakfast area are perfect for family and entertaining. The floor plan has a three-way split of four spacious bedrooms and three baths plus a half bath off pool and garage. Plantation shutters throughout the house, ceiling fans, vaulted ceilings, abundance of storage space, nice landscaping and sprinkler system. The sunroom allows for bonus room or added living space. Iron fence in pool area to separate it for safety. Extra parking space on wide driveway for 3-car side-entry garage.
r
For sale
$549,900
1205 Riverview Dr, Arlington, TX 76012
4beds
3,330sqft
Single Family Residence
Built in 1975
0.27 Acres Lot
$533,400 Zestimate®
$165/sqft
$-- HOA
What's special
Polyaspartic garage floor coatingFormal dining areaCeiling fansAbundance of storage spaceNewer standalone hot tubBeautiful wooded corner lotPremium pebble-finish resurfaced pool
- 21 days
- 1,873
- 102
Likely to sell faster than
Zillow last checked:
Listing updated:
Listed by:
Linda Philpott 0255980 817-233-4407,
Linda Philpott Real Estate 817-233-4407
Source: NTREIS,MLS#: 21359507
Facts & features
Interior
Bedrooms & bathrooms
- Bedrooms: 4
- Bathrooms: 4
- Full bathrooms: 3
- 1/2 bathrooms: 1
Primary bedroom
- Features: Ceiling Fan(s), Double Vanity, Linen Closet, Separate Shower, Walk-In Closet(s)
- Level: First
- Dimensions: 20 x 15
Bedroom
- Features: Ceiling Fan(s), Split Bedrooms, Walk-In Closet(s)
- Level: First
- Dimensions: 14 x 12
Bedroom
- Features: Ceiling Fan(s), Walk-In Closet(s)
- Level: First
- Dimensions: 13 x 11
Bedroom
- Features: Ceiling Fan(s), Split Bedrooms
- Level: First
- Dimensions: 14 x 13
Breakfast room nook
- Features: Built-in Features
- Level: First
- Dimensions: 14 x 10
Dining room
- Level: First
- Dimensions: 12 x 12
Game room
- Features: Ceiling Fan(s), Other
- Level: First
- Dimensions: 21 x 20
Kitchen
- Features: Breakfast Bar, Built-in Features, Ceiling Fan(s), Dual Sinks, Granite Counters, Kitchen Island, Pantry
- Level: First
- Dimensions: 14 x 11
Living room
- Features: Fireplace
- Level: First
- Dimensions: 32 x 19
Sunroom
- Level: First
- Dimensions: 19 x 8
Utility room
- Features: Built-in Features, Utility Room, Utility Sink
- Level: First
- Dimensions: 7 x 6
Heating
- Central, Electric
Cooling
- Central Air, Wall/Window Unit(s)
Appliances
- Included: Dishwasher, Electric Cooktop, Electric Oven, Electric Water Heater, Disposal, Microwave
- Laundry: Washer Hookup, Dryer Hookup, ElectricDryer Hookup, Laundry in Utility Room
Features
- Wet Bar, High Speed Internet, In-Law Floorplan, Kitchen Island, Walk-In Closet(s)
- Flooring: Carpet, Luxury Vinyl Plank, Parquet, Tile
- Windows: Shutters, Window Coverings
- Has basement: No
- Number of fireplaces: 1
- Fireplace features: Gas Log, Living Room, Stone
Interior area
- Total interior livable area: 3,330 sqft
Video & virtual tour
Property
Parking
- Total spaces: 3
- Parking features: Additional Parking, Door-Multi, Driveway, Garage, Garage Door Opener, Oversized, Garage Faces Side
- Attached garage spaces: 3
Features
- Levels: One
- Stories: 1
- Pool features: Fenced, Gunite, Heated, In Ground, Outdoor Pool, Pool, Pool Sweep
- Has spa: Yes
- Spa features: Hot Tub
- Fencing: Back Yard,Fenced,Wood,Wrought Iron
Lot
- Size: 0.27 Acres
- Features: Corner Lot, Cul-De-Sac, Landscaped, Many Trees, Subdivision, Sprinkler System
Details
- Parcel number: 01779893
Construction
Type & style
- Home type: SingleFamily
- Architectural style: Traditional,Detached
- Property subtype: Single Family Residence
Materials
- Brick
- Foundation: Slab
- Roof: Composition
Condition
- Resale
- Year built: 1975
Utilities & green energy
- Sewer: Public Sewer
- Water: Public
- Utilities for property: Electricity Connected, Natural Gas Available, Sewer Available, Separate Meters, Water Available
Community & HOA
Community
- Features: Curbs
- Security: Other, Security Lights
- Subdivision: Millbrook #1
HOA
- Has HOA: No
Location
- Region: Arlington
Financial & listing details
- Price per square foot: $165/sqft
- Tax assessed value: $450,000
- Annual tax amount: $9,838
- Date on market: 8/14/2026
- Cumulative days on market: 153 days
- Listing terms: Cash,Conventional,FHA,VA Loan
Estimated market value
$533,400
$507,000 - $560,000
$4,272/mo
Price history
| Date | Event | Price |
|---|---|---|
| 8/14/2026 | Listed for sale | $549,900-1.8%$165/sqft |
Source: NTREIS #21359507 Report a problem | ||
| 7/16/2026 | Listing removed | $559,900$168/sqft |
Source: NTREIS #21197183 Report a problem | ||
| 7/1/2026 | Price change | $559,900-3.3%$168/sqft |
Source: NTREIS #21197183 Report a problem | ||
| 5/22/2026 | Price change | $579,000-1%$174/sqft |
Source: NTREIS #21197183 Report a problem | ||
| 4/9/2026 | Price change | $585,000-2%$176/sqft |
Source: NTREIS #21197183 Report a problem | ||
| 3/6/2026 | Listed for sale | $597,000$179/sqft |
Source: NTREIS #21197183 Report a problem | ||
Public tax history
| Year | Property taxes | Tax assessment |
|---|---|---|
| 2025 | $7,419 -11.2% | $450,000 -7.3% |
| 2024 | $8,357 +8% | $485,680 -1.6% |
| 2023 | $7,735 -11.8% | $493,803 +5.9% |
| 2022 | $8,775 +4.8% | $466,358 +19.5% |
| 2021 | $8,374 +9% | $390,328 +20.2% |
| 2020 | $7,684 +3.5% | $324,639 |
| 2019 | $7,423 -2.2% | $324,639 +1.1% |
| 2018 | $7,593 +125.7% | $321,132 +3% |
| 2017 | $3,364 +1.6% | $311,671 +12.9% |
| 2016 | $3,309 -4.9% | $276,027 -4.7% |
| 2015 | $3,482 | $289,600 |
| 2014 | $3,482 | $289,600 |
| 2013 | -- | $289,600 +0.3% |
| 2012 | -- | $288,700 +20% |
| 2011 | -- | $240,600 -0.5% |
| 2010 | -- | $241,700 -6.3% |
| 2009 | -- | $258,000 |
| 2008 | -- | $258,000 |
| 2007 | -- | $258,000 -5.8% |
| 2006 | -- | $274,000 +30% |
| 2005 | -- | $210,700 -2.5% |
| 2004 | -- | $216,000 |
| 2003 | -- | $216,000 -3.1% |
| 2002 | -- | $222,800 +19.1% |
| 2001 | -- | $187,100 |
| 2000 | -- | $187,100 |
Find assessor info on the county website
Monthly payment
Est. payment
Payment breakdown
Explore the cost of this home by adjusting the details. Changes won't be saved.Climate risks
Neighborhood: West
Nearby schools
Schools provided by the listing agent
- Elementary: Pope
- Middle: Shackelford
- High: Lamar
- District: Arlington ISD
Source: NTREIS. This data may not be complete. We recommend contacting the local school district to confirm school assignments for this home.
Similar homes
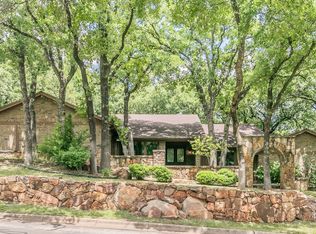
- $390,0003 bd2 ba2k sqft902 Briarcliff Ct, Arlington, TX 76012For Sale
 MLS ID #21364879, Bree Steele. NTREIS
 - $419,5004 bd3 ba2.3k sqft1817 Rhinevalley Dr, Arlington, TX 76012For Sale
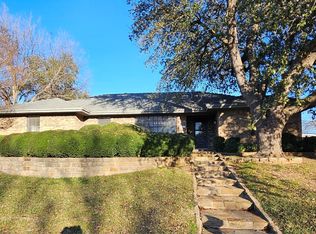 MLS ID #21287205, Alec Butcher. NTREIS
 - $574,9004 bd3 ba3k sqft909 Edgecliff Dr, Bedford, TX 76022For Sale
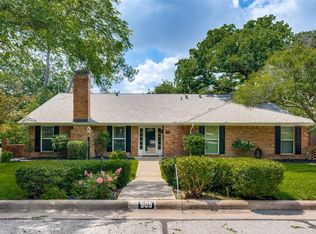 MLS ID #21306164, Maggie Cleveland. NTREIS
 - $325,0003 bd2 ba2.1k sqft1820 Holly Oak St, Arlington, TX 76012For Sale
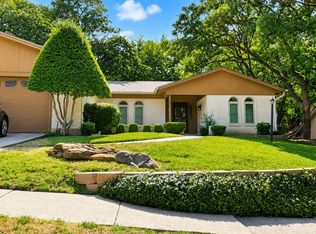 MLS ID #21337837, Debby Miller. NTREIS
