Discover spacious living in Corinth's desirable FAIRWAY VISTA neighborhood, nestled within the Oakmont Country Club community! Situated on a CORNER LOT, this freshly painted 4-bedroom home offers approximately 2,468 square feet, a PRIMARY SUITE ON THE MAIN LEVEL, dedicated HOME OFFICE, and spacious UPSTAIRS GAME ROOM! With a flexible floor plan and multiple gathering spaces, this home offers room to live, work, entertain, and make it your own.
The main level features a private study, formal dining room, inviting family room with fireplace, and kitchen with a breakfast nook. The downstairs primary suite offers an ensuite bathroom and walk-in closet, while three additional bedrooms and a generous game room upstairs provide separation of living and entertaining spaces. Fresh interior paint, architectural details, and an attached two-car garage add to the home's appeal.
Enjoy nearby Oakmont Country Club amenities, including an 18-hole championship golf course, tennis and pickleball courts, swimming, fitness facilities, clubhouse dining, and social activities. Club access and membership privileges are subject to applicable requirements. Convenient access to I-35E connects you to Denton, Lewisville, and the greater Dallas–Fort Worth metroplex, including DFW International Airport. Lewisville Lake recreation, shopping, and dining are also close by.
A spacious floor plan, desirable main-level primary suite, dedicated office, and country club surroundings—all in an established Corinth neighborhood with room to make it your own!
For sale
$350,000
2010 Club View Cir, Corinth, TX 76210
4beds
2,468sqft
Single Family Residence
Built in 2000
7,492 Square Feet Lot
$340,300 Zestimate®
$142/sqft
$54/mo HOA
What's special
Freshly paintedDedicated home officeFresh interior paintAttached two-car garageSpacious floor planFormal dining roomFlexible floor plan
- 7 days
- 1,154
- 169
Likely to sell faster than
Zillow last checked:
Listing updated:
Listed by:
Monica Zerwas 0827278 817-690-4313,
HomeSmart 972-401-1400,
Brandon Zerwas 0654097 832-725-0260,
HomeSmart
Source: NTREIS,MLS#: 21428897
Facts & features
Interior
Bedrooms & bathrooms
- Bedrooms: 4
- Bathrooms: 3
- Full bathrooms: 2
- 1/2 bathrooms: 1
Primary bedroom
- Features: Walk-In Closet(s)
- Level: First
- Dimensions: 12 x 18
Bedroom
- Level: Second
- Dimensions: 12 x 11
Bedroom
- Level: Second
- Dimensions: 11 x 12
Bedroom
- Level: Second
- Dimensions: 10 x 17
Primary bathroom
- Features: Dual Sinks, Double Vanity, Garden Tub/Roman Tub, Separate Shower, Walk-In Shower
- Level: First
- Dimensions: 8 x 17
Breakfast room nook
- Level: First
- Dimensions: 11 x 9
Dining room
- Level: First
- Dimensions: 16 x 11
Game room
- Features: Ceiling Fan(s)
- Level: Second
- Dimensions: 17 x 13
Kitchen
- Features: Built-in Features, Eat-in Kitchen, Pantry
- Level: First
- Dimensions: 10 x 13
Laundry
- Level: First
- Dimensions: 6 x 5
Living room
- Features: Ceiling Fan(s), Fireplace
- Level: First
- Dimensions: 15 x 20
Office
- Level: First
- Dimensions: 12 x 10
Heating
- Central, Natural Gas
Cooling
- Central Air, Electric
Appliances
- Included: Electric Cooktop, Electric Oven, Microwave
Features
- Built-in Features, Decorative/Designer Lighting Fixtures, Eat-in Kitchen, Open Floorplan, Pantry, Walk-In Closet(s)
- Has basement: No
- Number of fireplaces: 1
- Fireplace features: Gas, Masonry
Interior area
- Total interior livable area: 2,468 sqft
Video & virtual tour
Property
Parking
- Total spaces: 2
- Parking features: Concrete, Garage
- Attached garage spaces: 2
Features
- Levels: Two
- Stories: 2
- Pool features: None
Lot
- Size: 7,492 Square Feet
Details
- Parcel number: R206680
Construction
Type & style
- Home type: SingleFamily
- Architectural style: Detached
- Property subtype: Single Family Residence
Materials
- Brick
- Roof: Composition
Condition
- Year built: 2000
Utilities & green energy
- Sewer: Public Sewer
- Water: Public
- Utilities for property: Sewer Available, Water Available
Community & HOA
Community
- Features: Curbs
- Subdivision: Fairway Vista
HOA
- Has HOA: Yes
- Services included: Maintenance Grounds
- HOA fee: $325 semi-annually
- HOA name: Sbb Community Mgt
- HOA phone: 972-960-2800
Location
- Region: Corinth
Financial & listing details
- Price per square foot: $142/sqft
- Tax assessed value: $439,213
- Annual tax amount: $8,476
- Date on market: 11/5/2026
- Cumulative days on market: 9 days
Estimated market value
$340,300
$323,000 - $357,000
$2,777/mo
Price history
| Date | Event | Price |
|---|---|---|
| 11/5/2026 | Listed for sale | $350,000$142/sqft |
Source: NTREIS #21428897 Report a problem | ||
Public tax history
| Year | Property taxes | Tax assessment |
|---|---|---|
| 2025 | $3,960 -16.2% | $439,213 +8.7% |
| 2024 | $4,724 +3.6% | $404,086 +10% |
| 2023 | $4,562 -23% | $367,351 +10% |
| 2022 | $5,921 +1.5% | $333,955 +10% |
| 2021 | $5,834 -0.2% | $303,595 +8.1% |
| 2020 | $5,846 -3.9% | $280,868 -2.5% |
| 2019 | $6,085 +5.4% | $288,024 +7.4% |
| 2018 | $5,771 +18.5% | $268,197 +10% |
| 2017 | $4,869 | $243,815 +10% |
| 2016 | $4,869 +5.4% | $221,650 +10% |
| 2015 | $4,619 | $201,500 |
| 2014 | $4,619 | $201,500 -0.8% |
| 2013 | $4,619 | $203,081 +5.2% |
| 2012 | -- | $193,030 +4.2% |
| 2011 | -- | $185,254 +2.3% |
| 2010 | -- | $181,102 -0.8% |
| 2009 | -- | $182,550 +2.6% |
| 2007 | $4,276 -0.5% | $177,879 +3.6% |
| 2006 | $4,299 +1.1% | $171,649 +1.5% |
| 2005 | $4,253 | $169,150 -3.4% |
| 2004 | -- | $175,145 +1.4% |
| 2003 | -- | $172,746 -1.7% |
| 2002 | -- | $175,811 -5.1% |
| 2001 | -- | $185,350 |
Find assessor info on the county website
Monthly payment
Est. payment
Payment breakdown
Explore the cost of this home by adjusting the details. Changes won't be saved.Climate risks
Neighborhood: Oakmont
Nearby schools
Schools provided by the listing agent
- Elementary: Hawk
- Middle: Crownover
- High: Guyer
- District: Denton ISD
Source: NTREIS. This data may not be complete. We recommend contacting the local school district to confirm school assignments for this home.
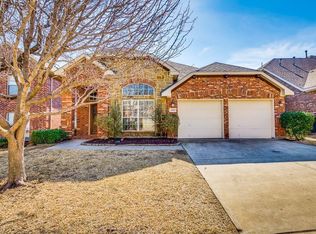
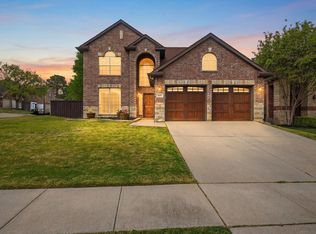
Similar homes
- $400,0004 bd3 ba2.8k sqft2066 Fair Oaks Cir, Corinth, TX 76210For Sale
 MLS ID #21281015, Lance Jennings. NTREIS
- $389,0003 bd2 ba2k sqft1711 Peregrine Dr, Corinth, TX 76210For Sale
 MLS ID #21348708, Jason Labrum. NTREIS
- $330,0004 bd2 ba2k sqft2617 Hereford Rd, Denton, TX 76210For Sale
 MLS ID #21190946, Lance Jennings. NTREIS
- $499,0003 bd3 ba2.9k sqft1709 Villa Ct, Corinth, TX 76210For Sale
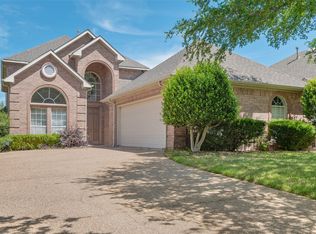 MLS ID #21248417, Beth Caudill. NTREIS
