STUNNING, PRISTINE HOME IN THE HIGHLY SOUGHT-AFTER SUNDOWN RANCH COMMUNITY IN DENTON! This gorgeous 4-bedroom, 2-bath home is truly a showstopper and offers an incredible combination of beautiful updates, spacious living, and an unbeatable location! From the moment you step inside, you will appreciate the pride of ownership, gorgeous finishes, and thoughtfully designed floor plan that makes every square foot feel like usable living space. The beautiful kitchen is sure to impress, while the spacious living areas provide the perfect setting for everyday living and entertaining. Retreat to the oversized primary suite featuring peaceful views of the beautiful backyard. Step outside to your own backyard oasis, complete with a wonderful covered patio, perfect for relaxing, entertaining, or enjoying your morning coffee. This home is absolutely pristine and offers so many incredible features and upgrades that there simply isn’t enough room to list them all! Located in the highly desirable Sundown Ranch subdivision, residents enjoy fantastic community amenities, including a clubhouse, community pool, community dock, fishing, jogging and biking paths, a park, playground, and nearby lake! Enjoy the convenience of being just minutes from shopping, restaurants, major highways, and everything Denton has to offer. THIS HOME IS TRULY TOP-NOTCH, PRICED TO SELL, AND AN ABSOLUTE MUST-SEE! Homes this beautiful, in such a phenomenal location, are not to be missed. Schedule your showing today and experience everything this incredible property has to offer!
*All things deemed in this listing to verified by buyer and buyers agent.*
For sale
$369,000
2720 Hereford Rd, Denton, TX 76210
4beds
2,122sqft
Single Family Residence
Built in 2002
7,056 Square Feet Lot
$365,200 Zestimate®
$174/sqft
$52/mo HOA
What's special
Gorgeous finishesBackyard oasisBeautiful updatesSpacious livingThoughtfully designed floor planWonderful covered patioBeautiful kitchen
- 11 days
- 392
- 36
Likely to sell faster than
Zillow last checked:
Listing updated:
Listed by:
Angie Graham 0618033 972-691-7580,
Coldwell Banker Realty 972-691-7580,
D'Ann Miller 0618032 214-773-8403,
Coldwell Banker Realty
Source: NTREIS,MLS#: 21425256
Facts & features
Interior
Bedrooms & bathrooms
- Bedrooms: 4
- Bathrooms: 2
- Full bathrooms: 2
Primary bedroom
- Features: Built-in Features, Ceiling Fan(s), Dual Sinks, Double Vanity, En Suite Bathroom, Garden Tub/Roman Tub, Separate Shower, Walk-In Closet(s)
- Level: First
- Dimensions: 17 x 15
Bedroom
- Features: Walk-In Closet(s)
- Level: First
- Dimensions: 10 x 10
Bedroom
- Level: First
- Dimensions: 10 x 12
Bedroom
- Level: First
- Dimensions: 10 x 12
Primary bathroom
- Features: Built-in Features, Dual Sinks, Double Vanity, En Suite Bathroom, Garden Tub/Roman Tub, Separate Shower, Walk-In Shower
- Level: First
- Dimensions: 14 x 8
Breakfast room nook
- Features: Breakfast Bar, Eat-in Kitchen
- Level: First
- Dimensions: 9 x 7
Dining room
- Level: First
- Dimensions: 13 x 11
Other
- Features: Built-in Features
- Level: First
- Dimensions: 8 x 5
Kitchen
- Features: Breakfast Bar, Built-in Features, Eat-in Kitchen, Granite Counters, Kitchen Island, Pantry, Stone Counters, Walk-In Pantry
- Level: First
- Dimensions: 14 x 21
Living room
- Features: Fireplace
- Level: First
- Dimensions: 18 x 18
Utility room
- Features: Utility Room
- Level: First
- Dimensions: 8 x 5
Heating
- Central
Cooling
- Central Air, Ceiling Fan(s), Electric
Appliances
- Included: Some Gas Appliances, Convection Oven, Dishwasher, Disposal, Gas Oven, Gas Range, Microwave, Plumbed For Gas, Refrigerator, Vented Exhaust Fan
- Laundry: Laundry in Utility Room
Features
- Chandelier, Decorative/Designer Lighting Fixtures, Double Vanity, Eat-in Kitchen, Granite Counters, High Speed Internet, Kitchen Island, Open Floorplan, Pantry, Cable TV, Walk-In Closet(s)
- Flooring: Carpet, Luxury Vinyl Plank
- Windows: Window Coverings
- Has basement: No
- Number of fireplaces: 1
- Fireplace features: Gas Starter, Living Room, Masonry, Raised Hearth, Wood Burning
Interior area
- Total interior livable area: 2,122 sqft
Video & virtual tour
Property
Parking
- Total spaces: 2
- Parking features: Covered, Driveway, Garage Faces Front, Garage, Garage Door Opener
- Attached garage spaces: 2
Accessibility
- Accessibility features: Accessible Full Bath, Accessible Approach with Ramp
Features
- Levels: One
- Stories: 1
- Patio & porch: Covered
- Exterior features: Rain Gutters
- Pool features: None, Community
- Fencing: Back Yard,Fenced,Privacy,Wood
Lot
- Size: 7,056 Square Feet
- Features: Interior Lot, Landscaped, Subdivision, Sprinkler System, Few Trees
Details
- Parcel number: R221853
Construction
Type & style
- Home type: SingleFamily
- Architectural style: Traditional,Detached
- Property subtype: Single Family Residence
Materials
- Brick
- Foundation: Slab
- Roof: Composition
Condition
- Resale
- Year built: 2002
Utilities & green energy
- Sewer: Public Sewer
- Water: Public
- Utilities for property: Electricity Available, Electricity Connected, Natural Gas Available, Phone Available, Sewer Available, Underground Utilities, Water Available, Cable Available
Community & HOA
Community
- Features: Clubhouse, Dock, Fishing, Lake, Playground, Park, Pool, Trails/Paths, Curbs, Sidewalks
- Security: Security System, Smoke Detector(s)
- Subdivision: Sundown Ranch Ph 2
HOA
- Has HOA: Yes
- Services included: All Facilities, Association Management, Maintenance Grounds
- HOA fee: $310 semi-annually
- HOA name: Texas Star Community Management
- HOA phone: 469-899-1000
Location
- Region: Denton
Financial & listing details
- Price per square foot: $174/sqft
- Tax assessed value: $364,000
- Annual tax amount: $7,237
- Date on market: 11/1/2026
- Cumulative days on market: 12 days
- Listing terms: Cash,Conventional,FHA,VA Loan
Estimated market value
$365,200
$347,000 - $383,000
$2,364/mo
Price history
| Date | Event | Price |
|---|---|---|
| 11/1/2026 | Listed for sale | $369,000-4.2%$174/sqft |
Source: NTREIS #21425256 Report a problem | ||
| 11/2/2023 | Sold | -- |
Source: NTREIS #20367754 Report a problem | ||
| 10/2/2023 | Pending sale | $385,000$181/sqft |
Source: NTREIS #20367754 Report a problem | ||
| 9/26/2023 | Contingent | $385,000$181/sqft |
Source: NTREIS #20367754 Report a problem | ||
| 9/21/2023 | Price change | $385,000-2.5%$181/sqft |
Source: NTREIS #20367754 Report a problem | ||
| 7/7/2023 | Listed for sale | $395,000$186/sqft |
Source: NTREIS #20367754 Report a problem | ||
Public tax history
| Year | Property taxes | Tax assessment |
|---|---|---|
| 2025 | $7,237 -2.6% | $364,000 -5.4% |
| 2024 | $7,430 +45.1% | $384,922 +16.3% |
| 2023 | $5,122 -11.8% | $330,921 +10% |
| 2022 | $5,809 +5.1% | $300,837 +10% |
| 2021 | $5,529 +7.7% | $273,488 +10% |
| 2020 | $5,134 -0.4% | $248,625 +2.3% |
| 2019 | $5,156 -2.8% | $242,957 +1.4% |
| 2018 | $5,304 +13.3% | $239,717 +7.7% |
| 2017 | $4,683 | $222,673 +7.9% |
| 2016 | $4,683 +11.1% | $206,427 +10% |
| 2015 | $4,217 | $187,661 +4.8% |
| 2014 | $4,217 | $179,141 +10% |
| 2013 | $4,217 | $162,855 -1.8% |
| 2012 | -- | $165,794 -1.6% |
| 2011 | -- | $168,500 +4.9% |
| 2010 | -- | $160,604 -0.8% |
| 2009 | -- | $161,861 -0.7% |
| 2007 | $3,978 -3.8% | $162,988 -0.4% |
| 2006 | $4,138 +5.3% | $163,598 +4.9% |
| 2005 | $3,929 | $155,993 -0.3% |
| 2004 | -- | $156,495 +2.7% |
| 2003 | -- | $152,353 |
Find assessor info on the county website
Monthly payment
Est. payment
Payment breakdown
Explore the cost of this home by adjusting the details. Changes won't be saved.Climate risks
Neighborhood: Sundown Ranch
Nearby schools
Schools provided by the listing agent
- Elementary: Houston
- Middle: Mcmath
- High: Denton
- District: Denton ISD
Source: NTREIS. This data may not be complete. We recommend contacting the local school district to confirm school assignments for this home.
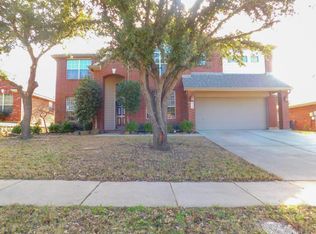
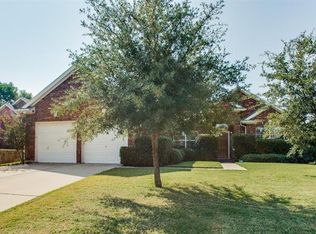
Similar homes
- $--4 bd3 ba2.5k sqft4116 Ranchman Blvd, Denton, TX 76210Auction
 Auction.com 2
- $375,0004 bd2 ba2.4k sqft2508 Kariba Ln, Denton, TX 76210For Sale
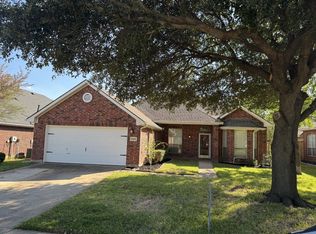 MLS ID #21430900, MARIANNE LAMB. NTREIS
- $360,0004 bd2 ba1.7k sqft3828 Gessner Dr, Denton, TX 76210For Sale
 MLS ID #21417172, Todd Asaad. NTREIS
- $399,9004 bd2 ba2.6k sqft2412 Potomac Pkwy, Denton, TX 76210For Sale
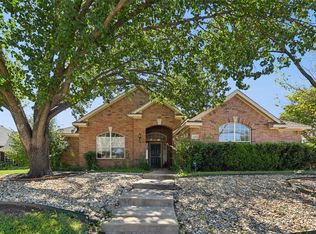 MLS ID #21431636, Steve Koleno. NTREIS
