Beautiful Denton home! Upon entry, the living & dining combo could easily flex as a game room or office area. Beyond that is the kitchen with SS appliances & granite counter tops! The living room is open to the kitchen allowing natural light to flow throughout! The Primary Suite offers separate garden tub & shower, plus walk-in closet. A 3rd living room upstairs could easily transform into a play or media room, surrounded by all 4 bedrooms & utility room upstairs for easy access. The backyard is HUGE, plenty of room to plant a garden. No Neighbors behind you and plenty of privacy. Air filtering UV light in HVAC System, Brand New LVP flooring throughout the downstairs. You will love this! Come and See! **$1000 buyer allowance with acceptable offer**
Sold
Price Unknown
6271 Desert Holly Way, Denton, TX 76208
4beds
2,263sqft
Single Family Residence
Built in 2006
7,797 Square Feet Lot
$356,500 Zestimate®
$--/sqft
$2,417 Estimated rent
Home value
$356,500
$339,000 - $374,000
$2,417/mo
Zestimate® history
Owner options
List your home for rent
$2,417/mo
Rent Zestimate®
Find your next renter with Zillow Rental Manager. Plus, with online applications, you can quickly screen prospective tenants – for free.
$2,417/mo
Rent Zestimate®
Refinance and save
$240/mo
Est. payment
Refinancing to a lower rate could help reduce your monthly payments and save thousands over the life of the loan.
$240/mo
Est. payment
Explore your selling options
Work with a Zillow partner agent
Leverage their expertise and Zillow's premium Showcase listings to get your home seen by more buyers.
Get startedList with your own agent
Get your home in front of millions of buyers by listing it on Zillow.
Learn how to do itSell it yourself
Take full control of how buyers see your home on Zillow by listing For Sale by Owner (FSBO).
List your homeWhat's special
Granite counter topsWalk-in closetPrimary suiteHvac systemUtility roomSeparate garden tubSs appliances
Zillow last checked:
Listing updated:
Listed by:
Cate Crane 0683875 469-993-3121,
Local Pro Realty LLC 469-993-3121
Bought with:
Darrin Pennartz
RE/MAX DFW Associates IV
Source: NTREIS,MLS#: 20500160
Facts & features
Interior
Bedrooms & bathrooms
- Bedrooms: 4
- Bathrooms: 3
- Full bathrooms: 2
- 1/2 bathrooms: 1
Primary bedroom
- Features: Dual Sinks, Garden Tub/Roman Tub, Linen Closet, Walk-In Closet(s)
- Level: Second
- Dimensions: 12 x 16
Bedroom
- Level: Second
- Dimensions: 10 x 12
Bedroom
- Level: Second
- Dimensions: 10 x 12
Bedroom
- Level: Second
- Dimensions: 10 x 12
Breakfast room nook
- Level: First
- Dimensions: 12 x 9
Dining room
- Level: First
- Dimensions: 10 x 12
Kitchen
- Features: Built-in Features, Granite Counters, Stone Counters, Walk-In Pantry
- Level: First
- Dimensions: 12 x 9
Living room
- Level: First
- Dimensions: 12 x 12
Living room
- Level: First
- Dimensions: 15 x 17
Living room
- Level: Second
- Dimensions: 15 x 11
Utility room
- Features: Utility Room
- Level: Second
- Dimensions: 7 x 7
Heating
- Central, Electric
Cooling
- Central Air, Ceiling Fan(s), Electric
Appliances
- Included: Dishwasher, Electric Range, Disposal, Refrigerator, Vented Exhaust Fan
- Laundry: Washer Hookup, Electric Dryer Hookup
Features
- Decorative/Designer Lighting Fixtures, Granite Counters, Pantry
- Flooring: Carpet, Luxury Vinyl Plank
- Has basement: No
- Number of fireplaces: 1
- Fireplace features: Decorative
Interior area
- Total interior livable area: 2,263 sqft
Property
Parking
- Total spaces: 2
- Parking features: Garage
- Attached garage spaces: 2
Features
- Levels: Two
- Stories: 2
- Pool features: None
- Fencing: Wood
Lot
- Size: 7,797 Square Feet
Details
- Parcel number: R285088
Construction
Type & style
- Home type: SingleFamily
- Architectural style: Traditional,Detached
- Property subtype: Single Family Residence
Materials
- Brick
- Foundation: Slab
- Roof: Composition
Condition
- Year built: 2006
Utilities & green energy
- Sewer: Public Sewer
- Water: Public
- Utilities for property: Sewer Available, Water Available
Community & HOA
Community
- Security: Security System, Smoke Detector(s)
- Subdivision: Villages Of Carmel Ph III
HOA
- Has HOA: Yes
- Services included: All Facilities, Association Management
- HOA fee: $240 annually
- HOA name: Legacy Southwest Property
- HOA phone: 214-705-1615
Location
- Region: Denton
Financial & listing details
- Tax assessed value: $347,187
- Annual tax amount: $7,801
- Date on market: 1/18/2024
- Cumulative days on market: 54 days
- Listing terms: Cash,Conventional,FHA,VA Loan
Price history
| Date | Event | Price |
|---|---|---|
| 3/25/2024 | Sold | -- |
Source: NTREIS #20500160 Report a problem | ||
| 2/28/2024 | Pending sale | $365,000$161/sqft |
Source: NTREIS #20500160 Report a problem | ||
| 2/20/2024 | Contingent | $365,000$161/sqft |
Source: NTREIS #20500160 Report a problem | ||
| 2/1/2024 | Price change | $365,000-0.8%$161/sqft |
Source: NTREIS #20500160 Report a problem | ||
| 12/28/2023 | Listed for sale | $368,000+42.1%$163/sqft |
Source: NTREIS #20500160 Report a problem | ||
| 11/20/2020 | Sold | -- |
Source: Agent Provided Report a problem | ||
| 11/1/2020 | Pending sale | $259,000$114/sqft |
Source: Keller Williams Realty-FM #14408150 Report a problem | ||
| 10/16/2020 | Listed for sale | $259,000$114/sqft |
Source: Keller Williams Realty-FM #14408150 Report a problem | ||
| 10/4/2020 | Pending sale | $259,000$114/sqft |
Source: Keller Williams Realty-FM #14408150 Report a problem | ||
| 9/22/2020 | Price change | $259,000-3.7%$114/sqft |
Source: Keller Williams Realty-FM #14408150 Report a problem | ||
| 9/17/2020 | Price change | $269,000-2.1%$119/sqft |
Source: Keller Williams Realty-FM #14408150 Report a problem | ||
| 8/25/2020 | Price change | $274,900-2.8%$121/sqft |
Source: Keller Williams Realty-FM #14408150 Report a problem | ||
| 8/7/2020 | Listed for sale | $282,900$125/sqft |
Source: Keller Williams Realty-FM #14408150 Report a problem | ||
Public tax history
| Year | Property taxes | Tax assessment |
|---|---|---|
| 2025 | $6,903 -3.2% | $347,187 -6.1% |
| 2024 | $7,134 -8.5% | $369,626 -9.5% |
| 2023 | $7,801 +5.4% | $408,585 +17.2% |
| 2022 | $7,403 +35.2% | $348,721 +23.9% |
| 2021 | $5,475 +6% | $281,519 +12.6% |
| 2020 | $5,165 +7.3% | $250,000 +9.6% |
| 2019 | $4,814 -0.2% | $228,000 +3.8% |
| 2018 | $4,824 +18.6% | $219,615 +10% |
| 2017 | $4,067 | $199,650 +10% |
| 2016 | $4,067 +5.3% | $181,500 +10% |
| 2015 | $3,863 | $165,000 |
| 2014 | $3,863 | $165,000 |
| 2013 | $3,863 | $165,000 -1% |
| 2012 | -- | $166,742 -1.9% |
| 2011 | -- | $170,000 +6.3% |
| 2010 | -- | $160,000 +2.8% |
| 2009 | -- | $155,600 |
Find assessor info on the county website
Neighborhood: Pecan Creek
Nearby homes
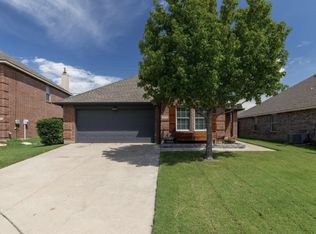
- $316,7003 bd2 ba1.5k sqft6275 Desert Holly Way, Denton, TX 76208Off Market
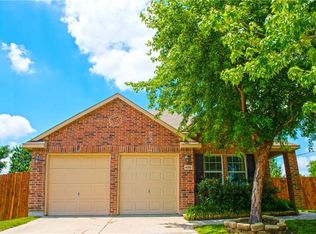
- $333,6003 bd2 ba1.8k sqft4500 Dogwood Dr, Denton, TX 76208Off Market
- $314,3003 bd2 ba1.7k sqft6279 Desert Holly Way, Denton, TX 76208Off Market

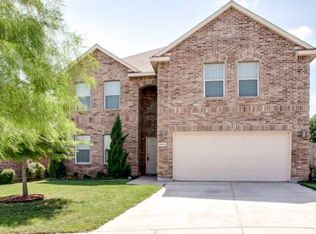
- $365,8005 bd2 ba2.9k sqft4504 Dogwood Dr, Denton, TX 76208Off Market
- $398,9004 bd4 ba-- sqft4501 Fox Sedge Ln, Denton, TX 76208Off Market
- $2,7254 bd3 ba2.2k sqft6281 Desert Holly Way, Denton, TX 76208For Rent
- $307,3003 bd2 ba1.5k sqft4505 Fox Sedge Ln, Denton, TX 76208Off Market
- $331,2004 bd2 ba1.7k sqft4508 Dogwood Dr, Denton, TX 76208Off Market
Nearby schools
GreatSchools rating
- 8/10Pecan Creek Elementary SchoolGrades: PK-5Distance: 0.3 mi
- 5/10Bettye Myers Middle SchoolGrades: 6-8Distance: 1.9 mi
- 6/10Ryan High SchoolGrades: 9-12Distance: 2.8 mi
Schools provided by the listing agent
- Elementary: Pecancreek
- Middle: Bettye Myers
- High: Ryan H S
- District: Denton ISD
Source: NTREIS. This data may not be complete. We recommend contacting the local school district to confirm school assignments for this home.
Get a cash offer in 3 minutes
Find out how much your home could sell for in as little as 3 minutes with a no-obligation cash offer.
Estimated market value
$356,500
Get a cash offer in 3 minutes
Find out how much your home could sell for in as little as 3 minutes with a no-obligation cash offer.
Estimated market value
$356,500
- Texas
- Denton County
- Denton
- 76208
- Pecan Creek
- 6271 Desert Holly Way
