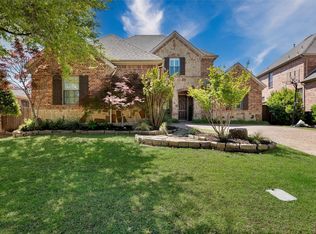
Welcome to easy, low-maintenance living with upscale style and thoughtful design in sought-after Stonebridge Ranch. Located on a quiet, tree-lined street in McKinney, this beautifully updated home offers the comfort and convenience of main-floor living, with essential spaces on the entry level—making it feel practically single-story.
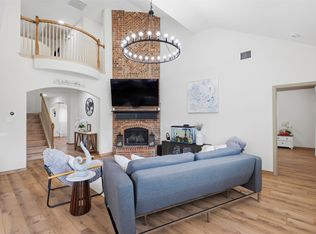
From the moment you step inside, you'll notice the calming designer palette, abundant natural light, and high-end finishes that create effortless sophistication throughout the home.
The heart of the home is the show-stopping kitchen, featuring quartz waterfall countertops, a full-height backsplash, and upgraded GE Café appliances that blend performance with style. Whether preparing a quick meal or entertaining guests, this space delivers beautifully on both form and function.
Oversized rooms throughout provide flexibility and breathing room. Living areas are open yet defined, allowing for gatherings, entertaining, or quiet relaxation. Upstairs, rich hardwood stairs lead to additional living space perfect for guests, hobbies, or extended household needs.
Storage is anything but an afterthought—custom closet built-ins maximize every inch of space for organized living. The dedicated home office stands out with impressive built-in cabinetry and workspace that makes working from home both elevated and efficient.
Spa-inspired bathrooms feature sleek fixtures, tile showers, and a tranquil aesthetic designed to feel both luxurious and calming.
Step outside to your intimate patio retreat—perfect for morning coffee, evening wine, or relaxed outdoor dining framed by mature landscaping.
Residents enjoy the exceptional lifestyle of Stonebridge Ranch, known for scenic lakes, miles of trails, parks, and resort-style amenities including the Stonebridge Ranch Beach & Tennis Club, with convenient access to shopping, dining, and historic downtown McKinney.
For sale
Price cut: $10K (6/25)
$690,000
912 Thimbleberry Dr, McKinney, TX 75071
4beds
3,235sqft
:
Get pre-qualified$4,934/mo
Single Family Residence
Built in 2004
8,712 Square Feet Lot
$677,400 Zestimate®
$213/sqft
$82/mo HOA
What's special
Intimate patio retreatRich hardwood stairsHigh-end finishesAbundant natural lightOversized roomsQuartz waterfall countertopsCalming designer palette
- 367 days |
- 145 |
- 7 |
Zillow last checked:
Listing updated:
Listed by:
Stephanie Wells 0823797 855-450-0442,
Real Broker, LLC 855-450-0442
Source: NTREIS,MLS#: 20954186
Facts & features
Interior
Bedrooms & bathrooms
- Bedrooms: 4
- Bathrooms: 2
- Full bathrooms: 2
Primary bedroom
- Level: First
- Dimensions: 16 x 19
Bedroom
- Level: First
- Dimensions: 13 x 11
Bedroom
- Level: First
- Dimensions: 10 x 13
Bedroom
- Level: First
- Dimensions: 11 x 12
Living room
- Level: First
- Dimensions: 19 x 21
Media room
- Level: Second
- Dimensions: 21 x 19
Office
- Features: Built-in Features, Ceiling Fan(s)
- Level: First
- Dimensions: 12 x 12
Heating
- Central
Cooling
- Central Air
Appliances
- Included: Some Gas Appliances, Convection Oven, Double Oven, Dishwasher, Disposal, Gas Oven, Gas Range, Microwave, Plumbed For Gas
- Laundry: Electric Dryer Hookup, Laundry in Utility Room
Features
- Decorative/Designer Lighting Fixtures, Double Vanity, Granite Counters, High Speed Internet, Open Floorplan, Vaulted Ceiling(s), Walk-In Closet(s)
- Flooring: Luxury Vinyl Plank
- Windows: Bay Window(s), Shutters
- Has basement: No
- Number of fireplaces: 1
- Fireplace features: Gas Starter, Living Room
Interior area
- Total interior livable area: 3,235 sqft
Video & virtual tour
Property
Parking
- Total spaces: 2
- Parking features: Converted Garage, Concrete, Driveway, Garage Faces Front, Garage, Garage Door Opener
- Garage spaces: 2
Accessibility
- Accessibility features: Accessible Full Bath, Accessible Bedroom
Features
- Levels: One and One Half
- Patio & porch: Patio
- Pool features: None, Community
- Fencing: Wood
Lot
- Size: 8,712 Square Feet
Details
- Parcel number: R832300A01901
Construction
Type & style
- Home type: SingleFamily
- Architectural style: Detached
- Property subtype: Single Family Residence
Materials
- Brick
- Foundation: Slab
- Roof: Composition
Condition
- Year built: 2004
Utilities & green energy
- Sewer: Public Sewer
- Water: Public
- Utilities for property: Electricity Available, Natural Gas Available, Sewer Available, Separate Meters, Water Available
Community & HOA
Community
- Features: Playground, Pickleball, Pool, Trails/Paths
- Security: Smoke Detector(s)
- Subdivision: Thornberry Ridge
HOA
- Has HOA: Yes
- Services included: All Facilities, Maintenance Grounds
- HOA fee: $980 annually
- HOA name: Grandmanors
- HOA phone: 214-733-5800
Location
- Region: Mckinney
Financial & listing details
- Price per square foot: $213/sqft
- Tax assessed value: $501,717
- Annual tax amount: $10,248
- Date on market: 7/24/2025
- Cumulative days on market: 368 days
- Listing terms: Cash,Conventional,VA Loan
Estimated market value
$677,400
$644,000 - $711,000
$3,203/mo
Price history
| Date | Event | Price |
|---|---|---|
| 6/25/2026 | Price change | $690,000-1.4%$213/sqft |
Source: NTREIS #20954186 Report a problem | ||
| 5/28/2026 | Price change | $700,000-3.4%$216/sqft |
Source: NTREIS #20954186 Report a problem | ||
| 3/26/2026 | Price change | $725,000-3.3%$224/sqft |
Source: NTREIS #20954186 Report a problem | ||
| 7/24/2025 | Listed for sale | $750,000+28%$232/sqft |
Source: NTREIS #20954186 Report a problem | ||
| 3/29/2024 | Sold | -- |
Source: NTREIS #20436159 Report a problem | ||
| 3/5/2024 | Pending sale | $585,900$181/sqft |
Source: NTREIS #20436159 Report a problem | ||
| 2/18/2024 | Contingent | $585,900$181/sqft |
Source: NTREIS #20436159 Report a problem | ||
| 1/20/2024 | Price change | $585,900-9.8%$181/sqft |
Source: NTREIS #20436159 Report a problem | ||
| 11/15/2023 | Listed for sale | $649,900-2.3%$201/sqft |
Source: NTREIS #20436159 Report a problem | ||
| 11/3/2023 | Listing removed | -- |
Source: NTREIS #20436159 Report a problem | ||
| 10/23/2023 | Price change | $664,900-3.5%$206/sqft |
Source: NTREIS #20436159 Report a problem | ||
| 10/11/2023 | Price change | $689,000-1.4%$213/sqft |
Source: NTREIS #20436159 Report a problem | ||
| 9/25/2023 | Listed for sale | $699,000$216/sqft |
Source: NTREIS #20436159 Report a problem | ||
Public tax history
| Year | Property taxes | Tax assessment |
|---|---|---|
| 2025 | $8,766 +128.8% | $501,717 -13.3% |
| 2024 | $3,831 +3.7% | $578,559 +10% |
| 2023 | $3,696 -38.7% | $525,963 +10% |
| 2022 | $6,027 -0.3% | $478,148 +10% |
| 2021 | $6,045 +2.7% | $434,680 +10% |
| 2020 | $5,885 -1.5% | $395,164 -3.2% |
| 2019 | $5,976 +1.1% | $408,334 +4.7% |
| 2018 | $5,913 +1.6% | $390,075 +1% |
| 2017 | $5,820 | $386,360 +2.1% |
| 2016 | $5,820 +3.4% | $378,495 +12.4% |
| 2015 | $5,631 | $336,809 +5.5% |
| 2014 | $5,631 | $319,381 +28.1% |
| 2013 | -- | $249,292 -0.8% |
| 2012 | -- | $251,276 +0.7% |
| 2011 | -- | $249,596 +0.7% |
| 2010 | -- | $247,837 -0.7% |
| 2009 | -- | $249,690 -9.5% |
| 2008 | -- | $275,873 +7.7% |
| 2007 | -- | $256,093 +2% |
| 2006 | -- | $251,136 -3.9% |
| 2005 | -- | $261,437 |
Find assessor info on the county website
Monthly payment
Est. payment
Payment breakdown
Explore the cost of this home by adjusting the details. Changes won't be saved.Climate risks
Neighborhood: Stonebridge Ranch
Nearby schools
GreatSchools rating
- 9/10J B Wilmeth Elementary SchoolGrades: K-5Distance: 0.3 mi
- 9/10Dr Jack Cockrill Middle SchoolGrades: 6-8Distance: 2.8 mi
- 8/10McKinney North High SchoolGrades: 9-12Distance: 4.3 mi
Schools provided by the listing agent
- Elementary: Wilmeth
- Middle: Dr Jack Cockrill
- High: McKinney North
- District: McKinney ISD
Source: NTREIS. This data may not be complete. We recommend contacting the local school district to confirm school assignments for this home.
- $615,6004 bd2 ba3.4k sqft908 Thimbleberry Dr, McKinney, TX 75071Off Market
- $572,9004 bd2 ba3.3k sqft1000 Thimbleberry Dr, McKinney, TX 75071Off Market

- $667,3004 bd4 ba3.1k sqft917 Canyon Wren Dr, McKinney, TX 75071Off Market
- $639,3005 bd4 ba3.2k sqft913 Canyon Wren Dr, McKinney, TX 75071Off Market

- $682,9004 bd4 ba3.5k sqft904 Thimbleberry Dr, McKinney, TX 75071Off Market
- $640,1004 bd2 ba2.9k sqft1001 Canyon Wren Dr, McKinney, TX 75071Off Market
- $709,9005 bd4 ba3.7k sqft909 Canyon Wren Dr, McKinney, TX 75071Off Market
- $661,0003 bd4 ba3.1k sqft909 Thimbleberry Dr, McKinney, TX 75071Off Market
A local agent can set up tours, give advice and negotiate with sellers.
Similar homes
- $699,9005 bd4 ba3.5k sqft813 Moss Cliff Cir, McKinney, TX 75071For Sale
 MLS ID #21230943, Kimberly Miller. NTREIS
 - $695,0004 bd4 ba3.1k sqft8805 Abbington Pl, McKinney, TX 75072For Sale
 MLS ID #21332286, Melissa Holland. NTREIS
 - $589,0005 bd4 ba3k sqft601 Cresthaven Dr, McKinney, TX 75071For Sale
 MLS ID #21312239, Sara Pensamiento. NTREIS
 - $720,0004 bd3 ba3.4k sqft107 Meadow View Dr, McKinney, TX 75071For Sale
 MLS ID #21284510, Ryan Cave. NTREIS
 - $734,9004 bd3 ba3.1k sqft6608 Palo Alto St, McKinney, TX 75070For SaleMLS ID #21327506, Steven McCoy. NTREIS
- $674,9004 bd3 ba2.5k sqft11414 Alejandra Ln, Frisco, TX 75035For SaleMLS ID #21241620, Danielle Burleson. NTREIS
- $724,9004 bd4 ba2.9k sqft750 Camden Way, Prosper, TX 75078For SaleMLS ID #21241044, Brandon Edwards. NTREIS
- $525,0004 bd2 ba2k sqft2830 Rosewood Blvd, McKinney, TX 75071For SaleMLS ID #21324542, Katie Dougan. NTREIS
- $525,0004 bd3 ba2.6k sqft505 Knoll Park Ct, McKinney, TX 75072For SaleMLS ID #21321314, Jodi Kerby. NTREIS
- $635,0004 bd3 ba3.4k sqft4504 Del Rey Ave, McKinney, TX 75070For SaleMLS ID #21011662, Rokeya Sultana. NTREIS
- $699,9904 bd3 ba3k sqft400 Trailside, Prosper, TX 75078For SaleMLS ID #21250954, Ryan Rite. NTREIS
- $535,0004 bd3 ba3.3k sqft3809 Pitchstone Dr, McKinney, TX 75070For SaleMLS ID #21294494, Jordan Taylor. NTREIS
- $699,0004 bd5 ba3.1k sqft2716 War Admiral St, Celina, TX 75009For SaleMLS ID #21260599, Melanie Caple. NTREIS
- $515,0004 bd3 ba3k sqft5201 Geode Ln, McKinney, TX 75072For SaleMLS ID #21227659, Laurie Rider. NTREIS
- $899,9005 bd5 ba4.1k sqft901 Woodcliff Dr, McKinney, TX 75072For SaleMLS ID #21307091, Don McGrath. NTREIS
- $525,0004 bd3 ba2.5k sqft5405 N Briar Ridge Cir, McKinney, TX 75072For SaleMLS ID #21299198, Vanessa Buchalski. NTREIS
- $698,8004 bd4 ba3k sqft1921 Brabant Dr, Plano, TX 75025For SaleMLS ID #21306458, Jay Fang. NTREIS
- $650,0004 bd3 ba2.1k sqft1317 Coleman St, McKinney, TX 75069For SaleMLS ID #21191830, Derek Dean. NTREIS
- $530,0003 bd3 ba2k sqft2813 Black Walnut St, McKinney, TX 75071For SaleMLS ID #21315238, Lindsay Reyes. NTREIS
- $674,9004 bd3 ba2.2k sqft15150 Catalpa Rd, Frisco, TX 75035For SaleMLS ID #21262272, Michelle Jones. NTREIS
