Modern design meets timeless charm in this updated home just one mile from all the food, fun, and boutique flair of Historic Downtown McKinney. Built in 2021 by J. Stiles Custom Homes, this two-story stunner delivers the best of both worlds: newer construction in an established, walkable neighborhood.
The open-concept main floor features luxury wood-look tile flooring, soaring ceilings, and large windows with plantation shutters that flood the space with natural light. The kitchen has been recently refreshed with all-new cabinetry, statement backsplash, open shelving, and quartz countertops. Stainless steel appliances, a gas range, and walk-in pantry check every box on your “dream kitchen” list.
The family room, complete with cozy gas fireplace and sliding glass doors, opens to a covered patio and private backyard - perfect for morning coffee or backyard grilling. A versatile secondary bedroom on the first floor offers the perfect home office, gym, or guest suite.
The primary suite is a true retreat with an ensuite bath that looks straight out of a design magazine featuring dual vanities, upgraded lighting, a freestanding soaking tub, and a large walk-in shower with floor-to-ceiling tile. Upstairs, two oversized bedrooms with walk-in closets share a full bath with modern finishes.
Additional features include upgraded lighting throughout, security system, energy-efficient windows, and a 2-car attached garage. No HOA. Zoned to McKinney ISD. If you’ve been searching for updated style, location, and function in one gorgeous package you just found it!
For sale
Price cut: $25K (4/25)
$650,000
1317 Coleman St, McKinney, TX 75069
4beds
2,112sqft
:
Get pre-qualified$4,571/mo
Single Family Residence
Built in 2021
5,140 Square Feet Lot
$630,500 Zestimate®
$308/sqft
$-- HOA
What's special
Private backyardUpdated homeStainless steel appliancesLuxury wood-look tile flooringQuartz countertopsModern designCovered patio
- 134 days |
- 331 |
- 30 |
Zillow last checked:
Listing updated:
Listed by:
Derek Dean 0554155,
Real Broker, LLC 855-450-0442
Source: NTREIS,MLS#: 21191830
Facts & features
Interior
Bedrooms & bathrooms
- Bedrooms: 4
- Bathrooms: 3
- Full bathrooms: 2
- 1/2 bathrooms: 1
Primary bedroom
- Level: First
- Dimensions: 14 x 14
Bedroom
- Features: Walk-In Closet(s)
- Level: Second
- Dimensions: 15 x 13
Bedroom
- Level: Second
- Dimensions: 15 x 13
Primary bathroom
- Features: Granite Counters
- Level: First
- Dimensions: 0 x 0
Dining room
- Level: First
- Dimensions: 11 x 9
Other
- Level: Second
- Dimensions: 0 x 0
Half bath
- Level: First
- Dimensions: 0 x 0
Kitchen
- Features: Built-in Features, Galley Kitchen, Pantry, Stone Counters
- Level: First
- Dimensions: 15 x 9
Living room
- Features: Built-in Features, Fireplace
- Level: First
- Dimensions: 21 x 15
Office
- Level: First
- Dimensions: 10 x 9
Utility room
- Features: Built-in Features, Utility Room
- Level: First
- Dimensions: 9 x 6
Heating
- Central, Natural Gas
Cooling
- Central Air, Ceiling Fan(s), Electric
Appliances
- Included: Some Gas Appliances, Dishwasher, Disposal, Gas Oven, Gas Range, Microwave, Plumbed For Gas, Refrigerator
Features
- Decorative/Designer Lighting Fixtures, Double Vanity, Granite Counters, High Speed Internet, Open Floorplan, Pantry, Cable TV, Walk-In Closet(s), Wired for Sound
- Flooring: Ceramic Tile
- Has basement: No
- Number of fireplaces: 1
- Fireplace features: Gas
Interior area
- Total interior livable area: 2,112 sqft
Video & virtual tour
Property
Parking
- Total spaces: 2
- Parking features: Door-Multi, Garage Faces Front, Garage
- Attached garage spaces: 2
Features
- Levels: Two
- Stories: 2
- Exterior features: Rain Gutters
- Pool features: None
- Fencing: Back Yard,Fenced,Wood,Wrought Iron
Lot
- Size: 5,140 Square Feet
- Features: Interior Lot, Landscaped
Details
- Parcel number: R0833013006B1
Construction
Type & style
- Home type: SingleFamily
- Architectural style: Detached
- Property subtype: Single Family Residence
Materials
- Brick
- Foundation: Slab
- Roof: Composition
Condition
- Year built: 2021
Utilities & green energy
- Sewer: Public Sewer
- Water: Public
- Utilities for property: Sewer Available, Water Available, Cable Available
Community & HOA
Community
- Security: Smoke Detector(s)
- Subdivision: Urbanton Add
HOA
- Has HOA: No
Location
- Region: Mckinney
Financial & listing details
- Price per square foot: $308/sqft
- Tax assessed value: $540,653
- Annual tax amount: $11,002
- Date on market: 3/12/2026
- Cumulative days on market: 135 days
- Listing terms: Cash,Conventional,FHA,VA Loan
Estimated market value
$630,500
$599,000 - $662,000
$3,126/mo
Price history
| Date | Event | Price |
|---|---|---|
| 4/25/2026 | Price change | $650,000-3.7%$308/sqft |
Source: NTREIS #21191830 Report a problem | ||
| 3/12/2026 | Listed for sale | $675,000-3.6%$320/sqft |
Source: NTREIS #21191830 Report a problem | ||
| 5/28/2025 | Listing removed | $700,000$331/sqft |
Source: NTREIS #20936925 Report a problem | ||
| 5/15/2025 | Listed for sale | $700,000+23.9%$331/sqft |
Source: NTREIS #20936925 Report a problem | ||
| 6/8/2022 | Sold | -- |
Source: Ebby Halliday solds #20031312_75069 Report a problem | ||
| 5/2/2022 | Pending sale | $565,000$268/sqft |
Source: NTREIS #20031312 Report a problem | ||
| 4/25/2022 | Contingent | $565,000$268/sqft |
Source: NTREIS #20031312 Report a problem | ||
| 4/15/2022 | Listed for sale | $565,000+7.6%$268/sqft |
Source: NTREIS #20031312 Report a problem | ||
| 1/31/2022 | Sold | -- |
Source: Ebby Halliday solds #14732613_75069 Report a problem | ||
| 1/24/2022 | Pending sale | $525,000$249/sqft |
Source: NTREIS #14732613 Report a problem | ||
| 1/11/2022 | Contingent | $525,000$249/sqft |
Source: NTREIS #14732613 Report a problem | ||
| 1/3/2022 | Listed for sale | $525,000+320%$249/sqft |
Source: NTREIS #14732613 Report a problem | ||
| 5/6/2021 | Listing removed | $125,000$59/sqft |
Source: NTREIS #14338799 Report a problem | ||
| 5/23/2020 | Listed for sale | $125,000$59/sqft |
Source: NTREIS #14338799 Report a problem | ||
| 8/6/2018 | Listing removed | $125,000$59/sqft |
Source: United Real Estate #13899646 Report a problem | ||
| 7/26/2018 | Listed for sale | $125,000$59/sqft |
Source: United Real Estate #13899646 Report a problem | ||
Public tax history
| Year | Property taxes | Tax assessment |
|---|---|---|
| 2025 | $9,446 -14.1% | $540,653 -13% |
| 2024 | $11,003 +4.3% | $621,161 +5.2% |
| 2023 | $10,547 +12.3% | $590,661 +26.1% |
| 2022 | $9,388 +718.6% | $468,457 +767.5% |
| 2021 | $1,147 +0.5% | $54,000 +5.9% |
| 2020 | $1,141 -44.5% | $51,000 -44% |
| 2019 | $2,057 -7.9% | $91,030 -3.1% |
| 2018 | $2,234 +352.7% | $93,966 +17.3% |
| 2017 | $493 | $80,127 +17.2% |
| 2016 | $493 -50% | $68,372 +21.5% |
| 2015 | $986 | $56,296 +15.9% |
| 2014 | $986 | $48,590 +7.5% |
| 2013 | -- | $45,219 +0% |
| 2012 | -- | $45,216 -2% |
| 2011 | -- | $46,121 -4.9% |
| 2010 | -- | $48,510 -2.7% |
| 2009 | -- | $49,859 -2.1% |
| 2008 | -- | $50,944 -2.4% |
| 2007 | -- | $52,187 +1.8% |
| 2006 | -- | $51,275 +6.4% |
| 2005 | -- | $48,171 +9.4% |
| 2004 | -- | $44,044 -2.3% |
| 2003 | -- | $45,074 -1.8% |
| 2002 | -- | $45,921 -1.4% |
| 2001 | -- | $46,592 -7% |
| 2000 | -- | $50,106 |
Find assessor info on the county website
Monthly payment
Est. payment
Payment breakdown
Explore the cost of this home by adjusting the details. Changes won't be saved.Climate risks
Neighborhood: 75069
Nearby schools
GreatSchools rating
- 6/10Burks Elementary SchoolGrades: K-5Distance: 0.9 mi
- 9/10Faubion Middle SchoolGrades: 6-8Distance: 0.9 mi
- 7/10Mckinney Boyd High SchoolGrades: 9-12Distance: 3.5 mi
Schools provided by the listing agent
- Elementary: Burks
- Middle: Faubion
- High: Mckinney Boyd
- District: McKinney ISD
Source: NTREIS. This data may not be complete. We recommend contacting the local school district to confirm school assignments for this home.
- $--5,227 Square Feet1317 Coleman St LOT 6B, McKinney, TX 75069Off Market

- $394,9004 bd3 ba1.7k sqft503 W Leland Ave, McKinney, TX 75069Off Market

- $409,1005 bd3 ba2.4k sqft501 W Leland Ave, McKinney, TX 75069Off Market

- $292,5002 bd2 ba1.2k sqft1315 Coleman St, McKinney, TX 75069Off Market
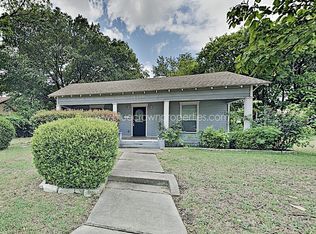
- $274,800-- bd-- ba958 sqft505 W Leland Ave, McKinney, TX 75069Off Market
- $368,5004 bd2 ba1.7k sqft1318 Coleman St, McKinney, TX 75069Off Market
- $750,1003 bd2 ba2k sqft1311 Coleman St, McKinney, TX 75069Off Market
- $358,0003 bd2 ba1.7k sqft1322 Coleman St, McKinney, TX 75069Off Market
A local agent can set up tours, give advice and negotiate with sellers.
Similar homes
- $625,0004 bd3 ba1.8k sqft807 Florence St, McKinney, TX 75069For Sale
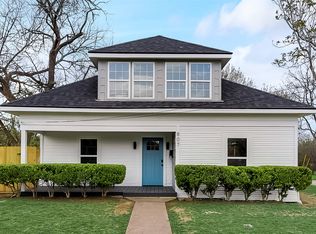 MLS ID #21236797, Nathan Sewell. NTREIS
 - $599,9993 bd2 ba2.2k sqft1812 Carol St, McKinney, TX 75069For Sale
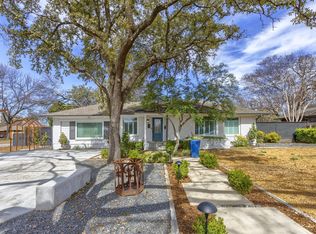 MLS ID #21213233, Trevor Kay. NTREIS
 - $525,0003 bd3 ba2.6k sqft5212 Stone Brooke Xing, McKinney, TX 75070For Sale
 MLS ID #21340431, Robert Miller. NTREIS
 - $750,0004 bd5 ba2.9k sqft3253 Switchgrass Dr, McKinney, TX 75071For Sale
 MLS ID #21314783, Caralee Gurney. NTREIS
 - $589,0005 bd4 ba3k sqft601 Cresthaven Dr, McKinney, TX 75071For SaleMLS ID #21312239, Sara Pensamiento. NTREIS
- $674,9004 bd3 ba2.5k sqft11414 Alejandra Ln, Frisco, TX 75035For SaleMLS ID #21241620, Danielle Burleson. NTREIS
- $625,0004 bd3 ba2.7k sqft2412 Trophy Dr, Plano, TX 75025For SaleMLS ID #21333303, Julie Provenzano. NTREIS
- $734,9004 bd3 ba3.1k sqft6608 Palo Alto St, McKinney, TX 75070For SaleMLS ID #21327506, Steven McCoy. NTREIS
- $674,9004 bd3 ba2.2k sqft15150 Catalpa Rd, Frisco, TX 75035For SaleMLS ID #21262272, Michelle Jones. NTREIS
- $615,0003 bd4 ba2.4k sqft8212 Bethpage Dr, McKinney, TX 75070For SaleMLS ID #21285117, Ashley Smith. NTREIS
- $615,0003 bd2 ba2.3k sqft4237 Emerson Dr, Plano, TX 75093For SaleMLS ID #21336841, Laurie Steenis. NTREIS
- $515,0004 bd3 ba3k sqft5201 Geode Ln, McKinney, TX 75072For SaleMLS ID #21227659, Laurie Rider. NTREIS
- $700,0004 bd3 ba3k sqft830 Dover Dr, Prosper, TX 75078For SaleMLS ID #21276018, Shannon Patterson. NTREIS
- $595,0003 bd3 ba2.1k sqft6101 Millie Way, McKinney, TX 75070For SaleMLS ID #21292871, Madelynn Smith. NTREIS
- $525,0004 bd3 ba2.5k sqft5405 N Briar Ridge Cir, McKinney, TX 75072For SaleMLS ID #21299198, Vanessa Buchalski. NTREIS
- $625,0004 bd3 ba2.7k sqft2716 Preakness Pl, Celina, TX 75009For SaleMLS ID #21224472, Kimberly Miller. NTREIS
- $659,0004 bd4 ba2.8k sqft1430 Shaker Hills Rd, Gunter, TX 75058For SaleMLS ID #21148503, Stephanie Hudson. NTREIS
- $698,0004 bd3 ba3.1k sqft2951 Whitby St, Prosper, TX 75078For SaleMLS ID #21162896, Cassandra Gresham. NTREIS
- $489,0003 bd2 ba2.5k sqft917 Llano Falls Dr, McKinney, TX 75071For SaleMLS ID #21328026, Elyse Guthrie. NTREIS
- $719,0004 bd4 ba2.2k sqft15340 Crape Myrtle Rd, Frisco, TX 75035For SaleMLS ID #21293943, Mila Yakhnis. NTREIS
