Roof has just been replaced. Luxury Villa in gated enclave:THE RETREAT in Castle Hills. Private park & pool. Former American Legend Homes model. Exquisite upgrades and custom finish out. Spacious & open floor plan, hand scraped hardwood floor. Entertainers dream with game room, wet bar, wine cooler, media room. Gourmet Kitchen. Primary bedroom down with fireplace, custom walk in closet. HOA maintains lawn and exterior.
For sale
Price cut: $40.5K (6/27)
$679,000
2624 Grail Maiden Ct, The Colony, TX 75056
3beds
3,696sqft
:
Get pre-qualified$5,452/mo
Townhouse
Built in 2006
4,835 Square Feet Lot
$670,300 Zestimate®
$184/sqft
$440/mo HOA
What's special
Hand scraped hardwood floorPrivate park and poolCustom walk in closetGourmet kitchen
- 160 days |
- 505 |
- 17 |
Zillow last checked:
Listing updated:
Listed by:
Daniel Lee 0636838 214-425-0703,
Daniel Lee, Broker 214-425-0703
Source: NTREIS,MLS#: 21182902
Facts & features
Interior
Bedrooms & bathrooms
- Bedrooms: 3
- Bathrooms: 4
- Full bathrooms: 3
- 1/2 bathrooms: 1
Primary bedroom
- Features: Ceiling Fan(s), Sitting Area in Primary, Walk-In Closet(s)
- Level: First
- Dimensions: 16 x 19
Bonus room
- Level: Second
- Dimensions: 15 x 11
Game room
- Level: Second
- Dimensions: 19 x 17
Living room
- Features: Fireplace
- Level: First
- Dimensions: 18 x 18
Heating
- Central, Natural Gas
Cooling
- Central Air
Appliances
- Included: Convection Oven, Dishwasher, Electric Oven, Gas Cooktop, Disposal, Microwave, Vented Exhaust Fan
Features
- Decorative/Designer Lighting Fixtures, Eat-in Kitchen, Granite Counters, High Speed Internet, Kitchen Island, Multiple Master Suites, Pantry, Cable TV, Vaulted Ceiling(s), Walk-In Closet(s), Wired for Sound
- Flooring: Tile, Wood
- Has basement: No
- Number of fireplaces: 1
- Fireplace features: Decorative, Stone
Interior area
- Total interior livable area: 3,696 sqft
Video & virtual tour
Property
Parking
- Total spaces: 2
- Parking features: Driveway, Garage Faces Front, Garage, Garage Door Opener, Parking Lot
- Attached garage spaces: 2
Features
- Levels: Two
- Stories: 2
- Patio & porch: Covered
- Exterior features: Lighting, Rain Gutters
- Pool features: Other, Pool
- Fencing: Stone,Wood
Lot
- Size: 4,835 Square Feet
- Features: Acreage
- Residential vegetation: Partially Wooded
Details
- Parcel number: R286243
Construction
Type & style
- Home type: Townhouse
- Architectural style: Traditional
- Property subtype: Townhouse
- Attached to another structure: Yes
Materials
- Brick, Stone Veneer
- Foundation: Slab
- Roof: Composition
Condition
- Year built: 2006
Utilities & green energy
- Sewer: Public Sewer
- Water: Public
- Utilities for property: Natural Gas Available, Sewer Available, Separate Meters, Water Available, Cable Available
Community & HOA
Community
- Features: Sidewalks
- Subdivision: Castle Hills Community Center
HOA
- Has HOA: Yes
- Amenities included: Maintenance Front Yard
- Services included: Association Management, Maintenance Grounds, Security
- HOA fee: $440 monthly
- HOA name: Castle Hills Hoa
- HOA phone: 972-410-6614
Location
- Region: The Colony
Financial & listing details
- Price per square foot: $184/sqft
- Tax assessed value: $841,001
- Annual tax amount: $11,906
- Date on market: 2/17/2026
- Cumulative days on market: 161 days
- Listing terms: Cash,Conventional,FHA,USDA Loan,VA Loan
- Exclusions: Refrigerator, W&D on the 2nd flr.
Estimated market value
$670,300
$637,000 - $704,000
$4,410/mo
Price history
| Date | Event | Price |
|---|---|---|
| 6/27/2026 | Price change | $679,000-5.6%$184/sqft |
Source: NTREIS #21182902 Report a problem | ||
| 3/4/2026 | Price change | $719,500+2.8%$195/sqft |
Source: NTREIS #21182902 Report a problem | ||
| 2/28/2026 | Listed for sale | $699,900$189/sqft |
Source: NTREIS #21182902 Report a problem | ||
| 2/21/2026 | Contingent | $699,900$189/sqft |
Source: NTREIS #21182902 Report a problem | ||
| 2/17/2026 | Listed for sale | $699,900-4.1%$189/sqft |
Source: NTREIS #21182902 Report a problem | ||
| 10/11/2025 | Listing removed | $3,995$1/sqft |
Source: Zillow Rentals Report a problem | ||
| 9/26/2025 | Listed for rent | $3,995$1/sqft |
Source: Zillow Rentals Report a problem | ||
| 8/30/2025 | Listing removed | $729,950$197/sqft |
Source: NTREIS #20836910 Report a problem | ||
| 8/23/2025 | Price change | $729,950-2.7%$197/sqft |
Source: NTREIS #20836910 Report a problem | ||
| 7/1/2025 | Price change | $749,950-4.9%$203/sqft |
Source: NTREIS #20836910 Report a problem | ||
| 5/27/2025 | Price change | $789,000-0.7%$213/sqft |
Source: NTREIS #20836910 Report a problem | ||
| 5/16/2025 | Price change | $794,500-0.1%$215/sqft |
Source: NTREIS #20836910 Report a problem | ||
| 5/12/2025 | Price change | $795,500-0.4%$215/sqft |
Source: NTREIS #20836910 Report a problem | ||
| 5/10/2025 | Price change | $798,500-0.1%$216/sqft |
Source: NTREIS #20836910 Report a problem | ||
| 4/23/2025 | Price change | $799,000-0.1%$216/sqft |
Source: NTREIS #20836910 Report a problem | ||
| 3/21/2025 | Price change | $799,500-2.4%$216/sqft |
Source: NTREIS #20836910 Report a problem | ||
| 2/6/2025 | Listed for sale | $819,500+58.5%$222/sqft |
Source: NTREIS #20836910 Report a problem | ||
| 1/26/2017 | Sold | -- |
Source: Agent Provided Report a problem | ||
| 12/26/2016 | Pending sale | $517,000$140/sqft |
Source: United Real Estate #13416682 Report a problem | ||
| 12/22/2016 | Listed for sale | $517,000$140/sqft |
Source: United Real Estate #13416682 Report a problem | ||
| 11/19/2016 | Pending sale | $517,000$140/sqft |
Source: United Real Estate #13416682 Report a problem | ||
| 10/7/2016 | Price change | $517,000-2.3%$140/sqft |
Source: United Real Estate #13416682 Report a problem | ||
| 7/29/2016 | Listed for sale | $529,000$143/sqft |
Source: United Real Estate #13416682 Report a problem | ||
Public tax history
| Year | Property taxes | Tax assessment |
|---|---|---|
| 2025 | $14,242 +19.6% | $826,729 +20% |
| 2024 | $11,906 -2.2% | $688,941 -1.6% |
| 2023 | $12,172 +19.3% | $700,063 +30.2% |
| 2022 | $10,205 -8.6% | $537,775 +4.6% |
| 2021 | $11,162 -3.2% | $513,957 -1.9% |
| 2020 | $11,536 +0.8% | $523,817 +0.4% |
| 2019 | $11,443 -1.8% | $521,851 +1.4% |
| 2018 | $11,647 +20.8% | $514,668 +7.6% |
| 2017 | $9,644 | $478,333 +10% |
| 2016 | $9,644 +2.8% | $434,848 +5.2% |
| 2015 | $9,385 | $413,170 +5.9% |
| 2014 | $9,385 | $389,993 +2.6% |
| 2013 | $9,385 | $380,083 +0.1% |
| 2012 | -- | $379,655 -0.9% |
| 2011 | -- | $382,992 -14.2% |
| 2010 | -- | $446,531 +10.9% |
| 2009 | -- | $402,708 |
Find assessor info on the county website
Monthly payment
Est. payment
Payment breakdown
Explore the cost of this home by adjusting the details. Changes won't be saved.Climate risks
Neighborhood: 75056
Nearby schools
GreatSchools rating
- 10/10Castle Hills Elementary SchoolGrades: PK-5Distance: 0.2 mi
- 9/10Killian Middle SchoolGrades: 6-8Distance: 1.2 mi
- 7/10Hebron High SchoolGrades: 9-12Distance: 2 mi
Schools provided by the listing agent
- Elementary: Castle Hills
- Middle: Killian
- High: Hebron
- District: Lewisville ISD
Source: NTREIS. This data may not be complete. We recommend contacting the local school district to confirm school assignments for this home.
- $743,7003 bd4 ba3.8k sqft2620 Grail Maiden Ct, The Colony, TX 75056Off Market

- $628,3003 bd4 ba3k sqft915 Grail Maiden Ln, The Colony, TX 75056Off Market

- $710,2003 bd4 ba3.6k sqft2616 Grail Maiden Ct, The Colony, TX 75056Off Market
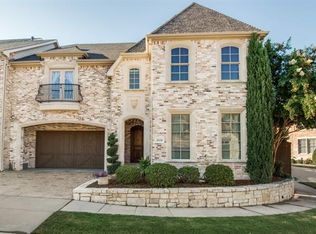
- $729,0004 bd5 ba3.8k sqft919 Grail Maiden Ln, The Colony, TX 75056For Sale
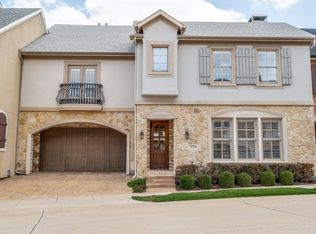
- $738,9004 bd4 ba3.4k sqft2629 Grail Maiden Ct, The Colony, TX 75056Off Market
- $890,2004 bd4 ba3.4k sqft2629 Grail Maiden Ct, Lewisville, TX 75056Off Market
- $704,4004 bd4 ba3.3k sqft2625 Grail Maiden Ct, The Colony, TX 75056Off Market
- $698,8004 bd3 ba3.2k sqft2621 Grail Maiden Ct, The Colony, TX 75056Off Market
A local agent can set up tours, give advice and negotiate with sellers.
Similar homes
- $729,0004 bd5 ba3.8k sqft919 Grail Maiden Ln, The Colony, TX 75056For SaleMLS ID #21301409, Anila Kabeer. NTREIS
- $849,0004 bd4 ba4.2k sqft2017 Ironside Dr, The Colony, TX 75056For Sale
 MLS ID #21286037, Robert Pfenninger. NTREIS
 - $659,9004 bd4 ba2.7k sqft6637 Oakmont Ct, Plano, TX 75093For Sale
 MLS ID #21190594, John Prell. NTREIS
 - $675,0003 bd3 ba3.2k sqft5095 Havasu Dr, Frisco, TX 75034For Sale
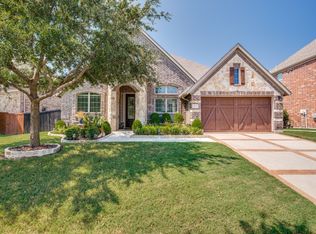 MLS ID #21141602, Cody Farris. NTREIS
 - $869,9905 bd4 ba3.4k sqft2629 Marble Creek Dr, The Colony, TX 75056For SaleMLS ID #21266387, Lisa Stroud. NTREIS
- $825,0004 bd4 ba3.4k sqft8225 Bonny Bank, The Colony, TX 75056For SaleMLS ID #21324705, Tammy Watson. NTREIS
- $634,5004 bd4 ba3.2k sqft2005 Saint Pierre Dr, Carrollton, TX 75006For SaleMLS ID #21309181, Taylor Walcik. NTREIS
- $639,0004 bd4 ba3.7k sqft3000 Palmtree Dr, McKinney, TX 75070For SaleMLS ID #21338773, Abdulmannan Ghazi. NTREIS
- $587,9005 bd4 ba3.3k sqft1521 Blue Mesa Rd, Carrollton, TX 75007For SaleMLS ID #21251549, Sherri Stone. NTREIS
- $679,0004 bd3 ba3.3k sqft6700 Ishnala Trl, Plano, TX 75023For SaleMLS ID #21311646, Tami James. NTREIS
- $459,0003 bd3 ba2k sqft226 Venice Trl, Lewisville, TX 75067For SaleMLS ID #21334041, Bettenia Jackson. NTREIS
- $750,0005 bd4 ba3.4k sqft11649 Keystone Dr, Frisco, TX 75033For SaleMLS ID #21337973, Hache Annamuhammedov. NTREIS
- $795,0004 bd4 ba3.8k sqft6909 Medallion Dr, Plano, TX 75024For SaleMLS ID #21216819, Yesenia Pirela-Arikan. NTREIS
- $779,0005 bd5 ba4k sqft3525 Gary Dr, Plano, TX 75023For SaleMLS ID #21284925, Sarah Fallin. NTREIS
- $650,0004 bd3 ba2.6k sqft9502 Valley Lake Ln, Irving, TX 75063For SaleMLS ID #21316450, Melanie Chism. NTREIS
- $689,0004 bd4 ba3.1k sqft29 Creekmere Dr, Trophy Club, TX 76262For SaleMLS ID #21317329, Jeffrey Groen. NTREIS
- $600,0004 bd4 ba3.6k sqft12519 Alfa Romeo Way, Frisco, TX 75033For SaleMLS ID #21326175, Kreg Hall. NTREIS
- $737,0004 bd4 ba3.5k sqft611 Belhaven Dr, Allen, TX 75013For SaleMLS ID #21325405, Lisa Henderson. NTREIS
- $684,9995 bd4 ba4.3k sqft841 Wind Brook Ln, Prosper, TX 75078For SaleMLS ID #21300302, Abbey Baxter Cislo. NTREIS
- $799,0004 bd4 ba4k sqft3250 Woodbine Trl, Frisco, TX 75034For SaleMLS ID #21249146, Adrienne Brown. NTREIS
