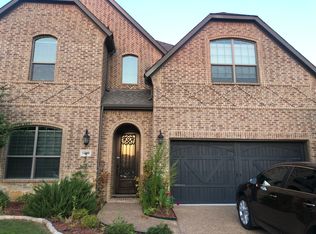
Experience luxury in this Signature Gold Series Plano home, boasting one of the subdivision’s largest backyards—perfect for a pool or a Texas-style outdoor kitchen. This move-in-ready, Energy Star-certified home features fresh paint, hand-scraped hardwoods, designer window shades, and an open common room with high ceilings and an elegant fireplace. The chef’s kitchen shines with a gas cooktop, white cabinetry, granite counters, a large island, and a butler’s pantry. The main level offers a primary suite with designer furniture-style vanities and a guest bedroom for multi-generational living. Upstairs, three oversized bedrooms—each with a private bath and walk-in closet—accompany a spacious game and media room. Beyond the home, join a well-knit community with a nostalgic old town feel fostered by active social media. Located minutes from Hwy 75, 190, superstores, hospitals, and top Plano ISD schools, this home blends high-end craftsmanship with a rare neighborhood connection.
For sale
Price cut: $20K (5/27)
$779,900
1108 Melcer St, Plano, TX 75074
5beds
3,744sqft
:
Get pre-qualified$5,481/mo
Single Family Residence
Built in 2015
8,973 Square Feet Lot
$759,800 Zestimate®
$208/sqft
$54/mo HOA
What's special
Elegant fireplaceFresh paintGranite countersDesigner window shadesThree oversized bedroomsGas cooktopLarge island
- 102 days |
- 483 |
- 20 |
Zillow last checked:
Listing updated:
Listed by:
Jonathan Minerick 0799871 888-400-2513,
HomeCoin.com 888-400-2513
Source: NTREIS,MLS#: 21239965
Facts & features
Interior
Bedrooms & bathrooms
- Bedrooms: 5
- Bathrooms: 5
- Full bathrooms: 5
Primary bedroom
- Level: First
- Dimensions: 17 x 15
Primary bedroom
- Features: Built-in Features, Double Vanity, Jetted Tub, Sitting Area in Primary, Walk-In Closet(s)
- Level: First
- Dimensions: 17 x 15
Bedroom
- Features: Walk-In Closet(s)
- Level: Second
- Dimensions: 12 x 13
Bedroom
- Features: Walk-In Closet(s)
- Level: Second
- Dimensions: 12 x 13
Bedroom
- Features: Walk-In Closet(s)
- Level: Second
- Dimensions: 12 x 13
Breakfast room nook
- Level: First
- Dimensions: 12 x 9
Game room
- Level: Second
- Dimensions: 17 x 18
Other
- Features: Granite Counters, Walk-In Closet(s)
- Level: First
- Dimensions: 12 x 12
Living room
- Level: First
- Dimensions: 15 x 18
Heating
- ENERGY STAR/ACCA RSI Qualified Installation, ENERGY STAR Qualified Equipment, Natural Gas
Cooling
- Central Air, Ceiling Fan(s), Electric, ENERGY STAR Qualified Equipment
Appliances
- Included: Built-In Gas Range, Dishwasher, Gas Cooktop, Disposal, Gas Oven, Gas Water Heater, Microwave, Vented Exhaust Fan
Features
- Walk-In Closet(s)
- Flooring: Carpet, Wood
- Has basement: No
- Number of fireplaces: 1
- Fireplace features: Decorative, Family Room, Gas Log, Living Room
Interior area
- Total interior livable area: 3,744 sqft
Video & virtual tour
Property
Parking
- Total spaces: 3
- Parking features: Direct Access, Enclosed, Garage Faces Front, Garage, On Street, Secured, Tandem
- Attached garage spaces: 3
Features
- Levels: Two
- Stories: 2
- Patio & porch: Covered, Front Porch, Patio, Balcony
- Exterior features: Balcony, Garden, Private Yard
- Pool features: None
- Fencing: Back Yard,Fenced,Wood
Lot
- Size: 8,973 Square Feet
- Features: Cleared, Landscaped, Native Plants, Sprinkler System, Few Trees
- Residential vegetation: Grassed
Details
- Parcel number: R1080000B02201
Construction
Type & style
- Home type: SingleFamily
- Architectural style: Traditional,Detached
- Property subtype: Single Family Residence
Materials
- Brick, Frame, Concrete, Rock, Stone, Wood Siding
- Foundation: Slab
- Roof: Shingle
Condition
- Year built: 2015
Utilities & green energy
- Sewer: Public Sewer
- Water: Public
- Utilities for property: Electricity Available, Electricity Connected, Natural Gas Available, Sewer Available, Separate Meters, Water Available
Green energy
- Energy efficient items: Insulation, Thermostat
Community & HOA
Community
- Features: Fenced Yard, Park, Trails/Paths, Sidewalks
- Subdivision: Malibu Estates
HOA
- Has HOA: Yes
- Services included: Association Management
- HOA fee: $650 annually
- HOA name: Essex Management
- HOA phone: 972-428-2030
Location
- Region: Plano
Financial & listing details
- Price per square foot: $208/sqft
- Tax assessed value: $775,000
- Annual tax amount: $12,251
- Date on market: 4/15/2026
- Cumulative days on market: 371 days
- Road surface type: Asphalt
Estimated market value
$759,800
$722,000 - $798,000
$4,181/mo
Price history
| Date | Event | Price |
|---|---|---|
| 5/27/2026 | Price change | $779,900-2.5%$208/sqft |
Source: NTREIS #21239965 Report a problem | ||
| 4/15/2026 | Listed for sale | $799,900+0.1%$214/sqft |
Source: NTREIS #21239965 Report a problem | ||
| 4/1/2026 | Listing removed | $799,000$213/sqft |
Source: NTREIS #21077695 Report a problem | ||
| 3/15/2026 | Price change | $799,000-1.5%$213/sqft |
Source: NTREIS #21077695 Report a problem | ||
| 10/3/2025 | Listed for sale | $811,000-1%$217/sqft |
Source: NTREIS #21077695 Report a problem | ||
| 10/1/2025 | Listing removed | $819,000$219/sqft |
Source: NTREIS #20985939 Report a problem | ||
| 7/18/2025 | Price change | $819,000-2.4%$219/sqft |
Source: NTREIS #20985939 Report a problem | ||
| 7/3/2025 | Listed for sale | $839,000+5%$224/sqft |
Source: NTREIS #20985939 Report a problem | ||
| 4/6/2023 | Listing removed | -- |
Source: NTREIS #20099820 Report a problem | ||
| 10/22/2022 | Listing removed | $799,000$213/sqft |
Source: NTREIS #20099820 Report a problem | ||
| 7/29/2022 | Price change | $799,000-2.6%$213/sqft |
Source: NTREIS #20099820 Report a problem | ||
| 7/24/2022 | Price change | $820,000+9.3%$219/sqft |
Source: NTREIS #20099820 Report a problem | ||
| 7/2/2022 | Listed for sale | $750,000$200/sqft |
Source: NTREIS #20099820 Report a problem | ||
| 12/23/2016 | Sold | -- |
Source: Agent Provided Report a problem | ||
Public tax history
| Year | Property taxes | Tax assessment |
|---|---|---|
| 2025 | $9,934 +8.1% | $717,409 +10% |
| 2024 | $9,193 +10% | $652,190 +10% |
| 2023 | $8,359 -9.5% | $592,900 +10% |
| 2022 | $9,231 -2.1% | $539,000 +6% |
| 2021 | $9,427 +6.6% | $508,706 +6.8% |
| 2020 | $8,844 -5.6% | $476,243 -4.6% |
| 2019 | $9,366 -1.9% | $499,349 +3.8% |
| 2018 | $9,548 +282.1% | $481,103 +1.6% |
| 2017 | $2,499 | $473,722 +318.5% |
| 2016 | $2,499 | $113,205 |
Find assessor info on the county website
Monthly payment
Est. payment
Payment breakdown
Explore the cost of this home by adjusting the details. Changes won't be saved.Climate risks
Neighborhood: 75074
Nearby schools
GreatSchools rating
- 7/10Schell Elementary SchoolGrades: K-5Distance: 0.9 mi
- 8/10Otto Middle SchoolGrades: 6-8Distance: 0.7 mi
- 7/10C A McMillen High SchoolGrades: 9-10Distance: 2.2 mi
Schools provided by the listing agent
- Elementary: Schell
- Middle: Otto
- High: Mcmillen,Plano West
- District: Plano ISD
Source: NTREIS. This data may not be complete. We recommend contacting the local school district to confirm school assignments for this home.
- $695,100-- bd-- ba3.4k sqft1112 Melcer St, Plano, TX 75074Off Market
- $535,0003 bd3 ba2.3k sqft1104 Melcer St, Plano, TX 75074Off Market

- $706,8005 bd4 ba3.7k sqft1200 Melcer St, Plano, TX 75074Off Market
- $778,1005 bd5 ba3.7k sqft1100 Melcer St, Plano, TX 75074Off Market
- $694,0005 bd4 ba3.5k sqft1205 Nimitz Ln, Plano, TX 75074Off Market
- $634,400-- bd-- ba3.2k sqft1204 Melcer St, Plano, TX 75074Off Market
- $688,4004 bd4 ba3.7k sqft1105 Melcer St, Plano, TX 75074Off Market
- $735,0003 bd4 ba3.1k sqft1109 Melcer St, Plano, TX 75074For Sale
A local agent can set up tours, give advice and negotiate with sellers.
Similar homes
- $720,0004 bd4 ba3.6k sqft1026 Brentwood Dr, Murphy, TX 75094For Sale
 MLS ID #21335119, Amy Herzog. NTREIS
 - $627,0004 bd4 ba2.6k sqft4116 Onyx Way, Plano, TX 75074For Sale
 MLS ID #21292656, Justin Varghese. NTREIS
 - $775,0005 bd6 ba3.2k sqft3004 Jessica Dr, Wylie, TX 75098For Sale
 MLS ID #21255152, Mckenzie Sorsby. NTREIS
 - $729,9005 bd4 ba4.2k sqft3207 Elkhart Dr, Sachse, TX 75048For Sale
 MLS ID #21303447, Gary Silansky. NTREIS
 - $739,9004 bd4 ba3.5k sqft4305 Citabria Dr, McKinney, TX 75072For SaleMLS ID #21330918, Cori Zielinski. NTREIS
- $549,0004 bd3 ba2.6k sqft3620 Primavera Dr, Plano, TX 75074For SaleMLS ID #21263928, Shelly Seltzer. NTREIS
- $799,9004 bd3 ba3k sqft108 Avenida, Lucas, TX 75098For SaleMLS ID #21288588, Lisa Henry-Weaver. NTREIS
- $765,0005 bd4 ba3.6k sqft4128 New Hope Ct, Plano, TX 75024For SaleMLS ID #21315337, Galit Zohar Kauf. NTREIS
- $775,0004 bd4 ba3.7k sqft5509 Bentrose Dr, McKinney, TX 75070For SaleMLS ID #21324548, Char Byers. NTREIS
- $785,0004 bd3 ba3.7k sqft2104 Camden, McKinney, TX 75070For SaleMLS ID #21297526, Lisa Henry-Weaver. NTREIS
- $785,0005 bd5 ba3.8k sqft6608 Orchard Park Dr, McKinney, TX 75071For SaleMLS ID #21291899, Courtney Hugghins. NTREIS
- $700,0005 bd4 ba4k sqft1915 Legendary Reef Way, Wylie, TX 75098For SaleMLS ID #21239634, Clarisse Ngu. NTREIS
- $675,0005 bd4 ba4.1k sqft6514 Field Crest Ln, Sachse, TX 75048For SaleMLS ID #21320471, Brandy Painter. NTREIS
- $560,0005 bd4 ba3.3k sqft415 Heatherwood Dr, Allen, TX 75002For SaleMLS ID #21338551, Sitra Seman. NTREIS
- $785,0005 bd4 ba4.1k sqft591 Lost Creek Dr, Prosper, TX 75078For SaleMLS ID #21304789, Kevin Andrews. NTREIS
- $659,9005 bd4 ba4.3k sqft1715 Mammoth Dr, Allen, TX 75002For SaleMLS ID #21311825, Sharon Allen. NTREIS
- $799,7505 bd4 ba4.1k sqft9305 Anns Way, Plano, TX 75025For SaleMLS ID #21089400, Beth Mills. NTREIS
- $799,9005 bd4 ba3.4k sqft7005 Homestead Dr, McKinney, TX 75070For SaleMLS ID #21201189, Edward Tung. NTREIS
- $799,0004 bd4 ba3.5k sqft14759 Huffman Ln, Frisco, TX 75035For SaleMLS ID #21301825, Kelli Burke. NTREIS
- $949,9005 bd4 ba4k sqft2689 Forest Breeze Dr, Frisco, TX 75034For SaleMLS ID #21338749, Shannon Patterson. NTREIS
