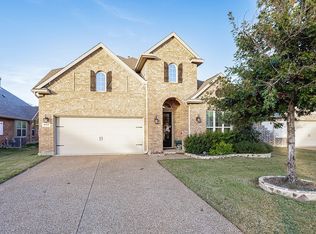
East-facing and move-in ready, this Malibu Estates corner-lot beauty offers 3,175 sq ft stylish living space with impressive curb appeal and a flexible, family-friendly floor plan. A brick-and-stone elevation, oversized driveway, and manicured landscaping welcome you home and set the tone for the quality you’ll find inside. Step through the two-story foyer to rich hand-scraped hardwood floors, elegant archways, and a dramatic staircase with wrought-iron spindles. A formal dining room at the front of the home is framed by a large picture window, while a private study with coffered ceiling and French doors is ideal for a home office. The heart of the home is the soaring living room featuring a floor-to-ceiling coffered ceiling, wall of windows overlooking the backyard, and a gas fireplace that fills it with warmth and light. The bright, open kitchen boasts white cabinetry, expansive quartz-style countertops, a large center island with seating, stainless appliances including double ovens, and a walk-in pantry. Just off the kitchen, a dedicated laundry room with upper cabinets plus a huge built-in storage wall keeps everything neat and organized. The spacious primary suite is tucked downstairs with a coffered ceiling and room for a sitting area. Your spa-like bath offers separate vanities, walk-in shower with tile surround, and a large walk-in closet. A stylish powder bath on the main level is perfect for guests.
For sale
Price cut: $10K (8/10)
$725,000
1109 Melcer St, Plano, TX 75074
3beds
3,175sqft
Single Family Residence
Built in 2017
8,537 Square Feet Lot
$705,000 Zestimate®
$228/sqft
$54/mo HOA
What's special
Gas fireplaceBrick-and-stone elevationTwo-story foyerFormal dining roomRich hand-scraped hardwood floorsImpressive curb appealLarge walk-in closet
- 59 days
- 176
- 6
Zillow last checked:
Listing updated:
Listed by:
Bhanu Kancharla 0586045 214-801-2516,
Swagruha LLC 214-801-2516
Source: NTREIS,MLS#: 21330138
Facts & features
Interior
Bedrooms & bathrooms
- Bedrooms: 3
- Bathrooms: 4
- Full bathrooms: 3
- 1/2 bathrooms: 1
Primary bedroom
- Features: Built-in Features
- Level: First
- Dimensions: 19 x 11
Bedroom
- Level: Second
- Dimensions: 10 x 10
Bedroom
- Level: Second
- Dimensions: 10 x 10
Primary bathroom
- Features: Garden Tub/Roman Tub
- Level: First
- Dimensions: 12 x 12
Dining room
- Features: Ceiling Fan(s)
- Level: First
- Dimensions: 8 x 7
Other
- Level: Second
- Dimensions: 8 x 8
Other
- Level: Second
- Dimensions: 8 x 8
Half bath
- Level: First
- Dimensions: 8 x 4
Kitchen
- Features: Breakfast Bar, Built-in Features
- Level: First
- Dimensions: 9 x 7
Living room
- Level: Second
- Dimensions: 10 x 10
Loft
- Level: Second
- Dimensions: 12 x 17
Office
- Level: First
- Dimensions: 10 x 15
Utility room
- Level: First
- Dimensions: 8 x 8
Appliances
- Included: Built-In Gas Range, Built-In Refrigerator, Dishwasher, Electric Oven, Gas Cooktop
Features
- Built-in Features, Chandelier, Eat-in Kitchen, High Speed Internet, Kitchen Island, Loft, Vaulted Ceiling(s), Walk-In Closet(s)
- Has basement: No
- Number of fireplaces: 1
- Fireplace features: Dining Room, Gas
Interior area
- Total interior livable area: 3,175 sqft
Video & virtual tour
Property
Parking
- Total spaces: 2
- Parking features: Asphalt, Concrete, Door-Multi, Epoxy Flooring, Garage, Garage Door Opener
- Attached garage spaces: 2
Features
- Levels: Two
- Stories: 2
- Pool features: None
Lot
- Size: 8,537 Square Feet
Details
- Parcel number: R1080000E00501
Construction
Type & style
- Home type: SingleFamily
- Architectural style: Detached
- Property subtype: Single Family Residence
- Attached to another structure: Yes
Materials
- Concrete, Rock, Stone
Condition
- Year built: 2017
Utilities & green energy
- Sewer: Public Sewer
- Water: Public
- Utilities for property: Electricity Available, Sewer Available, Separate Meters, Water Available
Community & HOA
Community
- Subdivision: Malibu Estates
HOA
- Has HOA: Yes
- Services included: Association Management
- HOA fee: $650 annually
- HOA name: Essex Management
- HOA phone: 972-428-2030
Location
- Region: Plano
Financial & listing details
- Price per square foot: $228/sqft
- Tax assessed value: $732,615
- Annual tax amount: $11,902
- Date on market: 7/13/2026
- Cumulative days on market: 60 days
Estimated market value
$705,000
$670,000 - $740,000
$3,738/mo
Price history
| Date | Event | Price |
|---|---|---|
| 8/10/2026 | Price change | $725,000-1.4%$228/sqft |
Source: NTREIS #21330138 Report a problem | ||
| 7/13/2026 | Listed for sale | $735,000$231/sqft |
Source: NTREIS #21330138 Report a problem | ||
Public tax history
| Year | Property taxes | Tax assessment |
|---|---|---|
| 2025 | $9,632 +8% | $696,964 +10% |
| 2024 | $8,916 +9.9% | $633,604 +10% |
| 2023 | $8,111 -9.6% | $576,004 +10% |
| 2022 | $8,970 +1.9% | $523,640 +10% |
| 2021 | $8,800 +6.5% | $476,036 +6.7% |
| 2020 | $8,265 -5.5% | $446,171 -4.5% |
| 2019 | $8,743 -4.1% | $467,305 +1.6% |
| 2018 | $9,116 +486.7% | $460,146 +553.6% |
| 2017 | $1,554 | $70,400 |
| 2016 | $1,554 | $70,400 |
Find assessor info on the county website
Monthly payment
Est. payment
Payment breakdown
Explore the cost of this home by adjusting the details. Changes won't be saved.Climate risks
Neighborhood: 75074
Nearby schools
Schools provided by the listing agent
- Elementary: Schell
- Middle: Otto
- High: Mcmillen
- District: Plano ISD
Source: NTREIS. This data may not be complete. We recommend contacting the local school district to confirm school assignments for this home.


Similar homes
- $725,0004 bd4 ba3.3k sqft5036 Randolph St, Plano, TX 75074For Sale
 MLS ID #21280039, Lindsay Taylor. NTREIS
 - $750,0004 bd3 ba3.1k sqft4421 Red Barn Dr, Richardson, TX 75082For Sale
 MLS ID #21379764, Tomer Lankri. NTREIS
 - $700,0004 bd4 ba3.2k sqft4505 Evenstar Way, Plano, TX 75074For Sale
 MLS ID #21277043, Jeanie Marten. NTREIS
 - $834,9996 bd5 ba3.9k sqft5004 Albatross Dr, Plano, TX 75074For Sale
 MLS ID #21379718, Nafisa Dharamsi. NTREIS
