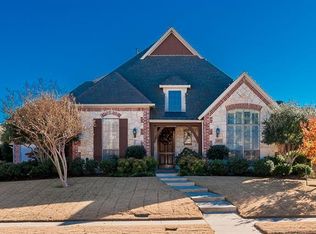
Beautiful custom crafted quality home nestled on a quiet corner lot in the prestigious Estates of Breckinridge Creek. Great drive up appeal, spacious living areas and split bedroom floor plan. The home features plantation shutters and 2 inch blinds throughout. Outstanding gourmet kitchen with granite countertops, tile backsplash, island, double stainless steel ovens, microwave, gas cooktop, built-in desk and under cabinet lighting. Two spacious living areas provide great flexibility for family gatherings. Covered patio overlooks the large, private back yard. The home is surrounded by larger and more expensive homes in the subdivision and is close to the Elementary school and Creek Hollow Park. Great one story home with a 3 car garage!!
For sale
$699,900
3121 Ashwood Ct, Richardson, TX 75082
4beds
3,107sqft
Single Family Residence
Built in 2001
0.32 Acres Lot
$677,200 Zestimate®
$225/sqft
$91/mo HOA
What's special
Built-in deskSplit bedroom floor planGranite countertopsCovered patioQuiet corner lotTile backsplashGreat drive up appeal
- 27 days |
- 1,491 |
- 57 |
Likely to sell faster than
Zillow last checked:
Listing updated:
Listed by:
David Minaldi 0345438 972-731-6913,
Grand Realty Services 972-731-6913
Source: NTREIS,MLS#: 21341453
Facts & features
Interior
Bedrooms & bathrooms
- Bedrooms: 4
- Bathrooms: 3
- Full bathrooms: 3
Primary bedroom
- Features: Ceiling Fan(s), Dual Sinks, Double Vanity, En Suite Bathroom, Jetted Tub, Linen Closet, Separate Shower, Walk-In Closet(s)
- Level: First
- Dimensions: 19 x 16
Bedroom
- Level: First
- Dimensions: 12 x 12
Bedroom
- Level: First
- Dimensions: 12 x 11
Bedroom
- Level: First
- Dimensions: 12 x 11
Breakfast room nook
- Level: First
- Dimensions: 11 x 10
Dining room
- Level: First
- Dimensions: 13 x 13
Game room
- Features: Ceiling Fan(s)
- Level: First
- Dimensions: 19 x 17
Kitchen
- Features: Breakfast Bar, Built-in Features, Granite Counters, Kitchen Island, Walk-In Pantry
- Level: First
- Dimensions: 17 x 14
Living room
- Features: Ceiling Fan(s), Fireplace
- Level: First
- Dimensions: 20 x 19
Office
- Level: First
- Dimensions: 14 x 12
Utility room
- Features: Built-in Features, Utility Room
- Level: First
- Dimensions: 9 x 6
Heating
- Central, Natural Gas
Cooling
- Central Air, Ceiling Fan(s), Electric
Appliances
- Included: Some Gas Appliances, Double Oven, Dryer, Dishwasher, Gas Cooktop, Disposal, Gas Water Heater, Microwave, Plumbed For Gas, Washer
- Laundry: Washer Hookup, Electric Dryer Hookup, Laundry in Utility Room
Features
- Chandelier, Central Vacuum, Decorative/Designer Lighting Fixtures, Double Vanity, Granite Counters, High Speed Internet, Kitchen Island, Open Floorplan, Pantry, Cable TV, Vaulted Ceiling(s), Walk-In Closet(s)
- Flooring: Carpet, Ceramic Tile, Wood
- Windows: Bay Window(s), Shutters, Window Coverings
- Has basement: No
- Number of fireplaces: 1
- Fireplace features: Living Room
Interior area
- Total interior livable area: 3,107 sqft
Video & virtual tour
Property
Parking
- Total spaces: 3
- Parking features: Door-Multi, Door-Single, Driveway, Garage Faces Front, Garage, Garage Door Opener, Inside Entrance, Garage Faces Side
- Attached garage spaces: 3
Features
- Levels: One
- Stories: 1
- Patio & porch: Patio, Covered
- Exterior features: Rain Gutters
- Pool features: None
- Fencing: Back Yard,Wood
Lot
- Size: 0.32 Acres
- Features: Back Yard, Corner Lot, Lawn, Landscaped, Sprinkler System, Few Trees
Details
- Parcel number: R414500A00801
Construction
Type & style
- Home type: SingleFamily
- Architectural style: Traditional,Detached
- Property subtype: Single Family Residence
Materials
- Brick, Stone Veneer
- Foundation: Slab
- Roof: Composition
Condition
- Resale
- Year built: 2001
Utilities & green energy
- Sewer: Public Sewer
- Water: Public
- Utilities for property: Natural Gas Available, Sewer Available, Separate Meters, Underground Utilities, Water Available, Cable Available
Community & HOA
Community
- Features: Sidewalks
- Security: Smoke Detector(s)
- Subdivision: Estates Of Breckinridge Creek
HOA
- Has HOA: Yes
- Services included: Association Management
- HOA fee: $1,095 annually
- HOA name: First Service Residential
- HOA phone: 214-871-9700
Location
- Region: Richardson
Financial & listing details
- Price per square foot: $225/sqft
- Tax assessed value: $690,338
- Annual tax amount: $12,511
- Date on market: 7/25/2026
- Cumulative days on market: 27 days
- Listing terms: Cash,Conventional,FHA,VA Loan
Estimated market value
$677,200
$643,000 - $711,000
$3,252/mo
Price history
| Date | Event | Price |
|---|---|---|
| 7/25/2026 | Price change | $699,900+40%$225/sqft |
Source: NTREIS #21341453 Report a problem | ||
| 6/25/2021 | Pending sale | $500,000$161/sqft |
Source: NTREIS #14594681 Report a problem | ||
| 6/17/2021 | Listed for sale | $500,000+29.9%$161/sqft |
Source: NTREIS #14594681 Report a problem | ||
| 5/15/2014 | Sold | -- |
Source: Agent Provided Report a problem | ||
| 4/13/2014 | Listed for sale | $385,000-1%$124/sqft |
Source: Hexagon Group, LLC #12123214 Report a problem | ||
| 1/5/2014 | Listing removed | $389,000$125/sqft |
Source: United Real Estate #12025734 Report a problem | ||
| 10/26/2013 | Price change | $389,000-2.5%$125/sqft |
Source: United Real Estate #12025734 Report a problem | ||
| 9/16/2013 | Listed for sale | $399,000$128/sqft |
Source: United Real Estate #12025734 Report a problem | ||
Public tax history
| Year | Property taxes | Tax assessment |
|---|---|---|
| 2025 | $4,297 -20.6% | $690,338 -2.1% |
| 2024 | $5,410 -2.3% | $704,895 +7% |
| 2023 | $5,535 -22.1% | $658,847 +10% |
| 2022 | $7,108 -18.8% | $598,952 +31.2% |
| 2021 | $8,754 -1.1% | $456,559 -0.3% |
| 2020 | $8,854 -1.3% | $458,144 -3.3% |
| 2019 | $8,970 -0.5% | $473,917 +1.6% |
| 2018 | $9,018 -2.8% | $466,633 +10% |
| 2017 | $9,281 | $424,212 +3.1% |
| 2016 | $9,281 +9.4% | $411,389 +5.1% |
| 2015 | $8,480 | $391,442 +7.5% |
| 2014 | $8,480 | $364,168 +2.6% |
| 2013 | -- | $354,999 -0.8% |
| 2012 | -- | $357,826 +2.9% |
| 2011 | -- | $347,903 -7.4% |
| 2010 | -- | $375,853 -0.8% |
| 2009 | -- | $378,788 +1.3% |
| 2008 | -- | $373,969 +1.3% |
| 2007 | -- | $369,042 -0.8% |
| 2006 | -- | $371,844 +20.5% |
| 2005 | -- | $308,488 -5.1% |
| 2004 | -- | $325,179 -2% |
| 2003 | -- | $331,849 -4.5% |
| 2002 | -- | $347,609 +672.5% |
| 2000 | -- | $45,000 |
Find assessor info on the county website
Monthly payment
Est. payment
Payment breakdown
Explore the cost of this home by adjusting the details. Changes won't be saved.Climate risks
Neighborhood: Estates of Breckinridge Park
Nearby schools
GreatSchools rating
- 9/10Stinson Elementary SchoolGrades: K-5Distance: 0.3 mi
- 8/10Otto Middle SchoolGrades: 6-8Distance: 0.9 mi
- 7/10C A McMillen High SchoolGrades: 9-10Distance: 3.2 mi
Schools provided by the listing agent
- Elementary: Stinson
- Middle: Otto
- High: Mcmillen,Plano East
- District: Plano ISD
Source: NTREIS. This data may not be complete. We recommend contacting the local school district to confirm school assignments for this home.
- $856,9004 bd4 ba4.9k sqft3117 Ashwood Ct, Richardson, TX 75082Off Market
- $738,3005 bd4 ba4k sqft4004 Brittany Way Dr, Richardson, TX 75082Off Market
- $962,8005 bd4 ba4.8k sqft3113 Ashwood Ct, Richardson, TX 75082Off Market
- $849,7004 bd4 ba4.5k sqft4009 Brittany Way Dr, Richardson, TX 75082Off Market

- $793,8005 bd4 ba4.3k sqft4013 Brittany Way Dr, Richardson, TX 75082Off Market
- $714,7004 bd3 ba3.2k sqft4000 Brittany Way Dr, Richardson, TX 75082Off Market
- $734,4004 bd5 ba3.4k sqft3116 Ashwood Ct, Richardson, TX 75082Off Market
- $824,6004 bd3 ba4.9k sqft3120 Ashwood Ct, Richardson, TX 75082Off Market
A local agent can set up tours, give advice and negotiate with sellers.
A local lender can help you make sure your offer is ready when you are.
Similar homes
- $665,0005 bd4 ba3.8k sqft3107 Hanbury Ct, Richardson, TX 75082For Sale
 MLS ID #21312418, Tiffany Anderson. NTREIS
 - $659,0004 bd3 ba3.1k sqft608 Chalk Hill Ln, Murphy, TX 75094For Sale
 MLS ID #21299244, Terri Herren. NTREIS
 - $699,9004 bd4 ba2.9k sqft5147 Pond Crest Trl, Fairview, TX 75069For Sale
 MLS ID #21344957, Angel Mickle. NTREIS
 - $665,0004 bd4 ba4.1k sqft620 Paint Creek Ct, Murphy, TX 75094For Sale
 MLS ID #21327640, Marcela Escutia. NTREIS
 - $570,0004 bd3 ba2.6k sqft7201 Northern Lights Ct, Plano, TX 75074For SaleMLS ID #21354323, Brittany Hilton. NTREIS
- $739,0005 bd4 ba4.6k sqft4909 Walton Heath Dr, Garland, TX 75044For SaleMLS ID #21089101, Marsue Williams. NTREIS
- $749,0004 bd4 ba3.8k sqft3524 Acropolis Way, Plano, TX 75074For SaleMLS ID #21248886, Tram Incaviglia. NTREIS
- $725,0004 bd4 ba3.1k sqft7112 Harvey Ln, Plano, TX 75025For SaleMLS ID #21309889, Caroline Mattox. NTREIS
- $699,0004 bd4 ba3.5k sqft15827 Buffalo Creek Dr, Frisco, TX 75035For SaleMLS ID #21340021, Tom Tang. NTREIS
- $710,0005 bd4 ba4.1k sqft881 Twin Buttes Dr, Prosper, TX 75078For SaleMLS ID #21364736, Stacy Barnes. NTREIS
- $719,9003 bd3 ba2.6k sqft2617 Brookside Ct, McKinney, TX 75072For SaleMLS ID #21359380, J.R. Russell. NTREIS
- $725,0004 bd3 ba3.3k sqft4796 Secret Cv, Rockwall, TX 75032For SaleMLS ID #21324625, Stephanie Dixon. NTREIS
- $739,9004 bd4 ba3.5k sqft4305 Citabria Dr, McKinney, TX 75072For SaleMLS ID #21330918, Cori Zielinski. NTREIS
- $749,5005 bd3 ba3.6k sqft1407 Rollins Dr, Allen, TX 75013For SaleMLS ID #21342504, Ann Parsley. NTREIS
- $700,0004 bd4 ba3.6k sqft4632 Chapel Creek Dr, Plano, TX 75024For SaleMLS ID #21279559, Daniel Harker. NTREIS
- $665,0004 bd4 ba4.5k sqft3912 Thorndale Ln, Rockwall, TX 75087For SaleMLS ID #21237411, Jessica Hargis. NTREIS
- $725,0004 bd4 ba3.5k sqft3620 Oakcrest Dr, Plano, TX 75025For SaleMLS ID #21307951, Daniel Rosser. NTREIS
- $650,0004 bd3 ba3.4k sqft4212 Oxbow Dr, McKinney, TX 75072For SaleMLS ID #21337666, Daniel Harker. NTREIS
- $835,0004 bd3 ba3.6k sqft501 Arthur Ct, Lucas, TX 75002For SaleMLS ID #21304419, Krista Cheatham. NTREIS
- $685,0004 bd4 ba3.6k sqft13923 Alden Ln, Frisco, TX 75035For SaleMLS ID #21296208, Michelle Swann. NTREIS
