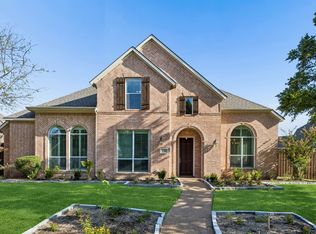
Positioned on an expansive corner lot in the sought-after Mackenzie Meadows neighborhood, this fully updated two-story residence blends generous living space with peace of mind. Zoned for acclaimed Plano schools and located just two miles from the tollway, 15 minutes to Legacy Central, 30 minutes to downtown and only 700 feet from the 400-acre Breckenridge Park and its 40 miles of scenic trails. You can't beat this location.
Inside, the open layout features fresh Agreeable Gray paint, new white oak hardwood floors across the entire first floor, and plush new carpeting upstairs. The fully modernized kitchen is outfitted with new quartz countertops, a designer tile backsplash, refreshed cabinetry, and brand-new stainless-steel appliances—including a radiant cooktop, dishwasher, refrigerator, and an oven with a built-in air fryer. Living spaces include a dedicated study, bright breakfast nook, spacious family playroom, and bedrooms with large walk-in closets.
Outside, enjoy professionally landscaped grounds, enormous backyard and fresh grass.. Extensive, high-grade capital improvements ensure total turnkey comfort.
For sale
Price cut: $26K (10/16)
$599,000
4433 Courtney Ln, Richardson, TX 75082
5beds
3,263sqft
Single Family Residence
Built in 1998
0.34 Acres Lot
$578,800 Zestimate®
$184/sqft
$66/mo HOA
What's special
Professionally landscaped groundsEnormous backyardPlush new carpeting upstairsBright breakfast nookFresh agreeable gray paintDedicated studyExpansive corner lot
- 48 days
- 532
- 56
Zillow last checked:
Listing updated:
Listed by:
Andy Clyce 0596648 214-455-6866,
Perry Guest Company 314-724-5734
Source: NTREIS,MLS#: 21369097
Facts & features
Interior
Bedrooms & bathrooms
- Bedrooms: 5
- Bathrooms: 4
- Full bathrooms: 3
- 1/2 bathrooms: 1
Primary bedroom
- Features: Ceiling Fan(s), Dual Sinks, En Suite Bathroom, Fireplace, Linen Closet, Separate Shower, Walk-In Closet(s)
- Level: First
- Dimensions: 18 x 13
Bedroom
- Features: Ceiling Fan(s)
- Level: Second
- Dimensions: 11 x 11
Bedroom
- Features: Ceiling Fan(s)
- Level: Second
- Dimensions: 10 x 12
Bedroom
- Features: Ceiling Fan(s)
- Level: Second
- Dimensions: 14 x 12
Bedroom
- Features: Ceiling Fan(s)
- Level: Second
- Dimensions: 12 x 11
Breakfast room nook
- Features: Eat-in Kitchen
- Level: First
- Dimensions: 7 x 7
Dining room
- Level: First
- Dimensions: 10 x 10
Family room
- Features: Breakfast Bar, Ceiling Fan(s), Fireplace
- Level: First
- Dimensions: 18 x 16
Great room
- Features: Ceiling Fan(s)
- Level: Second
- Dimensions: 18 x 16
Kitchen
- Features: Breakfast Bar, Built-in Features, Eat-in Kitchen, Kitchen Island, Pantry, Stone Counters
- Level: First
- Dimensions: 15 x 11
Living room
- Level: First
- Dimensions: 12 x 14
Heating
- Central, Natural Gas
Cooling
- Central Air, Ceiling Fan(s), Electric
Appliances
- Included: Dishwasher, Disposal
- Laundry: Washer Hookup, Dryer Hookup, Laundry in Utility Room
Features
- Chandelier, Decorative/Designer Lighting Fixtures, Double Vanity, Eat-in Kitchen, High Speed Internet, Kitchen Island, Open Floorplan, Pantry, Walk-In Closet(s)
- Flooring: Ceramic Tile, Wood
- Windows: Bay Window(s), Window Coverings
- Has basement: No
- Number of fireplaces: 1
- Fireplace features: Bedroom, Family Room, Gas Log, Gas Starter
Interior area
- Total interior livable area: 3,263 sqft
Video & virtual tour
Property
Parking
- Total spaces: 2
- Parking features: Driveway, Garage, Garage Door Opener, Garage Faces Rear
- Attached garage spaces: 2
Features
- Levels: Two
- Stories: 2
- Patio & porch: Patio
- Exterior features: Lighting, Rain Gutters
- Pool features: None
- Fencing: Wood
Lot
- Size: 0.34 Acres
- Features: Corner Lot
Details
- Parcel number: R358300E00701
Construction
Type & style
- Home type: SingleFamily
- Architectural style: Traditional,Detached
- Property subtype: Single Family Residence
Materials
- Brick, Wood Siding
- Foundation: Slab
- Roof: Composition
Condition
- Resale
- Year built: 1998
Utilities & green energy
- Sewer: Public Sewer
- Water: Public
- Utilities for property: Natural Gas Available, Sewer Available, Separate Meters, Water Available
Community & HOA
Community
- Features: Curbs
- Security: Smoke Detector(s)
- Subdivision: Mackenzie Meadows Sec 2
HOA
- Has HOA: Yes
- Services included: Maintenance Grounds
- HOA fee: $197 quarterly
- HOA name: Mackenzie Meadows Hoa
- HOA phone: 972-992-3444
Location
- Region: Richardson
Financial & listing details
- Price per square foot: $184/sqft
- Tax assessed value: $640,000
- Date on market: 9/3/2026
- Cumulative days on market: 49 days
Estimated market value
$578,800
$550,000 - $608,000
$3,437/mo
Price history
| Date | Event | Price |
|---|---|---|
| 10/16/2026 | Price change | $599,000-4.2%$184/sqft |
Source: NTREIS #21369097 Report a problem | ||
| 9/3/2026 | Listed for sale | $625,000$192/sqft |
Source: NTREIS #21369097 Report a problem | ||
Public tax history
| Year | Property taxes | Tax assessment |
|---|---|---|
| 2026 | -- | $640,000 +5.5% |
| 2025 | $5,840 -12.5% | $606,350 +6.3% |
| 2024 | $6,674 -0.3% | $570,187 +10% |
| 2023 | $6,692 -19.8% | $518,352 +10% |
| 2022 | $8,349 -7.1% | $471,229 +10% |
| 2021 | $8,991 +3.8% | $428,390 +4.4% |
| 2020 | $8,665 +7.5% | $410,224 +7.9% |
| 2019 | $8,060 -4.2% | $380,046 +0.3% |
| 2018 | $8,418 +13% | $378,999 +8.7% |
| 2017 | $7,451 | $348,776 +0.5% |
| 2016 | $7,451 +5.5% | $347,048 +14.5% |
| 2015 | $7,063 | $303,087 +3% |
| 2014 | $7,063 | $294,282 +9.8% |
| 2013 | -- | $268,137 +2.4% |
| 2012 | -- | $261,831 -0.8% |
| 2011 | -- | $264,062 +0.5% |
| 2010 | -- | $262,763 -0.8% |
| 2009 | -- | $264,954 +1.9% |
| 2008 | -- | $259,930 +0.9% |
| 2007 | -- | $257,698 +2.1% |
| 2006 | -- | $252,296 -1.5% |
| 2005 | -- | $256,125 -0.1% |
| 2004 | -- | $256,318 +3.7% |
| 2003 | -- | $247,181 -3.6% |
| 2002 | -- | $256,326 +8.7% |
| 2001 | -- | $235,762 +0.8% |
| 2000 | -- | $233,927 |
Find assessor info on the county website
Monthly payment
Est. payment
Payment breakdown
Explore the cost of this home by adjusting the details. Changes won't be saved.Climate risks
Neighborhood: Mackenzie Meadows
Nearby schools
Schools provided by the listing agent
- Elementary: Schell
- Middle: Otto
- High: Mcmillen,Plano East
- District: Plano ISD
Source: NTREIS. This data may not be complete. We recommend contacting the local school district to confirm school assignments for this home.


Similar homes
- $625,0004 bd4 ba3.5k sqft4433 Creekbend Cir, Richardson, TX 75082For Sale
 MLS ID #21394850, Joyce Lynn Chandler. NTREIS
 - $569,0004 bd4 ba3k sqft3608 Edmonton Ct, Richardson, TX 75082For Sale
 MLS ID #21265736, Scott Hogg. NTREIS
 - $725,0005 bd4 ba3.5k sqft4529 Copper Mountain Ln, Richardson, TX 75082For Sale
 MLS ID #21356296, Racheal Potter. NTREIS
 - $579,0005 bd4 ba3.2k sqft3832 Oxbow Creek Ln, Plano, TX 75074For Sale
 MLS ID #21360406, Alicia Duffy. NTREIS
