Luxury living meets lifestyle in the sought-after community of Inspiration! This impressive 4,260 square-foot home offers 5 bedrooms, 4 baths, and a 3 car tandem garage with a thoughtfully designed floor plan ideal for both everyday living and entertaining. The heart of the home is the beautiful kitchen featuring a large center island, walk-in pantry, double ovens, 5-burner gas cooktop, and abundant workspace. The family room and formal dining feature hardwood floors, arched openings, and natural light creating a warm and inviting atmosphere throughout the main living areas. The first floor includes a private study, guest bedroom with full bath, and a spacious primary suite with vaulted ceiling and views of the backyard. The primary bath features dual vanities, soaking tub, walk-in shower, a large custom closet with built-in drawers and cabinetry, plus convenient access to the laundry room. Upstairs space offers exceptional flexibility with a media room, second living area, three spacious bedrooms, and two additional baths, including a Jack-and-Jill bath. Outside, enjoy the covered patio and private backyard—perfect for relaxing or entertaining. Inspiration offers an unmatched resort-style lifestyle with 27 parks, including dog parks, playgrounds, and greenbelts, along with resort style pools, pickleball courts, and Club Inspiration featuring a two story fitness center, private event space, and stunning Lake Lavon views. Conveniently located near Lake Lavon, shopping and dining in Wylie and Murphy, the new HEB in Murphy, with Tom Thumb, Costco, and Trader Joe’s in the works. Located in outstanding Wylie ISD, with Bush Elementary conveniently located in the neighborhood. Just minutes from downtown Wylie and its charming hometown atmosphere. This is an exceptional home in an exceptional community—where luxury, comfort, and lifestyle come together.
For sale
$665,000
1839 Legendary Reef Way, Saint Paul, TX 75098
5beds
4,260sqft
Single Family Residence
Built in 2015
7,797 Square Feet Lot
$642,000 Zestimate®
$156/sqft
$165/mo HOA
What's special
Abundant workspaceViews of the backyardArched openingsCovered patioSoaking tubPrivate studyBeautiful kitchen
- 14 days
- 261
- 20
Likely to sell faster than
Zillow last checked:
Listing updated:
Listed by:
Brigitte Barkley 0476972 972-467-1892,
Coldwell Banker Apex, REALTORS 972-772-9300
Source: NTREIS,MLS#: 21405923
Facts & features
Interior
Bedrooms & bathrooms
- Bedrooms: 5
- Bathrooms: 4
- Full bathrooms: 4
Primary bedroom
- Level: First
- Dimensions: 17 x 18
Bedroom
- Level: First
- Dimensions: 13 x 14
Bedroom
- Level: Second
- Dimensions: 14 x 13
Bedroom
- Level: Second
- Dimensions: 12 x 13
Bedroom
- Level: Second
- Dimensions: 15 x 11
Breakfast room nook
- Level: First
- Dimensions: 12 x 13
Dining room
- Level: First
- Dimensions: 16 x 13
Kitchen
- Features: Built-in Features, Kitchen Island, Stone Counters, Walk-In Pantry
- Level: First
- Dimensions: 16 x 14
Living room
- Features: Ceiling Fan(s), Fireplace
- Level: First
- Dimensions: 19 x 19
Living room
- Level: Second
- Dimensions: 24 x 17
Media room
- Level: Second
- Dimensions: 16 x 18
Office
- Level: First
- Dimensions: 12 x 12
Heating
- Central
Appliances
- Included: Double Oven, Gas Cooktop
Features
- Chandelier, Decorative/Designer Lighting Fixtures, Double Vanity, High Speed Internet, Kitchen Island, Open Floorplan, Pantry, Cable TV, Vaulted Ceiling(s), Walk-In Closet(s), Wired for Sound
- Flooring: Carpet, Tile, Wood
- Has basement: No
- Number of fireplaces: 1
- Fireplace features: Family Room, Masonry
Interior area
- Total interior livable area: 4,260 sqft
Video & virtual tour
Property
Parking
- Total spaces: 3
- Parking features: Garage Faces Front, Garage, Garage Door Opener, Garage Faces Side, Tandem
- Attached garage spaces: 3
Features
- Levels: Two
- Stories: 2
- Patio & porch: Covered
- Pool features: None, Community
- Fencing: Wood
Lot
- Size: 7,797 Square Feet
Details
- Parcel number: R1065700G02201
Construction
Type & style
- Home type: SingleFamily
- Architectural style: Traditional,Detached
- Property subtype: Single Family Residence
- Attached to another structure: Yes
Materials
- Brick
- Foundation: Slab
- Roof: Composition
Condition
- Year built: 2015
Utilities & green energy
- Sewer: Public Sewer
- Water: Community/Coop
- Utilities for property: Sewer Available, Water Available, Cable Available
Community & HOA
Community
- Features: Clubhouse, Fitness Center, Fishing, Playground, Pickleball, Pool, Trails/Paths
- Subdivision: Inspiration Ph 1b
HOA
- Has HOA: Yes
- Services included: All Facilities
- HOA fee: $989 semi-annually
- HOA name: Ccmc
- HOA phone: 469-522-2120
Location
- Region: Saint Paul
Financial & listing details
- Price per square foot: $156/sqft
- Tax assessed value: $664,151
- Annual tax amount: $15,272
- Date on market: 10/8/2026
- Cumulative days on market: 336 days
- Listing terms: Conventional,FHA,VA Loan
Estimated market value
$642,000
$610,000 - $674,000
$4,071/mo
Price history
| Date | Event | Price |
|---|---|---|
| 10/8/2026 | Listed for sale | $665,000-4.9%$156/sqft |
Source: NTREIS #21405923 Report a problem | ||
| 9/24/2026 | Listing removed | $699,000$164/sqft |
Source: NTREIS #21046969 Report a problem | ||
| 7/20/2026 | Price change | $699,000-6.8%$164/sqft |
Source: NTREIS #21046969 Report a problem | ||
| 6/16/2026 | Price change | $750,000-3.8%$176/sqft |
Source: NTREIS #21046969 Report a problem | ||
| 5/6/2026 | Price change | $780,000-8.2%$183/sqft |
Source: NTREIS #21046969 Report a problem | ||
| 2/9/2026 | Price change | $850,000-5.6%$200/sqft |
Source: NTREIS #21046969 Report a problem | ||
| 11/7/2025 | Listed for sale | $900,000+24.1%$211/sqft |
Source: NTREIS #21046969 Report a problem | ||
| 9/14/2023 | Sold | -- |
Source: Ebby Halliday solds #20352500_75098 Report a problem | ||
| 8/30/2023 | Pending sale | $725,000$170/sqft |
Source: NTREIS #20352500 Report a problem | ||
| 8/28/2023 | Contingent | $725,000$170/sqft |
Source: NTREIS #20352500 Report a problem | ||
| 8/16/2023 | Price change | $725,000-7%$170/sqft |
Source: NTREIS #20352500 Report a problem | ||
| 7/21/2023 | Price change | $779,900-1.3%$183/sqft |
Source: NTREIS #20352500 Report a problem | ||
| 6/10/2023 | Listed for sale | $789,900$185/sqft |
Source: NTREIS #20352500 Report a problem | ||
Public tax history
| Year | Property taxes | Tax assessment |
|---|---|---|
| 2026 | -- | $664,151 -11.2% |
| 2025 | $15,377 -1.1% | $748,000 +4.3% |
| 2024 | $15,541 +15.2% | $717,000 +14.8% |
| 2023 | $13,486 -5.9% | $624,429 +10% |
| 2022 | $14,325 +5.6% | $567,663 +10% |
| 2021 | $13,568 +2.9% | $516,057 +5.2% |
| 2020 | $13,186 -2.4% | $490,669 -1.7% |
| 2019 | $13,512 -2.6% | $498,986 +1% |
| 2018 | $13,877 +12.4% | $493,978 +0.2% |
| 2017 | $12,350 | $492,957 +12.8% |
| 2016 | $12,350 | $437,116 +727.9% |
| 2015 | -- | $52,800 |
Find assessor info on the county website
Monthly payment
Est. payment
Payment breakdown
Explore the cost of this home by adjusting the details. Changes won't be saved.Climate risks
Neighborhood: 75098
Nearby schools
Schools provided by the listing agent
- Elementary: George W Bush
- Middle: Hampton,Parker
- High: Wylie East
- District: Wylie ISD
Source: NTREIS. This data may not be complete. We recommend contacting the local school district to confirm school assignments for this home.
- $687,6005 bd4 ba4k sqft1835 Legendary Reef Way, Saint Paul, TX 75098Off Market
- $571,6004 bd3 ba3.4k sqft1843 Legendary Reef Way, Saint Paul, TX 75098Off Market
- $600,1005 bd4 ba3.8k sqft1903 Legendary Reef Way, Saint Paul, TX 75098Off Market
- $666,0005 bd4 ba3.9k sqft1827 Legendary Reef Way, Saint Paul, TX 75098Off Market
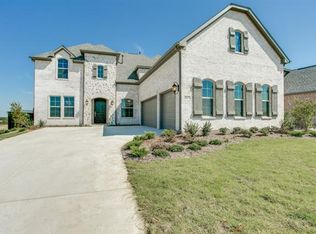
Similar homes
- $599,9995 bd5 ba4.1k sqft1801 Crystal Cove Ln, Saint Paul, TX 75098For Sale
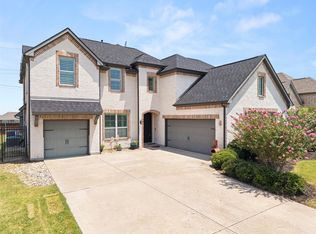 MLS ID #21332698, Jocelyn Mills. NTREIS
 - $670,0004 bd3 ba3.7k sqft1421 Valor Way, Lucas, TX 75098For Sale
 MLS ID #21364600, Jocelyn Mills. NTREIS
 - $560,0004 bd3 ba2.8k sqft1513 Liberty Way Trl, Wylie, TX 75098For Sale
 MLS ID #21228235, Adam Colaib. NTREIS
 - $719,0005 bd4 ba3.9k sqft1212 Sapphire Ln, Wylie, TX 75098For Sale
 MLS ID #21314023, Tanya McQueen. NTREIS
