BRAND NEW IN MALABAR HILL !! HUGE NORTH FACING CORNER LOT, REAR ENTRY GARAGE 5-4-3 CAR GARAGE ON HUGE 95'X150' HOMESITE..LUXURIOUS FINISH OUT INCLUDING UPGRADED LIGHT AND PLUMBING FIXTURES, FLOOR TO CEILING CABINETS IN KITCHEN WITH LIGHTED GLASS DOOR UPPERS, QUARTZ COUNTERTOPS, STUNNING 60 INCH DECORATIVE FIREPLACE, LUXURY VINYL PLANK FLOORING, UPGRADED SCULPTED CARPETING, WET BAR IN MEDIA ROOM, CEILING FANS IN EVERY BEDROOM, AND MUCH, MUCH MORE! A ABSOLUTE MUST-SEE IN PROSPER. READY NOW!
For sale
$879,000
3940 Wilderness Dr, Prosper, TX 75078
5beds
4,300sqft
Single Family Residence
Built in 2026
0.33 Acres Lot
$850,000 Zestimate®
$204/sqft
$83/mo HOA
What's special
Upgraded sculpted carpetingRear entry garageLuxury vinyl plank flooringNorth facing corner lotQuartz countertops
- 7 days |
- 287 |
- 11 |
Likely to sell faster than
Zillow last checked:
Listing updated:
Listed by:
Frank Parli 0375064 214-315-7500,
Ultima Real Estate 972-980-9393
Source: NTREIS,MLS#: 21325944
Loading...
Facts & features
Interior
Bedrooms & bathrooms
- Bedrooms: 5
- Bathrooms: 4
- Full bathrooms: 4
Primary bedroom
- Features: Ceiling Fan(s), Walk-In Closet(s)
- Level: First
- Dimensions: 20 x 16
Bedroom
- Features: Ceiling Fan(s), Walk-In Closet(s)
- Level: Second
- Dimensions: 13 x 12
Bedroom
- Features: Ceiling Fan(s), Walk-In Closet(s)
- Level: Second
- Dimensions: 15 x 13
Bedroom
- Features: Ceiling Fan(s), Walk-In Closet(s)
- Level: Second
- Dimensions: 14 x 12
Breakfast room nook
- Level: First
- Dimensions: 8 x 8
Dining room
- Level: First
- Dimensions: 14 x 11
Game room
- Features: Ceiling Fan(s)
- Level: Second
- Dimensions: 20 x 17
Other
- Features: Ceiling Fan(s), Walk-In Closet(s)
- Level: First
- Dimensions: 13 x 13
Kitchen
- Level: First
- Dimensions: 16 x 15
Library
- Features: Ceiling Fan(s)
- Level: First
- Dimensions: 15 x 11
Living room
- Features: Ceiling Fan(s), Fireplace
- Level: First
- Dimensions: 20 x 18
Loft
- Level: Second
- Dimensions: 11 x 9
Media room
- Level: Second
- Dimensions: 21 x 18
Heating
- Central, Fireplace(s), Natural Gas, Zoned
Cooling
- Attic Fan, Central Air, Ceiling Fan(s), ENERGY STAR Qualified Equipment, Zoned
Appliances
- Included: Some Gas Appliances, Convection Oven, Double Oven, Dishwasher, Electric Oven, Gas Cooktop, Disposal, Microwave, Plumbed For Gas, Tankless Water Heater, Vented Exhaust Fan
Features
- Chandelier, Cathedral Ceiling(s), Decorative/Designer Lighting Fixtures, Kitchen Island, Loft, Open Floorplan, Smart Home, Vaulted Ceiling(s), Wired for Sound
- Has basement: No
- Number of fireplaces: 1
- Fireplace features: Electric, Glass Doors
Interior area
- Total interior livable area: 4,300 sqft
Video & virtual tour
Property
Parking
- Total spaces: 3
- Parking features: Garage, Garage Door Opener, Garage Faces Rear
- Attached garage spaces: 3
Features
- Levels: Two
- Stories: 2
- Pool features: None
- Fencing: Wood
Lot
- Size: 0.33 Acres
- Dimensions: 95' x 150'!!!
- Features: Corner Lot
Details
- Parcel number: R1305200D00601
Construction
Type & style
- Home type: SingleFamily
- Architectural style: Traditional,Detached
- Property subtype: Single Family Residence
Materials
- Foundation: Slab
Condition
- Year built: 2026
Utilities & green energy
- Sewer: Public Sewer
- Water: Public
- Utilities for property: Natural Gas Available, Sewer Available, Separate Meters, Underground Utilities, Water Available
Community & HOA
Community
- Features: Curbs, Sidewalks
- Security: Prewired, Security System Owned, Security System, Carbon Monoxide Detector(s), Fire Alarm, Smoke Detector(s)
- Subdivision: Malabar Hill
HOA
- Has HOA: Yes
- Services included: Association Management, Maintenance Grounds
- HOA fee: $1,000 annually
- HOA name: New Roc
- HOA phone: 972-252-3873
Location
- Region: Prosper
Financial & listing details
- Price per square foot: $204/sqft
- Date on market: 7/9/2026
- Cumulative days on market: 443 days
Estimated market value
$850,000
$808,000 - $893,000
$5,342/mo
Price history
| Date | Event | Price |
|---|---|---|
| 7/9/2026 | Listed for sale | $879,000+2.3%$204/sqft |
Source: NTREIS #21325944 Report a problem | ||
| 7/1/2026 | Listing removed | $859,000$200/sqft |
Source: NTREIS #21293765 Report a problem | ||
| 6/27/2026 | Price change | $859,000+1.2%$200/sqft |
Source: NTREIS #21293765 Report a problem | ||
| 6/22/2026 | Price change | $849,000-1.2%$197/sqft |
Source: NTREIS #21293765 Report a problem | ||
| 6/5/2026 | Listed for sale | $859,000$200/sqft |
Source: NTREIS #21293765 Report a problem | ||
| 6/1/2026 | Listing removed | $859,000$200/sqft |
Source: NTREIS #21189073 Report a problem | ||
| 3/4/2026 | Price change | $859,000-1.2%$200/sqft |
Source: NTREIS #21189073 Report a problem | ||
| 2/24/2026 | Listed for sale | $869,000$202/sqft |
Source: NTREIS #21189073 Report a problem | ||
| 2/1/2026 | Listing removed | $869,000$202/sqft |
Source: NTREIS #21142539 Report a problem | ||
| 1/10/2026 | Price change | $869,000-1.1%$202/sqft |
Source: NTREIS #21142539 Report a problem | ||
| 1/2/2026 | Price change | $879,000-2.2%$204/sqft |
Source: NTREIS #21142539 Report a problem | ||
| 12/5/2025 | Listed for sale | $899,000$209/sqft |
Source: NTREIS #21126415 Report a problem | ||
| 12/1/2025 | Listing removed | $899,000$209/sqft |
Source: NTREIS #20986665 Report a problem | ||
| 11/20/2025 | Price change | $899,000+5.9%$209/sqft |
Source: NTREIS #20986665 Report a problem | ||
| 11/1/2025 | Price change | $849,000+2.4%$197/sqft |
Source: NTREIS #20986665 Report a problem | ||
| 10/20/2025 | Price change | $829,000-1.2%$193/sqft |
Source: NTREIS #20986665 Report a problem | ||
| 9/17/2025 | Price change | $839,000-1.2%$195/sqft |
Source: NTREIS #20986665 Report a problem | ||
| 9/13/2025 | Price change | $849,000-1.2%$197/sqft |
Source: NTREIS #20986665 Report a problem | ||
| 8/27/2025 | Price change | $859,000-3.4%$200/sqft |
Source: NTREIS #20986665 Report a problem | ||
| 8/17/2025 | Price change | $889,000-1.1%$207/sqft |
Source: NTREIS #20986665 Report a problem | ||
| 8/6/2025 | Price change | $899,000-1.1%$209/sqft |
Source: NTREIS #20986665 Report a problem | ||
| 8/4/2025 | Price change | $909,000-1.1%$211/sqft |
Source: NTREIS #20986665 Report a problem | ||
| 7/9/2025 | Price change | $919,000-1.1%$214/sqft |
Source: NTREIS #20986665 Report a problem | ||
| 7/1/2025 | Listed for sale | $929,000$216/sqft |
Source: NTREIS #20986665 Report a problem | ||
| 7/1/2025 | Listing removed | $929,000$216/sqft |
Source: NTREIS #20872391 Report a problem | ||
Public tax history
Tax history is unavailable.
Monthly payment
Est. payment
Payment breakdown
Explore the cost of this home by adjusting the details. Changes won't be saved.Climate risks
Neighborhood: 75078
Nearby schools
GreatSchools rating
- 9/10Cynthia A Cockrell Elementary SchoolGrades: PK-5Distance: 0.9 mi
- 10/10Lorene Rogers Middle SchoolGrades: 6-8Distance: 1.7 mi
- 7/10Walnut Grove High SchoolGrades: 9-12Distance: 0.5 mi
Schools provided by the listing agent
- Elementary: Cynthia A Cockrell
- Middle: Lorene Rogers
- High: Walnut Grove
- District: Prosper ISD
Source: NTREIS. This data may not be complete. We recommend contacting the local school district to confirm school assignments for this home.
- $976,5005 bd4 ba4.2k sqft3940 Wilderness Dr, Prosper, TX 75078Off Market
- $--6 bd6 ba4.6k sqft261 Hanging Dr, Prosper, TX 75078Sold
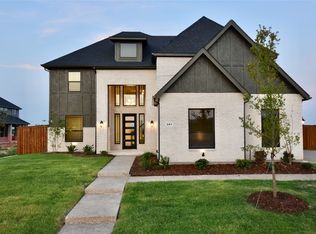
- $883,4006 bd-- ba4.6k sqft3950 Wilderness Dr, Prosper, TX 75078Off Market
- $126,000-- bd-- ba-- sqft3960 Wilderness Dr, Prosper, TX 75078Off Market
- $949,8006 bd-- ba4.6k sqft240 Hanging Garden Dr, Prosper, TX 75078Off Market
- $126,000-- bd-- ba-- sqft220 Hanging Garden Dr, Prosper, TX 75078Off Market
- $132,300-- bd-- ba-- sqft3941 Wilderness Dr, Prosper, TX 75078Off Market
- $126,000-- bd-- ba-- sqft260 Hanging Garden Dr, Prosper, TX 75078Off Market
A local agent can set up tours, give advice and negotiate with sellers.
Similar homes
- $829,0004 bd5 ba3.8k sqft281 Hanging Garden Dr, Prosper, TX 75078For Sale
 MLS ID #21325948, Frank Parli. NTREIS
 - $1,049,9005 bd5 ba4.7k sqft1730 Sweetwater Ln, Prosper, TX 75078For Sale
 MLS ID #21255915, Suresh Gupta. NTREIS
 - $927,4065 bd4 ba3.9k sqft981 Stanford Ln, Prosper, TX 75078New Construction
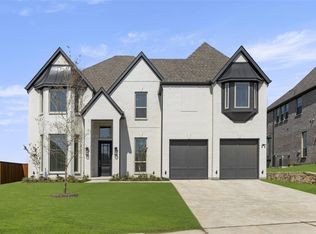 NTREIS
 - $994,0005 bd4 ba4k sqft1000 Sycamore Pl, Prosper, TX 75078For Sale
 MLS ID #21280132, Chris Gohlke. NTREIS
 - $998,9505 bd4 ba3.8k sqft1700 Pepperdine Pl, Prosper, TX 75078New ConstructionNTREIS
- from $888,9904 bd5 ba3.1k sqftPlan 567 Plan, Star Trail: 55ft. lots, Prosper, TX 75078New ConstructionHighland Homes
- $1,025,0004 bd5 ba3.4k sqft1410 Binkley Ave, Prosper, TX 75078For SaleMLS ID #21177245, Christie Cannon. NTREIS
- from $794,0004 bd3 ba3.1k sqftRockport - SH 4442 Plan, Brookhollow West, Prosper, TX 75078New ConstructionShaddock Homes
- $698,0004 bd5 ba3.7k sqft850 Elm Park Dr, Prosper, TX 75078For SaleMLS ID #21303142, Matthew Braun. NTREIS
- $1,019,9505 bd4 ba4.2k sqft971 Georgetown Pl, Prosper, TX 75078New ConstructionNTREIS
- from $892,9904 bd5 ba3.1k sqftPlan 566 Plan, Star Trail: 55ft. lots, Prosper, TX 75078New ConstructionHighland Homes
- $1,009,9506 bd4 ba3.9k sqft981 Georgetown Pl, Prosper, TX 75078New ConstructionNTREIS
- from $916,9905 bd4 ba3.5k sqftPlan 208 Plan, Star Trail: 65ft. lots, Prosper, TX 75078New ConstructionHighland Homes
- from $877,9904 bd5 ba3.3k sqftPlan 694 Plan, Mosaic 60s, Celina, TX 75078New ConstructionAmerican Legend Homes
- $894,9005 bd4 ba3.8k sqft2816 SW Shadybrook Dr, Celina, TX 75009New ConstructionNTREIS
- $849,0004 bd4 ba3.6k sqft1045 Peppy San Dr, Lucas, TX 75002For SaleMLS ID #21328418, Junaid Ahmed. NTREIS
- from $917,9904 bd5 ba3.6k sqftPlan 1634 Plan, Mosaic 60s, Prosper, TX 75078New ConstructionAmerican Legend Homes
- $920,0005 bd5 ba4.2k sqft1457 Brent Knoll Dr, Argyle, TX 75033For SaleMLS ID #21260635, Srinivas Chidurala. NTREIS
- from $959,9904 bd5 ba3.6k sqftPlan 1634 Plan, Star Trail - 65s, Prosper, TX 75078New ConstructionAmerican Legend Homes
- $704,9004 bd4 ba3.3k sqft16284 Sage Crest Dr, Frisco, TX 75035For SaleMLS ID #21293521, Nisha Shah. NTREIS
