BRAND NEW IN MALABAR HILL !! HUGE NORTH FACING CORNER LOT, REAR ENTRY GARAGE 5-4-3 CAR GARAGE ON HUGE 95'X150' HOMESITE..LUXURIOUS FINISH OUT INCLUDING UPGRADED LIGHT AND PLUMBING FIXTURES, FLOOR TO CEILING CABINETS IN KITCHEN WITH LIGHTED GLASS DOOR UPPERS, QUARTZ COUNTERTOPS, STUNNING 60 INCH DECORATIVE FIREPLACE, LUXURY VINYL PLANK FLOORING, UPGRADED SCULPTED CARPETING, WET BAR IN MEDIA ROOM, CEILING FANS IN EVERY BEDROOM, AND MUCH, MUCH MORE! A ABSOLUTE MUST-SEE IN PROSPER. READY NOW!
For sale
$869,000
3940 Wilderness Dr, Prosper, TX 75078
5beds
4,300sqft
Single Family Residence
Built in 2026
0.33 Acres Lot
$946,500 Zestimate®
$202/sqft
$83/mo HOA
What's special
- 21 days
- 290
- 25
Zillow last checked:
Listing updated:
Listed by:
Frank Parli 0375064 214-315-7500,
Ultima Real Estate 972-980-9393
Source: NTREIS,MLS#: 21402823
Facts & features
Interior
Bedrooms & bathrooms
- Bedrooms: 5
- Bathrooms: 4
- Full bathrooms: 4
Primary bedroom
- Features: Ceiling Fan(s), Walk-In Closet(s)
- Level: First
- Dimensions: 20 x 16
Bedroom
- Features: Ceiling Fan(s), Walk-In Closet(s)
- Level: Second
- Dimensions: 13 x 12
Bedroom
- Features: Ceiling Fan(s), Walk-In Closet(s)
- Level: Second
- Dimensions: 15 x 13
Bedroom
- Features: Ceiling Fan(s), Walk-In Closet(s)
- Level: Second
- Dimensions: 14 x 12
Breakfast room nook
- Level: First
- Dimensions: 8 x 8
Dining room
- Level: First
- Dimensions: 14 x 11
Game room
- Features: Ceiling Fan(s)
- Level: Second
- Dimensions: 20 x 17
Other
- Features: Ceiling Fan(s), Walk-In Closet(s)
- Level: First
- Dimensions: 13 x 13
Kitchen
- Level: First
- Dimensions: 16 x 15
Library
- Features: Ceiling Fan(s)
- Level: First
- Dimensions: 15 x 11
Living room
- Features: Ceiling Fan(s), Fireplace
- Level: First
- Dimensions: 20 x 18
Loft
- Level: Second
- Dimensions: 11 x 9
Media room
- Level: Second
- Dimensions: 21 x 18
Heating
- Central, Fireplace(s), Natural Gas, Zoned
Cooling
- Attic Fan, Central Air, Ceiling Fan(s), ENERGY STAR Qualified Equipment, Zoned
Appliances
- Included: Some Gas Appliances, Convection Oven, Double Oven, Dishwasher, Electric Oven, Gas Cooktop, Disposal, Microwave, Plumbed For Gas, Tankless Water Heater, Vented Exhaust Fan
Features
- Chandelier, Cathedral Ceiling(s), Decorative/Designer Lighting Fixtures, Kitchen Island, Loft, Open Floorplan, Smart Home, Vaulted Ceiling(s), Wired for Sound
- Has basement: No
- Number of fireplaces: 1
- Fireplace features: Electric, Glass Doors
Interior area
- Total interior livable area: 4,300 sqft
Video & virtual tour
Property
Parking
- Total spaces: 3
- Parking features: Garage, Garage Door Opener, Garage Faces Rear
- Attached garage spaces: 3
Features
- Levels: Two
- Stories: 2
- Pool features: None
- Fencing: Wood
Lot
- Size: 0.33 Acres
- Dimensions: 95' x 150'!!!
- Features: Corner Lot
Details
- Parcel number: R1305200D00601
Construction
Type & style
- Home type: SingleFamily
- Architectural style: Traditional,Detached
- Property subtype: Single Family Residence
Materials
- Foundation: Slab
Condition
- New Construction
- Year built: 2026
Utilities & green energy
- Sewer: Public Sewer
- Water: Public
- Utilities for property: Natural Gas Available, Sewer Available, Separate Meters, Underground Utilities, Water Available
Community & HOA
Community
- Features: Curbs, Sidewalks
- Security: Prewired, Security System Owned, Security System, Carbon Monoxide Detector(s), Fire Alarm, Smoke Detector(s)
- Subdivision: Malabar Hill
HOA
- Has HOA: Yes
- Services included: Association Management, Maintenance Grounds
- HOA fee: $1,000 annually
- HOA name: New Roc
- HOA phone: 972-252-3873
Location
- Region: Prosper
Financial & listing details
- Price per square foot: $202/sqft
- Tax assessed value: $686,329
- Date on market: 10/3/2026
- Cumulative days on market: 532 days
Estimated market value
$946,500
$871,000 - $1.04M
$5,572/mo
Price history
| Date | Event | Price |
|---|---|---|
| 10/3/2026 | Listed for sale | $869,000+1.2%$202/sqft |
Source: NTREIS #21402823 Report a problem | ||
| 10/1/2026 | Listing removed | $859,000$200/sqft |
Source: NTREIS #21354725 Report a problem | ||
| 8/8/2026 | Listed for sale | $859,000-2.3%$200/sqft |
Source: NTREIS #21354725 Report a problem | ||
| 8/1/2026 | Listing removed | $879,000$204/sqft |
Source: NTREIS #21325944 Report a problem | ||
| 7/9/2026 | Listed for sale | $879,000$204/sqft |
Source: NTREIS #21325944 Report a problem | ||
Public tax history
| Year | Property taxes | Tax assessment |
|---|---|---|
| 2026 | -- | $638,149 +360.4% |
| 2025 | $2,702 +14.1% | $138,600 +16.5% |
| 2024 | $2,369 | $119,000 |
Find assessor info on the county website
Monthly payment
Est. payment
Payment breakdown
Explore the cost of this home by adjusting the details. Changes won't be saved.Climate risks
Neighborhood: 75078
Nearby schools
Schools provided by the listing agent
- Elementary: Cynthia A Cockrell
- Middle: Lorene Rogers
- High: Walnut Grove
- District: Prosper ISD
Source: NTREIS. This data may not be complete. We recommend contacting the local school district to confirm school assignments for this home.
Similar homes
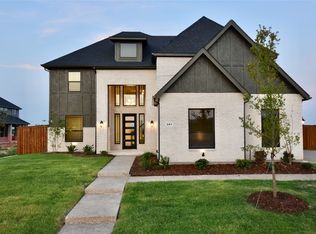
- $829,0004 bd5 ba3.8k sqft281 Hanging Garden Dr, Prosper, TX 75078For Sale
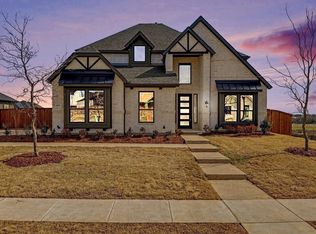 MLS ID #21402828, Frank Parli. NTREIS
 - $799,0005 bd4 ba3.7k sqft4001 Cecilo Dr, Prosper, TX 75078For Sale
 MLS ID #21402830, Frank Parli. NTREIS
 - $850,0005 bd4 ba4k sqft1000 Sycamore Pl, Prosper, TX 75078For Sale
 MLS ID #21280132, Chris Gohlke. NTREIS
 - $898,9505 bd4 ba3.9k sqft981 Stanford Ln, Prosper, TX 75078New Construction
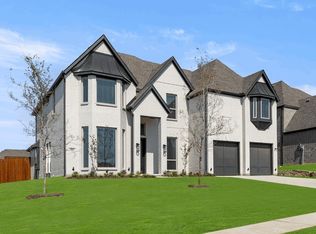 NTREIS
