Brand New! Never Lived In! This Lily IV by Bloomfield Homes offers 5 bedrooms, 4.5 bathrooms, game room, media room, and study. Situated in the desirable Painted Tree community, this stunning new floorplan showcases an open-concept layout with upscale upgrades throughout, beginning with striking curb appeal featuring a beautiful stone elevation, a massive 3-car garage with cedar garage doors, and an impressive 8' front door, while inside the Deluxe Kitchen takes center stage with double ovens, quartz countertops, upgraded cabinetry extending to the ceiling, pantry cabinets, an upgraded backsplash, and a spacious layout that flows seamlessly into the main living areas, perfect for everyday living and entertaining; engineered wood flooring extends through the main areas of the first floor, complemented by upgraded tile finishes and plush carpet in all bedrooms, with a thoughtfully designed layout that includes a private study, an in-law suite, and a second bedroom downstairs for added flexibility, along with generously sized secondary bedrooms and a luxurious primary retreat, while upstairs offers additional living space with a game room and media room ideal for hosting or relaxing, all enhanced by quality craftsmanship and modern finishes throughout. Visit Bloomfield Homes today at Painted Tree to tour this gorgeous Lily IV!
For sale
Price cut: $5K (10/6)
$880,000
4212 Pallid St, McKinney, TX 75071
5beds
4,238sqft
Single Family Residence
Built in 2026
9,792 Square Feet Lot
$-- Zestimate®
$208/sqft
$90/mo HOA
What's special
In-law suiteLuxurious primary retreatQuartz countertopsPrivate studyGame roomUpgraded tile finishesPantry cabinets
- 123 days
- 530
- 50
Zillow last checked:
Listing updated:
Listed by:
Marsha Ashlock 0470768 817-288-5510,
Visions Realty & Investments 817-288-5510
Source: NTREIS,MLS#: 21309612
Facts & features
Interior
Bedrooms & bathrooms
- Bedrooms: 5
- Bathrooms: 5
- Full bathrooms: 4
- 1/2 bathrooms: 1
Primary bedroom
- Features: Dual Sinks, En Suite Bathroom, Garden Tub/Roman Tub, Separate Shower, Walk-In Closet(s)
- Level: First
- Dimensions: 16 x 20
Primary bedroom
- Features: En Suite Bathroom, Walk-In Closet(s)
- Level: Second
- Dimensions: 14 x 14
Bedroom
- Level: First
- Dimensions: 10 x 13
Bedroom
- Features: Walk-In Closet(s)
- Level: Second
- Dimensions: 11 x 12
Bedroom
- Features: Walk-In Closet(s)
- Level: Second
- Dimensions: 13 x 11
Breakfast room nook
- Features: Breakfast Bar, Eat-in Kitchen
- Level: First
- Dimensions: 13 x 10
Game room
- Level: Second
- Dimensions: 19 x 21
Kitchen
- Features: Breakfast Bar, Built-in Features, Eat-in Kitchen, Kitchen Island, Pantry, Solid Surface Counters, Walk-In Pantry
- Level: First
- Dimensions: 12 x 19
Laundry
- Level: First
- Dimensions: 13 x 5
Living room
- Level: First
- Dimensions: 18 x 16
Media room
- Level: Second
- Dimensions: 19 x 14
Office
- Level: First
- Dimensions: 11 x 13
Heating
- Central, Fireplace(s), Natural Gas
Cooling
- Central Air, Ceiling Fan(s), Gas
Appliances
- Included: Double Oven, Dishwasher, Gas Cooktop, Disposal, Gas Oven, Gas Water Heater, Microwave, Tankless Water Heater, Vented Exhaust Fan
- Laundry: Washer Hookup, Dryer Hookup, Laundry in Utility Room
Features
- Built-in Features, Decorative/Designer Lighting Fixtures, Double Vanity, Eat-in Kitchen, High Speed Internet, Kitchen Island, Open Floorplan, Pantry, Cable TV, Vaulted Ceiling(s), Walk-In Closet(s)
- Flooring: Carpet, Tile, Wood
- Has basement: No
- Number of fireplaces: 1
- Fireplace features: Family Room, Gas Log
Interior area
- Total interior livable area: 4,238 sqft
Video & virtual tour
Property
Parking
- Total spaces: 3
- Parking features: Covered, Door-Multi, Direct Access, Driveway, Enclosed, Garage Faces Front, Garage, Garage Door Opener
- Attached garage spaces: 3
Features
- Levels: Two
- Stories: 2
- Patio & porch: Front Porch, Patio, Covered
- Exterior features: Private Yard, Rain Gutters
- Pool features: None, Community
- Fencing: Back Yard,Fenced,Wood
Lot
- Size: 9,792 Square Feet
- Dimensions: 70 x 130
- Features: Interior Lot, Landscaped, Subdivision, Sprinkler System, Few Trees
- Residential vegetation: Grassed
Details
- Parcel number: R1386500F01901
Construction
Type & style
- Home type: SingleFamily
- Architectural style: Traditional,Detached
- Property subtype: Single Family Residence
Materials
- Brick, Rock, Stone
- Foundation: Slab
- Roof: Composition
Condition
- New Construction
- Year built: 2026
Utilities & green energy
- Sewer: Public Sewer
- Water: Public
- Utilities for property: Sewer Available, Water Available, Cable Available
Community & HOA
Community
- Features: Clubhouse, Fishing, Lake, Playground, Park, Pool, Trails/Paths, Curbs
- Security: Carbon Monoxide Detector(s), Smoke Detector(s)
- Subdivision: Painted Tree Woodland District 70
HOA
- Has HOA: Yes
- Services included: All Facilities, Association Management, Maintenance Structure
- HOA fee: $270 quarterly
- HOA name: Ccmc
- HOA phone: 469-899-0353
Location
- Region: Mckinney
Financial & listing details
- Price per square foot: $208/sqft
- Date on market: 6/22/2026
- Cumulative days on market: 124 days
- Listing terms: Cash,Conventional,FHA,VA Loan
Estimated market value
Not available
Estimated sales range
Not available
Not available
Price history
| Date | Event | Price |
|---|---|---|
| 10/6/2026 | Price change | $880,000-0.6%$208/sqft |
Source: NTREIS #21309612 Report a problem | ||
| 9/30/2026 | Price change | $885,000-0.1%$209/sqft |
Source: NTREIS #21309612 Report a problem | ||
| 9/24/2026 | Price change | $886,000-1.4%$209/sqft |
Source: NTREIS #21309612 Report a problem | ||
| 8/11/2026 | Price change | $899,000-0.9%$212/sqft |
Source: NTREIS #21309612 Report a problem | ||
| 7/21/2026 | Price change | $907,000-0.3%$214/sqft |
Source: NTREIS #21309612 Report a problem | ||
| 7/8/2026 | Price change | $910,000-1.6%$215/sqft |
Source: NTREIS #21309612 Report a problem | ||
| 6/23/2026 | Listed for sale | $925,000$218/sqft |
Source: NTREIS #21309612 Report a problem | ||
Public tax history
Tax history is unavailable.
Monthly payment
Est. payment
Payment breakdown
Explore the cost of this home by adjusting the details. Changes won't be saved.Climate risks
Neighborhood: 75071
Nearby schools
Schools provided by the listing agent
- Elementary: Lizzie Nell Cundiff McClure
- Middle: Dr Jack Cockrill
- High: Mckinney Boyd
- District: McKinney ISD
Source: NTREIS. This data may not be complete. We recommend contacting the local school district to confirm school assignments for this home.

Similar homes
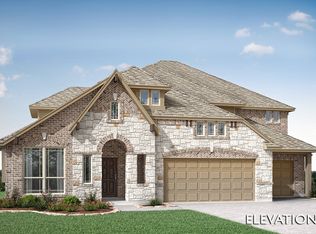
- $749,0005 bd4 ba3.4k sqft4205 Attwater St, McKinney, TX 75071New Construction
 NTREIS
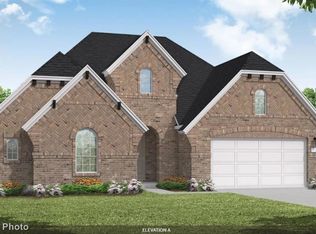
 - $755,0004 bd4 ba3.4k sqft4201 Attwater St, McKinney, TX 75071New Construction
 NTREIS
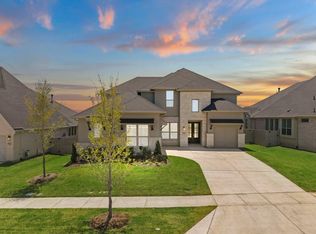
 - $824,9904 bd5 ba3.8k sqft2612 Cone Flower St, McKinney, TX 75071New Construction
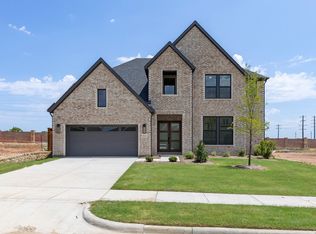 NTREIS
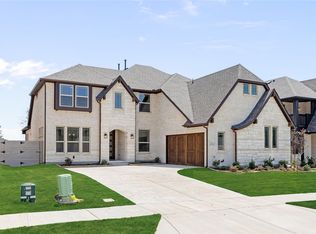
 - $899,0005 bd5 ba3.7k sqft6305 Foxglove Ln, McKinney, TX 75071New Construction
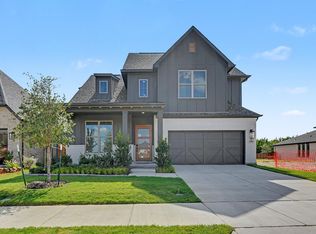 Shaddock Homes
