MLS# 21251562 - Built by Coventry Homes - Aug 28 2026 completion! ~ Discover refined single-story living in the award-winning master-planned community of Painted Tree. This stunning north-facing home offers 2,919 square feet of thoughtfully designed space, featuring 4 spacious bedrooms, 3.5 luxurious baths, a study, and media room, perfect for both everyday living and effortless entertaining. You’re greeted by an open, light-filled layout that seamlessly blends comfort and sophistication. The expansive living area is anchored by a beautiful fireplace, creating a warm and welcoming focal point for gatherings with family and friends. The chef-inspired kitchen flows gracefully into the dining and living spaces, making it ideal for hosting memorable evenings. Retreat to the serene primary suite, where spa-like amenities and generous proportions provide a true escape at the end of the day. A 3-car garage offers ample space for vehicles, storage, or hobbies, adding both convenience and flexibility. Set within a vibrant community known for its scenic trails, green spaces, and resort-style amenities, this exceptional home delivers the perfect balance of elegance, functionality, and lifestyle. Schedule your tour today!
Pending
Price cut: $5K (6/26)
$719,990
4225 Ramona Dr, McKinney, TX 75071
4beds
2,919sqft
Single Family Residence
Built in 2026
7,078 Square Feet Lot
$700,500 Zestimate®
$247/sqft
$90/mo HOA
What's special
- 112 days |
- 52 |
- 0 |
Zillow last checked:
Listing updated:
Listed by:
Ben Caballero 888-872-6006,
HomesUSA.com 888-872-6006
Source: NTREIS,MLS#: 21251562
Facts & features
Interior
Bedrooms & bathrooms
- Bedrooms: 4
- Bathrooms: 4
- Full bathrooms: 3
- 1/2 bathrooms: 1
Primary bedroom
- Level: First
- Dimensions: 16 x 15
Primary bedroom
- Level: First
- Dimensions: 16 x 15
Bedroom
- Level: First
- Dimensions: 14 x 13
Bedroom
- Level: First
- Dimensions: 11 x 13
Bedroom
- Level: First
- Dimensions: 15 x 11
Bedroom
- Level: First
- Dimensions: 15 x 11
Bedroom
- Level: First
- Dimensions: 14 x 13
Bedroom
- Level: First
- Dimensions: 11 x 13
Dining room
- Level: First
- Dimensions: 13 x 13
Dining room
- Level: First
- Dimensions: 13 x 13
Kitchen
- Level: First
- Dimensions: 16 x 13
Kitchen
- Level: First
- Dimensions: 16 x 13
Living room
- Level: First
- Dimensions: 20 x 20
Living room
- Level: First
- Dimensions: 20 x 20
Media room
- Level: First
- Dimensions: 12 x 12
Media room
- Level: First
- Dimensions: 12 x 12
Office
- Level: First
- Dimensions: 14 x 11
Office
- Level: First
- Dimensions: 14 x 11
Utility room
- Level: First
- Dimensions: 11 x 9
Utility room
- Level: First
- Dimensions: 11 x 9
Heating
- Central, ENERGY STAR Qualified Equipment, Fireplace(s), Natural Gas, Zoned
Cooling
- Central Air, Ceiling Fan(s), ENERGY STAR Qualified Equipment, Zoned
Appliances
- Included: Built-In Gas Range, Dishwasher, Electric Oven, Gas Cooktop, Disposal, Gas Water Heater, Microwave, Tankless Water Heater, Vented Exhaust Fan
- Laundry: Washer Hookup, Electric Dryer Hookup, Laundry in Utility Room
Features
- Decorative/Designer Lighting Fixtures, Eat-in Kitchen, High Speed Internet, Kitchen Island, Pantry, Cable TV, Wired for Data, Walk-In Closet(s), Air Filtration
- Flooring: Carpet, Tile, Wood
- Has basement: No
- Number of fireplaces: 1
- Fireplace features: Living Room
Interior area
- Total interior livable area: 2,919 sqft
Property
Parking
- Total spaces: 3
- Parking features: Door-Single, Garage Faces Front, Garage, Garage Door Opener, Tandem
- Attached garage spaces: 3
Features
- Levels: One
- Stories: 1
- Patio & porch: Covered
- Exterior features: Private Yard, Rain Gutters
- Pool features: None
- Fencing: Back Yard,Fenced,Wood
Lot
- Size: 7,078 Square Feet
- Features: Interior Lot
Details
- Parcel number: 4225 Ramona Drive
- Other equipment: Air Purifier
Construction
Type & style
- Home type: SingleFamily
- Architectural style: Traditional,Detached
- Property subtype: Single Family Residence
Materials
- Brick, Fiber Cement, Stucco, Wood Siding
- Foundation: Slab
- Roof: Composition
Condition
- Under Construction
- New construction: Yes
- Year built: 2026
Utilities & green energy
- Sewer: Public Sewer
- Water: Public
- Utilities for property: Sewer Available, Water Available, Cable Available
Green energy
- Energy efficient items: Appliances, Construction, Doors, HVAC, Insulation, Lighting, Rain/Freeze Sensors, Thermostat, Water Heater, Windows
- Indoor air quality: Filtration, Ventilation
- Water conservation: Efficient Hot Water Distribution, Low-Flow Fixtures
Community & HOA
Community
- Features: Clubhouse, Park
- Security: Prewired
- Subdivision: Painted Tree
HOA
- Has HOA: Yes
- Services included: All Facilities
- HOA fee: $1,080 annually
- HOA name: Painted Tree
- HOA phone: 888-888-8888
Location
- Region: Mckinney
Financial & listing details
- Price per square foot: $247/sqft
- Date on market: 4/27/2026
- Cumulative days on market: 86 days
Estimated market value
$700,500
$665,000 - $736,000
$3,491/mo
Price history
| Date | Event | Price |
|---|---|---|
| 7/21/2026 | Pending sale | $719,990$247/sqft |
Source: NTREIS #21251562 Report a problem | ||
| 6/26/2026 | Price change | $719,990-0.7%$247/sqft |
Source: NTREIS #21251562 Report a problem | ||
| 6/4/2026 | Price change | $724,990-7.5%$248/sqft |
Source: NTREIS #21251562 Report a problem | ||
| 5/19/2026 | Price change | $783,601+0.4%$268/sqft |
Source: Coventry Homes Report a problem | ||
| 5/11/2026 | Price change | $780,801+0.1%$267/sqft |
Source: NTREIS #21251562 Report a problem | ||
| 5/9/2026 | Price change | $780,101-0.4%$267/sqft |
Source: Coventry Homes Report a problem | ||
| 2/20/2026 | Listed for sale | $783,601$268/sqft |
Source: Coventry Homes Report a problem | ||
Public tax history
Tax history is unavailable.
Monthly payment
Est. payment
Payment breakdown
Explore the cost of this home by adjusting the details. Changes won't be saved.Climate risks
Neighborhood: 75071
Nearby schools
GreatSchools rating
- 5/10Naomi Press Elementary SchoolGrades: K-5Distance: 2.8 mi
- 8/10Scott Morgan Johnson Middle SchoolGrades: 6-8Distance: 1.9 mi
- 8/10McKinney North High SchoolGrades: 9-12Distance: 1.7 mi
Schools provided by the listing agent
- Elementary: Lizzie Nell Cundiff McClure
- Middle: Johnson
- High: Mckinney Boyd
- District: McKinney ISD
Source: NTREIS. This data may not be complete. We recommend contacting the local school district to confirm school assignments for this home.
- $794,9904 bd5 ba3.7k sqft4221 Ramona St, McKinney, TX 75071For Sale

- $829,9904 bd4 ba3.8k sqft4241 Ramona Dr, McKinney, TX 75071New Construction
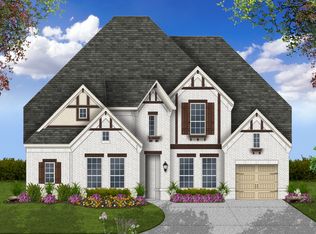
- $794,9904 bd5 ba3.8k sqft4301 Ramona Dr, McKinney, TX 75071Pending
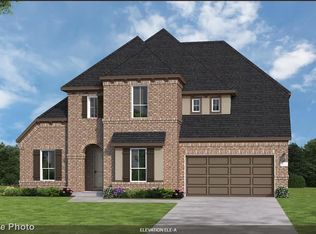
- $--5 bd5 ba4k sqft4216 Pallid St, McKinney, TX 75071Sold
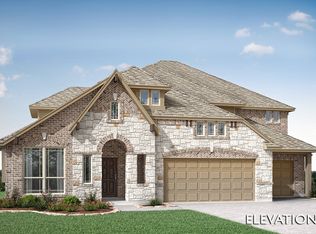
- $899,0005 bd5 ba4.2k sqft4212 Pallid St, McKinney, TX 75071For Sale
- $794,9904 bd5 ba3.7k sqft4221 Ramona Dr, McKinney, TX 75071New Construction
- $1,026,8445 bd5 ba4.3k sqft4221 Pallid St, McKinney, TX 75071New Construction
- $875,8034 bd4 ba3.4k sqft4429 Ramona Dr, McKinney, TX 75071New Construction
A local agent can set up tours, give advice and negotiate with sellers.
Similar homes
- from $710,9004 bd5 ba3k sqft3080W Plan, Ridgeline 60', McKinney, TX 75071New Construction
 Perry Homes
 - from $699,9904 bd5 ba3.1k sqftPlan Elmhurst Plan, Aster Park: 50ft. lots, McKinney, TX 75071New Construction
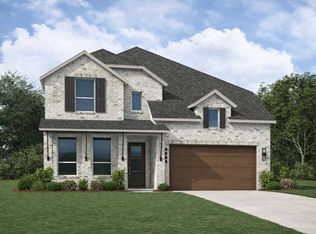 Highland Homes
 - from $689,9904 bd5 ba3.1k sqftPlan Elmhurst Plan, Ridgeline: 50ft. lots, McKinney, TX 75071New ConstructionHighland Homes
- $684,6904 bd3 ba3.3k sqft9416 Gossamer St, McKinney, TX 75071New Construction
 NTREIS
 - $684,6904 bd3 ba3.3k sqft9412 Osprey Ave, McKinney, TX 75071New ConstructionDR Horton
- from $724,9004 bd5 ba3k sqft3080W Plan, The Parks at Wilson Creek 60', Celina, TX 75009New ConstructionPerry Homes
- $589,9904 bd3 ba2.5k sqft9420 Flyer St, McKinney, TX 75071New ConstructionDR Horton
- from $668,9904 bd5 ba3.1k sqftPlan Elmhurst Plan, Trinity Falls: Artisan Series - 50ft lots, McKinney, TX 75071New ConstructionHighland Homes
- from $635,9004 bd3 ba2.5k sqft2519W Plan, Trinity Falls 60', McKinney, TX 75071New ConstructionPerry Homes
- from $594,9004 bd3 ba2.4k sqft2426W Plan, Trinity Falls 45', McKinney, TX 75071New ConstructionPerry Homes
- from $656,9004 bd3 ba2.1k sqft2180W Plan, Mustang Lakes 50', Celina, TX 75009New ConstructionPerry Homes
- $719,9905 bd5 ba3.7k sqft508 Limerick Ln, Celina, TX 75009For SaleMLS ID #21303562, Ben Caballero. NTREIS
- $536,8293 bd2 ba2k sqft8637 Katydid Dr, McKinney, TX 75071New ConstructionCoventry Homes
- from $695,9004 bd4 ba2.8k sqft2850W Plan, The Parks at Wilson Creek 60', Celina, TX 75009New ConstructionPerry Homes
- from $712,9004 bd3 ba3.2k sqft3206W Plan, The Parks at Wilson Creek 60', Celina, TX 75009New ConstructionPerry Homes
- $652,9504 bd3 ba2.6k sqft6524 Huron Dr, Blue Ridge, TX 75424New ConstructionNTREIS
- $644,9004 bd3 ba2.6k sqft2830 Geneva Way, Blue Ridge, TX 75424New ConstructionNTREIS
- from $535,9004 bd2 ba1.9k sqft1992W Plan, Trinity Falls at Province Woods 45', McKinney, TX 75071New ConstructionPerry Homes
- $526,3483 bd2 ba2k sqft8604 Katydid Dr, McKinney, TX 75071New ConstructionCoventry Homes
- $481,9925 bd4 ba3.4k sqft1312 Winters Way, Princeton, TX 75071New ConstructionNTREIS
