MLS# 21274545 - Built by Coventry Homes - Jul 31 2026 completion! ~ Welcome to this stunning north-facing 60’ homesite featuring 3,834 square feet of thoughtfully designed living space. This spacious plan offers an ideal blend of elegance and comfort with a 3-car garage, dedicated media room, and a cozy fireplace that anchors the open-concept great room. Soaring ceilings and abundant natural light create an inviting atmosphere, while the chef-inspired kitchen with an oversized island seamlessly connects to the main living and dining areas—perfect for entertaining. The private primary suite provides a relaxing retreat with a spa-like bath and generous walk-in closet. Designed for indoor-outdoor living, the Texas-sized covered patio offers plenty of space for gatherings, grilling, and enjoying beautiful evenings year-round. With its desirable north-facing orientation and exceptional layout, this home delivers both curb appeal and everyday functionality. Schedule your tour today!
Pending
Price cut: $5K (6/26)
$794,990
4301 Ramona Dr, McKinney, TX 75071
4beds
3,876sqft
:
Get pre-qualified$5,622/mo
Single Family Residence
Built in 2026
7,200 Square Feet Lot
$754,900 Zestimate®
$205/sqft
$90/mo HOA
What's special
Abundant natural lightGenerous walk-in closetSoaring ceilingsDedicated media roomDesirable north-facing orientationSpa-like bath
- 80 days |
- 38 |
- 1 |
Zillow last checked:
Listing updated:
Listed by:
Ben Caballero 888-872-6006,
HomesUSA.com 888-872-6006
Source: NTREIS,MLS#: 21274545
Facts & features
Interior
Bedrooms & bathrooms
- Bedrooms: 4
- Bathrooms: 5
- Full bathrooms: 4
- 1/2 bathrooms: 1
Primary bedroom
- Level: First
- Dimensions: 15 x 17
Bedroom
- Level: Second
- Dimensions: 12 x 11
Bedroom
- Level: Second
- Dimensions: 14 x 11
Bedroom
- Level: First
- Dimensions: 14 x 11
Breakfast room nook
- Level: First
- Dimensions: 11 x 9
Dining room
- Level: First
- Dimensions: 13 x 11
Game room
- Level: Second
- Dimensions: 18 x 15
Kitchen
- Level: First
- Dimensions: 4 x 4
Living room
- Level: First
- Dimensions: 19 x 19
Media room
- Level: Second
- Dimensions: 18 x 10
Office
- Level: First
- Dimensions: 11 x 10
Utility room
- Level: First
- Dimensions: 4 x 4
Heating
- Central, ENERGY STAR Qualified Equipment
Cooling
- Central Air
Appliances
- Included: Convection Oven, Dishwasher, Gas Cooktop, Disposal, Microwave, Tankless Water Heater, Vented Exhaust Fan
Features
- Kitchen Island, Pantry, Walk-In Closet(s)
- Flooring: Carpet, Tile, Vinyl
- Has basement: No
- Number of fireplaces: 1
- Fireplace features: Living Room
Interior area
- Total interior livable area: 3,876 sqft
Video & virtual tour
Property
Parking
- Total spaces: 5
- Parking features: Tandem
- Attached garage spaces: 3
- Carport spaces: 2
Features
- Levels: Two
- Stories: 2
- Patio & porch: Covered
- Pool features: None, Community
- Fencing: Wood
Lot
- Size: 7,200 Square Feet
Details
- Parcel number: 4301 Ramona Drive
Construction
Type & style
- Home type: SingleFamily
- Architectural style: Traditional,Detached
- Property subtype: Single Family Residence
Materials
- Brick
- Foundation: Slab
- Roof: Composition
Condition
- New construction: Yes
- Year built: 2026
Utilities & green energy
- Sewer: Public Sewer
- Water: Public
- Utilities for property: Sewer Available, Water Available
Green energy
- Energy efficient items: HVAC
Community & HOA
Community
- Features: Dock, Fishing, Lake, Playground, Park, Pool, Trails/Paths, Community Mailbox, Sidewalks
- Security: Prewired
- Subdivision: Painted Tree
HOA
- Has HOA: Yes
- Services included: Maintenance Grounds
- HOA fee: $1,080 annually
- HOA name: Painted Tree
- HOA phone: 000-000-0000
Location
- Region: Mckinney
Financial & listing details
- Price per square foot: $205/sqft
- Date on market: 5/18/2026
- Cumulative days on market: 74 days
Estimated market value
$754,900
$695,000 - $815,000
$4,221/mo
Price history
| Date | Event | Price |
|---|---|---|
| 7/27/2026 | Pending sale | $794,990$205/sqft |
Source: NTREIS #21274545 Report a problem | ||
| 6/26/2026 | Price change | $794,990-0.6%$205/sqft |
Source: NTREIS #21274545 Report a problem | ||
| 6/4/2026 | Price change | $799,990-5.9%$206/sqft |
Source: NTREIS #21274545 Report a problem | ||
| 5/26/2026 | Price change | $849,990-2.6%$219/sqft |
Source: NTREIS #21274545 Report a problem | ||
| 5/18/2026 | Price change | $872,394+2.6%$225/sqft |
Source: NTREIS #21274545 Report a problem | ||
| 5/12/2026 | Price change | $849,990-2.6%$219/sqft |
Source: Coventry Homes Report a problem | ||
| 3/17/2026 | Price change | $872,394+0.2%$225/sqft |
Source: Coventry Homes Report a problem | ||
| 3/9/2026 | Listed for sale | $870,394$225/sqft |
Source: Coventry Homes Report a problem | ||
Public tax history
Tax history is unavailable.
Monthly payment
Est. payment
Payment breakdown
Explore the cost of this home by adjusting the details. Changes won't be saved.Climate risks
Neighborhood: 75071
Nearby schools
GreatSchools rating
- 8/10Lizzie Nell Cundiff Mcclure Elementary SchoolGrades: K-5Distance: 2.2 mi
- 9/10Dr Jack Cockrill Middle SchoolGrades: 6-8Distance: 2 mi
- 7/10Mckinney Boyd High SchoolGrades: 9-12Distance: 2.5 mi
Schools provided by the listing agent
- Elementary: Lizzie Nell Cundiff McClure
- Middle: Johnson
- High: Mckinney Boyd
- District: McKinney ISD
Source: NTREIS. This data may not be complete. We recommend contacting the local school district to confirm school assignments for this home.
- $829,9904 bd4 ba3.8k sqft4241 Ramona Dr, McKinney, TX 75071New Construction
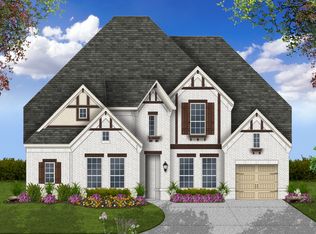
- $719,9904 bd4 ba2.9k sqft4225 Ramona Dr, McKinney, TX 75071Pending
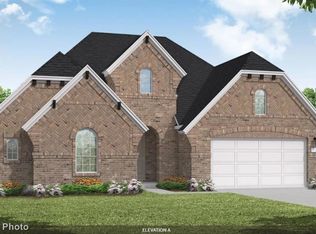
- $794,9904 bd5 ba3.7k sqft4221 Ramona St, McKinney, TX 75071New Construction

- $--5 bd5 ba4k sqft4216 Pallid St, McKinney, TX 75071Sold
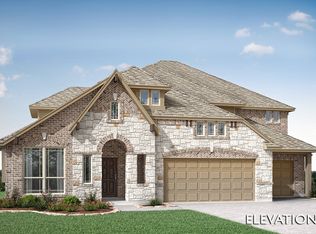
- $907,0005 bd5 ba4.2k sqft4212 Pallid St, McKinney, TX 75071New Construction
- $794,9904 bd5 ba3.7k sqft4221 Ramona Dr, McKinney, TX 75071New Construction
- $1,026,8445 bd5 ba4.3k sqft4221 Pallid St, McKinney, TX 75071New Construction
- $734,9904 bd4 ba2.9k sqft4217 Ramona Dr, McKinney, TX 75071Pending
A local agent can set up tours, give advice and negotiate with sellers.
Similar homes
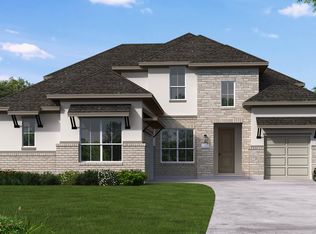
- $794,9904 bd5 ba3.7k sqft4221 Ramona Dr, McKinney, TX 75071New Construction
 Coventry Homes
 - from $749,9904 bd5 ba3.5k sqftClaude Plan, Painted Tree, McKinney, TX 75071New Construction
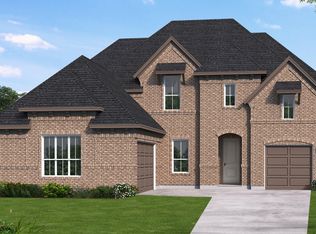 Coventry Homes
 - from $761,9904 bd5 ba3.6k sqftHaskell II Plan, Painted Tree, McKinney, TX 75071New Construction
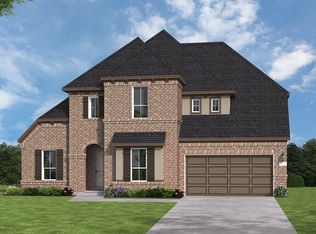 Coventry Homes
 - $875,8034 bd4 ba3.4k sqft4429 Ramona Dr, McKinney, TX 75071New Construction
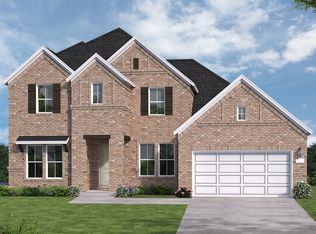 Coventry Homes
 - $845,0435 bd5 ba3.4k sqft4000 Ramona Dr, McKinney, TX 75071New ConstructionCoventry Homes
- from $732,9904 bd4 ba3.1k sqftShepherd Plan, Painted Tree, McKinney, TX 75071New ConstructionCoventry Homes
- from $649,9904 bd3 ba2.5k sqftToledo Bend II Plan, Painted Tree, McKinney, TX 75071New ConstructionCoventry Homes
- from $633,9904 bd3 ba2.9k sqftKilgore IV Plan, Painted Tree, McKinney, TX 75071New ConstructionCoventry Homes
- $799,0004 bd4 ba3.5k sqft6308 Simone Ave, McKinney, TX 75071New ConstructionShaddock Homes
- $699,9904 bd3 ba2.7k sqft2628 Cone Flower St, McKinney, TX 75071New ConstructionNTREIS
- $740,0005 bd4 ba3.6k sqft2704 Emerald Shallows Dr, McKinney, TX 75071New ConstructionWindsor Homes Texas
- $756,0004 bd5 ba3.4k sqft708 Splendor, McKinney, TX 75072For SaleMLS ID #21115668, Ben Caballero. NTREIS
- $675,9504 bd4 ba2.6k sqft1104 Branching Brook Dr, McKinney, TX 75071New ConstructionNTREIS
- from $529,9904 bd2 ba1.9k sqftAustwell Plan, Painted Tree, McKinney, TX 75071New ConstructionCoventry Homes
- from $597,9903 bd3 ba2.5k sqftTatum Plan, Painted Tree, McKinney, TX 75071New ConstructionCoventry Homes
- $740,0005 bd4 ba3.6k sqft2704 Emerald Shallows Dr, McKinney, TX 75072For SaleMLS ID #21115605, Ben Caballero. NTREIS
- $875,0004 bd4 ba3.5k sqft2528 Horsetail Rd, Frisco, TX 75033For SaleMLS ID #21346228, Suri Juzer. NTREIS
- $874,9505 bd4 ba3.8k sqft2816 SW Shadybrook Dr, Celina, TX 75009New ConstructionNTREIS
- from $659,9904 bd5 ba3.6k sqftHaskell II Plan, Hillside Village, Celina, TX 75009New ConstructionCoventry Homes
- from $781,9903 bd3 ba2.8k sqftDouble Oak Plan, Mustang Lakes, Celina, TX 75009New ConstructionCoventry Homes
