MLS# 21281147 - Built by Coventry Homes - Jul 31 2026 completion! ~ Experience elevated single-story living in the highly sought-after community of Painted Tree. This exceptional north-facing home spans 2,944 square feet and is masterfully designed with 4 spacious bedrooms, 4 full baths, a private study, and a dedicated media room—offering the perfect blend of luxury and functionality. From the moment you enter, soaring 14-foot ceilings create a dramatic first impression, filling the open-concept living space with natural light and grandeur. The massive kitchen island anchors the chef-inspired kitchen, providing abundant prep space, seating, and the ultimate gathering spot for entertaining. The expansive living area flows seamlessly to an oversized patio, making indoor-outdoor living effortless. A stylish fireplace adds warmth and elegance, while the private study offers a quiet retreat for work or creativity. Each bedroom features its own bath access, delivering comfort and privacy for family and guests alike. Completing the home is a spacious three-car garage, ensuring ample room for vehicles, storage, or hobbies. This home is designed to impress and built to inspire. Schedule your tour today!
Pending
Price cut: $5K (6/26)
$734,990
4217 Ramona Dr, McKinney, TX 75071
4beds
2,944sqft
Single Family Residence
Built in 2026
0.25 Acres Lot
$675,300 Zestimate®
$250/sqft
$90/mo HOA
What's special
Stylish fireplaceOpen-concept living spaceNatural lightSpacious three-car garagePrivate studyDedicated media roomChef-inspired kitchen
- 81 days |
- 95 |
- 5 |
Zillow last checked:
Listing updated:
Listed by:
Ben Caballero 888-872-6006,
HomesUSA.com 888-872-6006
Source: NTREIS,MLS#: 21281147
Facts & features
Interior
Bedrooms & bathrooms
- Bedrooms: 4
- Bathrooms: 4
- Full bathrooms: 4
Primary bedroom
- Level: First
- Dimensions: 17 x 16
Bedroom
- Level: First
- Dimensions: 11 x 11
Bedroom
- Level: First
- Dimensions: 11 x 11
Bedroom
- Level: First
- Dimensions: 13 x 11
Dining room
- Level: First
- Dimensions: 13 x 13
Game room
- Level: First
- Dimensions: 15 x 13
Kitchen
- Level: First
- Dimensions: 17 x 15
Living room
- Level: First
- Dimensions: 20 x 16
Office
- Level: First
- Dimensions: 14 x 10
Heating
- Central, ENERGY STAR Qualified Equipment
Cooling
- Central Air
Appliances
- Included: Convection Oven, Dishwasher, Gas Cooktop, Disposal, Microwave, Tankless Water Heater, Vented Exhaust Fan
Features
- Kitchen Island, Pantry, Walk-In Closet(s)
- Flooring: Carpet, Tile, Vinyl
- Has basement: No
- Number of fireplaces: 1
- Fireplace features: Living Room
Interior area
- Total interior livable area: 2,944 sqft
Property
Parking
- Total spaces: 5
- Parking features: Tandem
- Attached garage spaces: 3
- Carport spaces: 2
Features
- Levels: One
- Stories: 1
- Patio & porch: Covered
- Pool features: None, Community
- Fencing: Wood
Lot
- Size: 0.25 Acres
- Dimensions: 60 x 149
- Features: Back Yard, Lawn
Details
- Parcel number: 4217 Ramona Drive
Construction
Type & style
- Home type: SingleFamily
- Architectural style: Traditional,Detached
- Property subtype: Single Family Residence
Materials
- Brick
- Foundation: Slab
- Roof: Composition
Condition
- New construction: Yes
- Year built: 2026
Utilities & green energy
- Sewer: Public Sewer
- Water: Public
- Utilities for property: Sewer Available, Water Available
Green energy
- Energy efficient items: HVAC
- Water conservation: Efficient Hot Water Distribution, Low-Flow Fixtures
Community & HOA
Community
- Features: Dock, Fishing, Lake, Playground, Park, Pool, Trails/Paths, Community Mailbox, Sidewalks
- Security: Prewired
- Subdivision: Painted Tree
HOA
- Has HOA: Yes
- Services included: Maintenance Grounds
- HOA fee: $1,080 annually
- HOA name: Painted Tree
- HOA phone: 000-000-0000
Location
- Region: Mckinney
Financial & listing details
- Price per square foot: $250/sqft
- Date on market: 5/26/2026
- Cumulative days on market: 75 days
Estimated market value
$675,300
$628,000 - $723,000
$3,272/mo
Price history
| Date | Event | Price |
|---|---|---|
| 7/25/2026 | Pending sale | $734,990$250/sqft |
Source: NTREIS #21281147 Report a problem | ||
| 6/26/2026 | Price change | $734,990-0.7%$250/sqft |
Source: NTREIS #21281147 Report a problem | ||
| 6/4/2026 | Price change | $739,990-8.3%$251/sqft |
Source: NTREIS #21281147 Report a problem | ||
| 3/17/2026 | Price change | $806,984+0.2%$274/sqft |
Source: Coventry Homes Report a problem | ||
| 2/20/2026 | Listed for sale | $804,984$273/sqft |
Source: Coventry Homes Report a problem | ||
Public tax history
Tax history is unavailable.
Monthly payment
Est. payment
Payment breakdown
Explore the cost of this home by adjusting the details. Changes won't be saved.Climate risks
Neighborhood: 75071
Nearby schools
GreatSchools rating
- 8/10Lizzie Nell Cundiff Mcclure Elementary SchoolGrades: K-5Distance: 2.3 mi
- 9/10Dr Jack Cockrill Middle SchoolGrades: 6-8Distance: 2 mi
- 7/10Mckinney Boyd High SchoolGrades: 9-12Distance: 2.5 mi
Schools provided by the listing agent
- Elementary: Lizzie Nell Cundiff McClure
- Middle: Johnson
- High: Mckinney Boyd
- District: McKinney ISD
Source: NTREIS. This data may not be complete. We recommend contacting the local school district to confirm school assignments for this home.
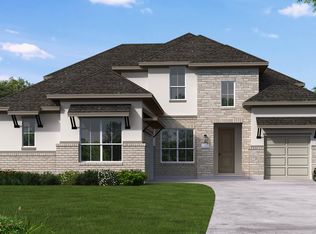
- $794,9904 bd5 ba3.7k sqft4221 Ramona Dr, McKinney, TX 75071New Construction
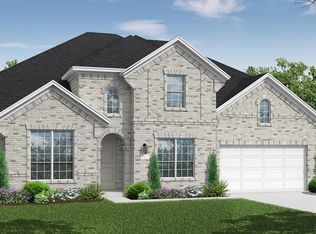
- $858,0965 bd4 ba4k sqft4204 Ramona Dr, McKinney, TX 75071New Construction
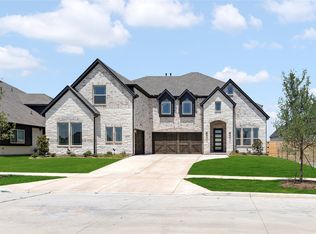
- $899,0005 bd5 ba4.2k sqft4212 Pallid St, McKinney, TX 75071For Sale
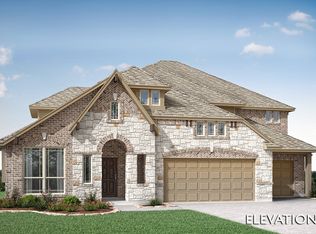
- $--5 bd5 ba4k sqft4216 Pallid St, McKinney, TX 75071Sold
- $719,9904 bd4 ba2.9k sqft4225 Ramona Dr, McKinney, TX 75071Pending
- $794,9904 bd5 ba3.7k sqft4221 Ramona St, McKinney, TX 75071For Sale
- $829,9904 bd4 ba3.8k sqft4241 Ramona Dr, McKinney, TX 75071New Construction
- $794,9904 bd5 ba3.8k sqft4301 Ramona Dr, McKinney, TX 75071Pending
A local agent can set up tours, give advice and negotiate with sellers.
Similar homes
- from $711,9904 bd4 ba2.9k sqftBremond Plan, Painted Tree, McKinney, TX 75071New Construction
 Coventry Homes
 - $729,9904 bd5 ba3.4k sqft4012 Menard St, McKinney, TX 75071New Construction
 NTREIS
 - from $699,9904 bd4 ba2.8k sqftNewark Plan, Painted Tree, McKinney, TX 75071New Construction
 Coventry Homes
 - from $744,9904 bd4 ba3.5k sqftSpring Cress Plan, Painted Tree, McKinney, TX 75071New Construction
 Bloomfield Homes
 - from $789,9904 bd4 ba2.9k sqftBremond Plan, Painted Tree, McKinney, TX 75071New ConstructionCoventry Homes
- from $809,9904 bd4 ba3.4k sqftSeaberry Plan, Painted Tree, McKinney, TX 75071New ConstructionBloomfield Homes
- from $799,9904 bd4 ba3.5k sqftSpring Cress Plan, Painted Tree, McKinney, TX 75071New ConstructionBloomfield Homes
- from $773,9905 bd4 ba3.7k sqftLockhart Plan, Painted Tree, McKinney, TX 75071New ConstructionCoventry Homes
- from $789,9905 bd5 ba4k sqftBandera Plan, Painted Tree, McKinney, TX 75071New ConstructionCoventry Homes
- from $824,9904 bd4 ba3.9k sqftLily II Plan, Painted Tree, McKinney, TX 75071New ConstructionBloomfield Homes
- from $844,9904 bd4 ba3.4k sqftAmes Plan, Painted Tree, McKinney, TX 75071New ConstructionCoventry Homes
- from $899,9905 bd5 ba4k sqftBandera Plan, Painted Tree, McKinney, TX 75071New ConstructionCoventry Homes
- from $879,9905 bd4 ba3.7k sqftLockhart Plan, Painted Tree, McKinney, TX 75071New ConstructionCoventry Homes
- from $599,9903 bd3 ba2.5k sqftViolet II Plan, Painted Tree, McKinney, TX 75071New ConstructionBloomfield Homes
- from $889,9904 bd4 ba3.8k sqftHamlin Plan, Painted Tree, McKinney, TX 75071New ConstructionCoventry Homes
- $978,0475 bd5 ba3.9k sqft4225 Tolmie St, McKinney, TX 75071New ConstructionCoventry Homes
- from $748,9004 bd4 ba3.3k sqft3395W Plan, Trinity Falls 60', McKinney, TX 75071New ConstructionPerry Homes
- from $757,9005 bd4 ba3.5k sqft3593W Plan, Trinity Falls 60', McKinney, TX 75071New ConstructionPerry Homes
- from $652,9004 bd3 ba2.7k sqft2737W Plan, Trinity Falls 60', McKinney, TX 75071New ConstructionPerry Homes
- $1,028,7485 bd5 ba3.9k sqft4309 Boykin Ave, McKinney, TX 75071New ConstructionCoventry Homes
