MLS# 21115668 - Built by Windsor Homes - Ready Now! ~ Desirable Lufkin D Floor plan offering 4 bedrooms, 4.5 baths, private study, game-room and media room. The gourmet kitchen offer stainless LG appliances including a 36 5-burner cooktop, double oven with built-in microwave, 42 upper cabients, Pendant lights above over-sized island, under counter lighting, large extended covered patio with gas drop and exterior uplights.
For sale
$756,000
708 Splendor, McKinney, TX 75072
4beds
3,483sqft
:
Get pre-qualified$5,364/mo
Single Family Residence
Built in 2026
0.25 Acres Lot
$743,200 Zestimate®
$217/sqft
$104/mo HOA
What's special
Stainless lg appliancesLarge extended covered patioPrivate studyMedia roomUnder counter lightingGourmet kitchenExterior uplights
- 261 days |
- 148 |
- 6 |
Zillow last checked:
Listing updated:
Listed by:
Ben Caballero 888-872-6006,
HomesUSA.com 888-872-6006
Source: NTREIS,MLS#: 21115668
Facts & features
Interior
Bedrooms & bathrooms
- Bedrooms: 4
- Bathrooms: 5
- Full bathrooms: 4
- 1/2 bathrooms: 1
Primary bedroom
- Level: First
- Dimensions: 17 x 14
Bedroom
- Level: Second
- Dimensions: 16 x 10
Bedroom
- Level: Second
- Dimensions: 12 x 12
Bedroom
- Level: Second
- Dimensions: 12 x 12
Breakfast room nook
- Level: First
- Dimensions: 10 x 11
Dining room
- Level: First
- Dimensions: 11 x 11
Game room
- Level: Second
- Dimensions: 18 x 19
Kitchen
- Level: First
- Dimensions: 4 x 4
Living room
- Level: First
- Dimensions: 18 x 23
Media room
- Level: Second
- Dimensions: 13 x 18
Office
- Level: First
- Dimensions: 12 x 12
Utility room
- Level: First
- Dimensions: 4 x 4
Heating
- Central
Cooling
- Central Air, Ceiling Fan(s), Zoned
Appliances
- Included: Double Oven, Dishwasher, Gas Cooktop, Disposal, Gas Oven, Gas Water Heater, Microwave, Vented Exhaust Fan
- Laundry: Laundry in Utility Room
Features
- Decorative/Designer Lighting Fixtures, Double Vanity, Eat-in Kitchen, Granite Counters, High Speed Internet, Kitchen Island, Open Floorplan, Pantry, Cable TV, Vaulted Ceiling(s), Walk-In Closet(s), Wired for Sound
- Flooring: Carpet, Ceramic Tile, Hardwood, Tile, Wood
- Has basement: No
- Number of fireplaces: 1
- Fireplace features: Family Room
Interior area
- Total interior livable area: 3,483 sqft
Video & virtual tour
Property
Parking
- Total spaces: 2
- Parking features: Door-Multi, Door-Single, Garage Faces Front, Garage, Garage Door Opener, Garage Faces Side, Tandem
- Attached garage spaces: 2
Features
- Levels: Two
- Stories: 2
- Patio & porch: Covered
- Exterior features: Private Yard
- Pool features: None
- Fencing: Back Yard,Fenced,Full,Wood
- Has view: Yes
- View description: Park/Greenbelt
Lot
- Size: 0.25 Acres
- Dimensions: 60 x 120
- Features: Corner Lot, Cul-De-Sac, Backs to Greenbelt/Park, Greenbelt, Interior Lot, Irregular Lot, Landscaped, Pond on Lot, Subdivision
Details
- Parcel number: 708 Splendor
Construction
Type & style
- Home type: SingleFamily
- Architectural style: Traditional,Detached
- Property subtype: Single Family Residence
Materials
- Brick, Rock, Stone
- Foundation: Slab
- Roof: Composition,Shingle
Condition
- Year built: 2026
Utilities & green energy
- Sewer: Public Sewer
- Water: Public
- Utilities for property: Sewer Available, Water Available, Cable Available
Community & HOA
Community
- Features: Other, Park, Sidewalks, Trails/Paths, Community Mailbox, Curbs
- Security: Carbon Monoxide Detector(s), Fire Sprinkler System, Smoke Detector(s)
- Subdivision: Providence Cove
HOA
- Has HOA: Yes
- Services included: Association Management, Insurance, Maintenance Grounds, Maintenance Structure
- HOA fee: $1,250 annually
- HOA name: Nmi
- HOA phone: 972-359-1548
Location
- Region: Mckinney
Financial & listing details
- Price per square foot: $217/sqft
- Date on market: 11/18/2025
- Cumulative days on market: 262 days
Estimated market value
$743,200
$706,000 - $780,000
$4,281/mo
Price history
| Date | Event | Price |
|---|---|---|
| 5/29/2026 | Price change | $756,000-6.3%$217/sqft |
Source: NTREIS #21115668 Report a problem | ||
| 11/18/2025 | Listed for sale | $806,654$232/sqft |
Source: NTREIS #21115668 Report a problem | ||
Public tax history
Tax history is unavailable.
Monthly payment
Est. payment
Payment breakdown
Explore the cost of this home by adjusting the details. Changes won't be saved.Climate risks
Neighborhood: 75072
Nearby schools
GreatSchools rating
- 8/10Valley Creek Elementary SchoolGrades: K-5Distance: 1.3 mi
- 9/10Faubion Middle SchoolGrades: 6-8Distance: 1.9 mi
- 7/10McKinney High SchoolGrades: 9-12Distance: 1.6 mi
Schools provided by the listing agent
- Elementary: Valley Creek
- Middle: Faubion
- High: Mckinney
- District: McKinney ISD
Source: NTREIS. This data may not be complete. We recommend contacting the local school district to confirm school assignments for this home.
- $740,0005 bd4 ba3.6k sqft2704 Emerald Shallows Dr, McKinney, TX 75072For Sale
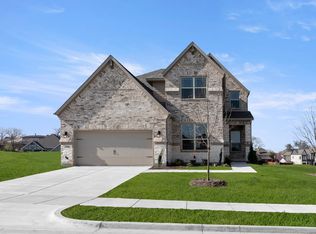
- $756,0004 bd4 ba3.4k sqft708 Splendor Dr, McKinney, TX 75072New Construction

- $740,0005 bd4 ba3.6k sqft2704 Emerald Shallows Dr, McKinney, TX 75071New Construction

- $697,1004 bd4 ba3.3k sqft801 Lockhart Dr, McKinney, TX 75072Off Market

- $--4 bd3 ba2.6k sqft2700 Albany Dr, McKinney, TX 75072Sold
- $538,9003 bd3 ba2.2k sqft805 Lockhart Dr, McKinney, TX 75072Off Market
- $511,1003 bd2 ba2k sqft2704 Albany Dr, McKinney, TX 75072Off Market
- $181,633-- bd-- ba2k sqft2704 Albany Dr, McKinney, TX 75070Off Market
A local agent can set up tours, give advice and negotiate with sellers.
Similar homes
- $740,0005 bd4 ba3.6k sqft2704 Emerald Shallows Dr, McKinney, TX 75072For SaleMLS ID #21115605, Ben Caballero. NTREIS
- $756,0004 bd4 ba3.4k sqft708 Splendor Dr, McKinney, TX 75072New ConstructionWindsor Homes Texas
- $740,0005 bd4 ba3.6k sqft2704 Emerald Shallows Dr, McKinney, TX 75071New ConstructionWindsor Homes Texas
- from $652,9903 bd2 ba2.4k sqftDel Rio Plan, Providence Cove, McKinney, TX 75072New Construction
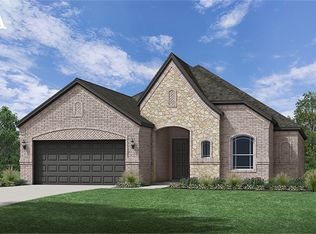 Windsor Homes Texas
 - from $587,9903 bd2 ba1.8k sqftRockport Plan, Providence Cove, McKinney, TX 75072New ConstructionWindsor Homes Texas
- $709,5024 bd4 ba3k sqft4124 Seminole St, McKinney, TX 75071New ConstructionNTREIS
- $675,9504 bd4 ba2.6k sqft1104 Branching Brook Dr, McKinney, TX 75071New ConstructionNTREIS
- from $649,9904 bd3 ba2.5k sqftToledo Bend II Plan, Painted Tree, McKinney, TX 75071New ConstructionCoventry Homes
- $619,8674 bd2 ba2.9k sqft2700 Andorra Rd, McKinney, TX 75071New ConstructionNTREIS
- from $759,9904 bd3 ba3k sqftPlan 1531 Plan, Mosaic 60s, Celina, TX 75078New ConstructionAmerican Legend Homes
- from $749,9904 bd3 ba2.8k sqftPlan 1527 Plan, Mosaic 60s, Celina, TX 75078New ConstructionAmerican Legend Homes
- $524,0004 bd3 ba2.4k sqft5405 Pooley Ln, McKinney, TX 75071For SaleMLS ID #21345460, Binson Ly. NTREIS
- from $597,9903 bd3 ba2.5k sqftTatum Plan, Painted Tree, McKinney, TX 75071New ConstructionCoventry Homes
- from $707,9904 bd3 ba2.6k sqftPlan 1688 Plan, Mosaic 60s, Celina, TX 75078New ConstructionAmerican Legend Homes
- from $689,9904 bd3 ba3k sqftPlan 1531 Plan, Mosaic 50s, Celina, TX 75078New ConstructionAmerican Legend Homes
- $874,9505 bd4 ba3.8k sqft2816 SW Shadybrook Dr, Celina, TX 75009New ConstructionNTREIS
- from $679,9904 bd3 ba2.8k sqftPlan 1527 Plan, Mosaic 50s, Celina, TX 75078New ConstructionAmerican Legend Homes
- $674,9505 bd4 ba3.5k sqft2012 Burriana Ct, Little Elm, TX 75068New ConstructionNTREIS
- $749,9505 bd5 ba3.8k sqft2008 Burriana Ct, Little Elm, TX 75068New ConstructionFirst Texas Homes
- $722,7225 bd4 ba3.5k sqft933 Salvation Dr, Lucas, TX 75098New ConstructionNTREIS
