Tucked away in McKinney’s desirable Hardin Lake community, this spectacular home offers peaceful pond views and makes an impression the moment you step inside. The first thing you will notice is how the home flows, with beautiful hardwood floors leading you through the main living spaces and countless high-end upgrades everywhere you look. Right off the entry, you will find two spacious bedrooms located at the front of the house, offering a perfect, private setup for family or guests. The heart of the home is the kitchen with a massive island that is perfect for meal prep, quick breakfasts, or laying out a spread when hosting friends. It is fully loaded with a gas cooktop, built-in oven and microwave, and gorgeous leathered granite countertops that add a beautiful texture to the space. Right off the kitchen is the dining room, where a beautiful curved archway showcases a fireplace and custom built-in. The spacious family room features a wall of windows that look out to the patio and backyard. Tucked off the family room is the master suite, and it is a true retreat. It is incredibly spacious, carries those same beautiful hardwood floors, and features its own wall of windows letting in great light. Walk into the master bath and you will feel like you stepped into a spa. It features separate vanities, his and her closets, and a spectacular, oversized shower with floor-to-ceiling tile and dual shower heads. Heading upstairs, there is a fantastic bedroom ensuite. Having its own private, attached full bath makes this flexible upstairs space an ideal setup for a teenager's room, a long-term guest suite, or a completely private home office.
Location-wise, you get the best of both worlds here. It is a quiet neighborhood, but you are just minutes away from great shopping, restaurants, and major highways for an easy commute.
Sold
Price Unknown
2700 Albany Dr, McKinney, TX 75072
4beds
2,651sqft
Single Family Residence
Built in 2017
9,191 Square Feet Lot
$629,500 Zestimate®
$--/sqft
$3,074 Estimated rent
Home value
$629,500
$598,000 - $661,000
$3,074/mo
Zestimate® history
Owner options
List your home for rent
$3,074/mo
Rent Zestimate®
Find your next renter with Zillow Rental Manager. Plus, with online applications, you can quickly screen prospective tenants – for free.
$3,074/mo
Rent Zestimate®
Refinance and save
$775/mo
Est. payment
Refinancing to a lower rate could help reduce your monthly payments and save thousands over the life of the loan.
$775/mo
Est. payment
Explore your selling options
Work with a Zillow partner agent
Leverage their expertise and Zillow's premium Showcase listings to get your home seen by more buyers.
Get startedList with your own agent
Get your home in front of millions of buyers by listing it on Zillow.
Learn how to do itSell it yourself
Take full control of how buyers see your home on Zillow by listing For Sale by Owner (FSBO).
List your homeWhat's special
Patio and backyardBeautiful hardwood floorsHigh-end upgradesSpacious family roomTwo spacious bedroomsGorgeous leathered granite countertopsHis and her closets
Zillow last checked:
Listing updated:
Listed by:
Mary Williams 0682736,
Real Broker, LLC 855-450-0442
Bought with:
Karl Schafer-Junger, 0672901
EXP REALTY
Source: NTREIS,MLS#: 21283658
Facts & features
Interior
Bedrooms & bathrooms
- Bedrooms: 4
- Bathrooms: 3
- Full bathrooms: 3
Primary bedroom
- Features: Ceiling Fan(s), Double Vanity, Sitting Area in Primary, Separate Shower, Walk-In Closet(s)
- Level: First
- Dimensions: 17 x 13
Bedroom
- Level: First
- Dimensions: 12 x 11
Bedroom
- Features: Ceiling Fan(s)
- Level: First
- Dimensions: 12 x 11
Bedroom
- Features: Ceiling Fan(s), En Suite Bathroom, Walk-In Closet(s)
- Level: Second
- Dimensions: 15 x 14
Dining room
- Features: Built-in Features, Fireplace
- Level: First
- Dimensions: 16 x 12
Kitchen
- Features: Breakfast Bar, Built-in Features, Kitchen Island
- Level: First
- Dimensions: 18 x 12
Living room
- Features: Ceiling Fan(s), Fireplace
- Level: First
- Dimensions: 19 x 17
Utility room
- Features: Built-in Features, Utility Room, Utility Sink
- Level: First
- Dimensions: 10 x 6
Appliances
- Included: Dishwasher, Gas Cooktop, Disposal, Microwave
- Laundry: Washer Hookup, Dryer Hookup, Laundry in Utility Room
Features
- Built-in Features, Decorative/Designer Lighting Fixtures, Eat-in Kitchen, Kitchen Island, Cable TV, Vaulted Ceiling(s), Walk-In Closet(s)
- Has basement: No
- Number of fireplaces: 2
- Fireplace features: Dining Room, Electric, Family Room
Interior area
- Total interior livable area: 2,651 sqft
Property
Parking
- Total spaces: 2
- Parking features: Epoxy Flooring, Garage Faces Front, Garage, Garage Door Opener
- Attached garage spaces: 2
Features
- Levels: One and One Half
- Patio & porch: Patio, Covered
- Exterior features: Rain Gutters
- Pool features: None
- Fencing: Privacy,Wood
Lot
- Size: 9,191 Square Feet
Details
- Parcel number: R1047500A01401
Construction
Type & style
- Home type: SingleFamily
- Architectural style: Detached
- Property subtype: Single Family Residence
Condition
- Year built: 2017
Utilities & green energy
- Sewer: Public Sewer
- Water: Public
- Utilities for property: Sewer Available, Water Available, Cable Available
Community & HOA
Community
- Features: Fishing, Trails/Paths, Curbs, Sidewalks
- Subdivision: Hardin Lake
HOA
- Has HOA: Yes
- Services included: Association Management
- HOA fee: $775 annually
- HOA name: Hardin Lake
- HOA phone: 972-359-1548
Location
- Region: Mckinney
Financial & listing details
- Tax assessed value: $677,186
- Annual tax amount: $11,275
- Date on market: 6/2/2026
- Cumulative days on market: 17 days
- Listing terms: Cash,Conventional,FHA,VA Loan
Price history
| Date | Event | Price |
|---|---|---|
| 7/10/2026 | Sold | -- |
Source: NTREIS #21283658 Report a problem | ||
| 6/22/2026 | Pending sale | $650,000$245/sqft |
Source: NTREIS #21283658 Report a problem | ||
| 6/12/2026 | Contingent | $650,000$245/sqft |
Source: NTREIS #21283658 Report a problem | ||
| 6/5/2026 | Listed for sale | $650,000$245/sqft |
Source: NTREIS #21283658 Report a problem | ||
| 6/3/2026 | Contingent | $650,000$245/sqft |
Source: NTREIS #21283658 Report a problem | ||
| 6/2/2026 | Listed for sale | $650,000+47.7%$245/sqft |
Source: NTREIS #21283658 Report a problem | ||
| 3/16/2018 | Sold | -- |
Source: Agent Provided Report a problem | ||
| 3/6/2018 | Pending sale | $439,990$166/sqft |
Source: HomesUSA.com #13684620 Report a problem | ||
| 2/10/2018 | Price change | $439,990-6%$166/sqft |
Source: Cambridge Homes Report a problem | ||
| 6/21/2017 | Listed for sale | $467,990$177/sqft |
Source: Cambridge Homes Report a problem | ||
Public tax history
| Year | Property taxes | Tax assessment |
|---|---|---|
| 2025 | $9,568 +5% | $645,327 +10% |
| 2024 | $9,110 +10.6% | $586,661 +10% |
| 2023 | $8,235 -9.9% | $533,328 +10% |
| 2022 | $9,143 +1.9% | $484,844 +10% |
| 2021 | $8,975 -9.6% | $440,767 -4.7% |
| 2020 | $9,929 +5.5% | $462,266 +6.3% |
| 2019 | $9,413 +16.1% | $434,810 +27.5% |
| 2018 | $8,109 +186.5% | $341,117 +323.3% |
| 2017 | $2,830 | $80,580 -29.3% |
| 2016 | $2,830 +105.7% | $114,000 |
| 2015 | $1,376 | $114,000 +112.9% |
| 2014 | $1,376 | $53,550 |
Find assessor info on the county website
Neighborhood: 75072
Nearby homes
- $513,2003 bd2 ba2k sqft2704 Albany Dr, McKinney, TX 75072Off Market
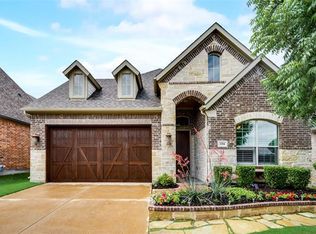
- $181,633-- bd-- ba2k sqft2704 Albany Dr, McKinney, TX 75070Off Market
- $697,1004 bd4 ba3.3k sqft801 Lockhart Dr, McKinney, TX 75072Off Market

- $551,1003 bd2 ba2.2k sqft2708 Albany Dr, McKinney, TX 75072Off Market

- $541,9003 bd3 ba2.2k sqft805 Lockhart Dr, McKinney, TX 75072Off Market
- $535,2003 bd3 ba2.2k sqft2712 Albany Dr, McKinney, TX 75072Off Market
- $756,0004 bd5 ba3.4k sqft708 Splendor, McKinney, TX 75072For Sale
- $686,0004 bd4 ba3.5k sqft809 Lockhart Dr, McKinney, TX 75072Off Market
Nearby schools
GreatSchools rating
- 8/10Valley Creek Elementary SchoolGrades: K-5Distance: 1.3 mi
- 9/10Faubion Middle SchoolGrades: 6-8Distance: 1.9 mi
- 7/10McKinney High SchoolGrades: 9-12Distance: 1.6 mi
Schools provided by the listing agent
- Elementary: Valley Creek
- Middle: Faubion
- High: Mckinney
- District: McKinney ISD
Source: NTREIS. This data may not be complete. We recommend contacting the local school district to confirm school assignments for this home.
Get a cash offer in 3 minutes
Find out how much your home could sell for in as little as 3 minutes with a no-obligation cash offer.
Estimated market value
$629,500
Get a cash offer in 3 minutes
Find out how much your home could sell for in as little as 3 minutes with a no-obligation cash offer.
Estimated market value
$629,500
- Texas
- Collin County
- McKinney
- 75072
- 2700 Albany Dr
Nearby cities
Nearby neighborhoods
Nearby zip codes
Other McKinney Topics
