Welcome to this stunning two-story brick home in Frisco, TX, offering spacious living, elegant design, and a fantastic location near shopping and dining. From the moment you step inside, the dramatic two-story entryway creates a striking first impression, while abundant windows throughout the home fill the space with natural light. The open floorplan is designed for both entertaining and everyday comfort. The living room features a soaring ceiling, cozy fireplace, and a spectacular double row of windows that enhance the bright and airy feel of the home. The chef-inspired kitchen is both beautiful and functional, showcasing an island with seating and a farm sink, stainless steel appliances, and a gas cooktop with vent hood. A separate laundry~utility room with cabinets provides additional storage and convenience. The spacious primary suite is located on the first floor and offers a luxurious retreat with a vaulted ceiling accented by a beam, elegant bay windows, and plenty of room for a sitting area. The primary bath includes dual sinks, a walk-in closet, and a frameless glass shower with rainhead showerhead for a spa-like experience. An additional bedroom on the first floor offers flexibility for guests or a home office. Upstairs, you’ll find a roomy loft and a dedicated media room, perfect for movie nights, gaming, or entertaining. Step outside to enjoy the covered back patio overlooking the large fenced backyard, offering plenty of space for outdoor living, pets, or play. With its impressive layout, upscale features, and prime Frisco location, this home delivers the perfect combination of comfort, style, and convenience. Don’t miss the opportunity to make it yours!
For sale
Price cut: $16K (7/10)
$839,000
12820 Cooper River Trl, Frisco, TX 75035
5beds
3,385sqft
:
Get pre-qualified$5,880/mo
Single Family Residence
Built in 2021
6,838 Square Feet Lot
$814,500 Zestimate®
$248/sqft
$42/mo HOA
What's special
Cozy fireplaceTwo-story brick homeDramatic two-story entrywayStainless steel appliancesCovered back patioWalk-in closetLarge fenced backyard
- 72 days |
- 489 |
- 24 |
Zillow last checked:
Listing updated:
Listed by:
Lucky Gan 0825462 214-899-4078,
REKonnection, LLC 972-914-0989,
Abhay Mogal 0723662 469-428-5635,
REKonnection, LLC
Source: NTREIS,MLS#: 21271385
Facts & features
Interior
Bedrooms & bathrooms
- Bedrooms: 5
- Bathrooms: 4
- Full bathrooms: 4
Primary bedroom
- Features: Ceiling Fan(s), Walk-In Closet(s)
- Level: First
- Dimensions: 18 x 15
Bedroom
- Level: First
- Dimensions: 12 x 11
Bedroom
- Level: Second
- Dimensions: 11 x 11
Bedroom
- Level: Second
- Dimensions: 13 x 11
Bedroom
- Level: Second
- Dimensions: 13 x 10
Dining room
- Level: First
- Dimensions: 21 x 8
Kitchen
- Features: Built-in Features
- Level: First
- Dimensions: 20 x 13
Living room
- Features: Fireplace
- Level: First
- Dimensions: 18 x 17
Living room
- Level: First
- Dimensions: 16 x 16
Loft
- Features: Ceiling Fan(s)
- Level: Second
- Dimensions: 21 x 21
Media room
- Level: Second
- Dimensions: 16 x 12
Utility room
- Features: Built-in Features, Utility Room
- Level: First
- Dimensions: 14 x 9
Heating
- Central, Fireplace(s), Natural Gas
Cooling
- Central Air, Ceiling Fan(s), Electric
Appliances
- Included: Double Oven, Dishwasher, Electric Oven, Gas Cooktop, Disposal, Microwave
- Laundry: Washer Hookup, Dryer Hookup, Laundry in Utility Room
Features
- High Speed Internet, Kitchen Island, Cable TV, Vaulted Ceiling(s)
- Flooring: Carpet, Wood
- Windows: Window Coverings
- Has basement: No
- Number of fireplaces: 1
- Fireplace features: Living Room
Interior area
- Total interior livable area: 3,385 sqft
Video & virtual tour
Property
Parking
- Total spaces: 2
- Parking features: Door-Single, Garage Faces Front, Garage, Garage Door Opener
- Attached garage spaces: 2
Features
- Levels: Two
- Stories: 2
- Patio & porch: Patio, Covered
- Exterior features: Rain Gutters
- Pool features: None
- Fencing: Wood
Lot
- Size: 6,838 Square Feet
- Features: Interior Lot, Landscaped, Subdivision
Details
- Parcel number: R1211600A01801
Construction
Type & style
- Home type: SingleFamily
- Architectural style: Contemporary/Modern,Detached
- Property subtype: Single Family Residence
Materials
- Brick
- Foundation: Slab
- Roof: Composition
Condition
- Year built: 2021
Utilities & green energy
- Sewer: Public Sewer
- Water: Public
- Utilities for property: Sewer Available, Water Available, Cable Available
Community & HOA
Community
- Features: Park, Curbs, Sidewalks
- Security: Smoke Detector(s)
- Subdivision: Park Vista
HOA
- Has HOA: Yes
- Services included: Association Management
- HOA fee: $500 annually
- HOA name: Neighborhood Management
- HOA phone: 972-359-1548
Location
- Region: Frisco
Financial & listing details
- Price per square foot: $248/sqft
- Tax assessed value: $846,176
- Annual tax amount: $14,178
- Date on market: 5/15/2026
- Cumulative days on market: 73 days
- Listing terms: Cash,Conventional,FHA,VA Loan
- Exclusions: na
Estimated market value
$814,500
$774,000 - $855,000
$3,891/mo
Price history
| Date | Event | Price |
|---|---|---|
| 7/10/2026 | Price change | $839,000-1.9%$248/sqft |
Source: NTREIS #21271385 Report a problem | ||
| 6/4/2026 | Price change | $855,000-1.2%$253/sqft |
Source: NTREIS #21271385 Report a problem | ||
| 5/15/2026 | Listed for sale | $865,000+6.8%$256/sqft |
Source: NTREIS #21271385 Report a problem | ||
| 12/20/2021 | Listing removed | -- |
Source:  Trophy Signature Homes Report a problem Trophy Signature Homes Report a problem | ||
| 11/22/2021 | Price change | $809,900+1.9%$239/sqft |
Source: Trophy Signature Homes Report a problem | ||
| 11/13/2021 | Listed for sale | $794,900+3.2%$235/sqft |
Source: Trophy Signature Homes Report a problem | ||
| 10/9/2021 | Listing removed | -- |
Source: Trophy Signature Homes Report a problem | ||
| 10/2/2021 | Listed for sale | $769,900$227/sqft |
Source: Trophy Signature Homes Report a problem | ||
Public tax history
| Year | Property taxes | Tax assessment |
|---|---|---|
| 2025 | $11,830 -6.4% | $846,176 +0.4% |
| 2024 | $12,639 +5.8% | $842,618 +4% |
| 2023 | $11,945 +116.4% | $809,900 +177.7% |
| 2022 | $5,520 +203.6% | $291,599 +214.8% |
| 2021 | $1,818 | $92,625 |
Find assessor info on the county website
Monthly payment
Est. payment
Payment breakdown
Explore the cost of this home by adjusting the details. Changes won't be saved.Climate risks
Neighborhood: 75035
Nearby schools
GreatSchools rating
- 10/10Liscano Elementary SchoolGrades: K-5Distance: 0.4 mi
- 10/10Nelson Middle SchoolGrades: 6-8Distance: 1.4 mi
- 9/10Independence High SchoolGrades: 9-12Distance: 1 mi
Schools provided by the listing agent
- Elementary: Liscano
- Middle: Nelson
- High: Independence
- District: Frisco ISD
Source: NTREIS. This data may not be complete. We recommend contacting the local school district to confirm school assignments for this home.
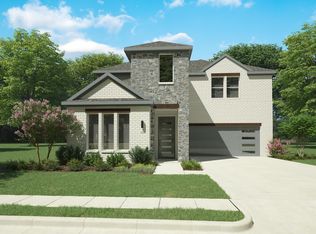
- $752,8004 bd3 ba3.2k sqft12798 Cooper River Trl, Frisco, TX 75035Off Market
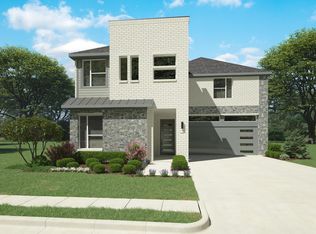
- $799,7005 bd4 ba3.5k sqft12842 Cooper River Trl, Frisco, TX 75035Off Market
- $862,9005 bd4 ba3.9k sqft12776 Cooper River Trl, Frisco, TX 75035Off Market
- $855,6005 bd4 ba3.9k sqft12864 Cooper River Trl, Frisco, TX 75035Off Market
- $498,8003 bd2 ba2.2k sqft11611 Hundred Acre Dr, Frisco, TX 75035Off Market
- $801,8005 bd2 ba3.3k sqft12754 Cooper River Trl, Frisco, TX 75035Off Market
- $773,8005 bd4 ba3.3k sqft12886 Cooper River Trl, Frisco, TX 75035Off Market
- $660,2004 bd4 ba2.7k sqft11695 Bond Mews, Frisco, TX 75035Off Market
A local agent can set up tours, give advice and negotiate with sellers.
A local lender can help you make sure your offer is ready when you are.
Similar homes
- $829,0004 bd5 ba3.2k sqft13912 Chestnut Glen Ln, Frisco, TX 75035For Sale
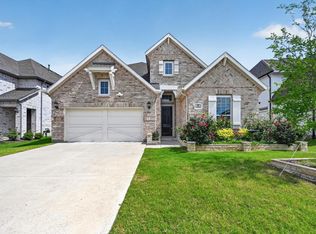 MLS ID #21287905, Shairoz Nathoo. NTREIS
 - $870,0005 bd4 ba4k sqft9562 Hickory Hill Rd, Frisco, TX 75035For Sale
 MLS ID #21297341, Jason Wang. NTREIS
 - $749,9005 bd5 ba3.4k sqft13993 Falcon Ranch Dr, Frisco, TX 75035For Sale
 MLS ID #21276314, Lauren Murray. NTREIS
 - $865,0004 bd4 ba3.5k sqft9607 Maple Hill Ln, Frisco, TX 75035For Sale
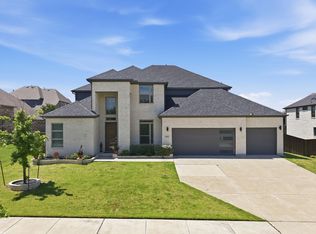 MLS ID #21286311, Barbara Ryder. NTREIS
 - $764,9904 bd3 ba2.6k sqft9577 Plaudit Dr, Frisco, TX 75035For SaleMLS ID #21263123, Raghavendra Ghanagam. NTREIS
- $954,0005 bd4 ba3.6k sqft7852 Buffaloberry Rd, Frisco, TX 75035For SaleMLS ID #21313106, Jay Singh. NTREIS
- $729,9004 bd3 ba2.5k sqft8303 Mint Mews, Frisco, TX 75035For SaleMLS ID #21234740, Randall Potz. NTREIS
- $815,0004 bd3 ba3.1k sqft3681 Hollow Pine Dr, Frisco, TX 75033For SaleMLS ID #21198406, Brittany Lowe. NTREIS
- $759,0005 bd4 ba3.9k sqft2370 Sleepy Hollow Trl, Frisco, TX 75033For SaleMLS ID #21319836, Melissa Hernandez. NTREIS
- $715,0004 bd4 ba3.1k sqft9533 Keep St, Frisco, TX 75035For SaleMLS ID #21311120, Pallavi Prabhune. NTREIS
- $795,0004 bd4 ba3.4k sqft2890 Bluegill Ln, Prosper, TX 75078For SaleMLS ID #21332355, Carolina Dusenbery. NTREIS
- $789,9005 bd4 ba3.5k sqft1319 Bridgewater Blvd, Celina, TX 75009For SaleMLS ID #21235644, Courtney Hugghins. NTREIS
- $829,9006 bd6 ba4.1k sqft4817 Cedar Creek Dr, McKinney, TX 75070For SaleMLS ID #21252366, Steven Robertson. NTREIS
- $829,9004 bd4 ba3.5k sqft2472 Bainbridge Dr, Allen, TX 75013For SaleMLS ID #21260165, Rafael Carrasco. NTREIS
- $850,0005 bd5 ba3.9k sqft2351 Glen Heather Ln, Prosper, TX 75078For SaleMLS ID #21306460, Stephanie Funk. NTREIS
- $639,9004 bd3 ba2.9k sqft6808 Rowlett Dr, McKinney, TX 75070For SaleMLS ID #21338548, Alden Chiu. NTREIS
- $1,000,0005 bd5 ba3.9k sqft3567 Rustic Oak Dr, Frisco, TX 75033For SaleMLS ID #21280057, Laurie Dean. NTREIS
- $769,0005 bd4 ba3.4k sqft1000 Speargrass Ln, Prosper, TX 75078For SaleMLS ID #21321396, Venu Mandhala. NTREIS
- $649,9005 bd4 ba3.2k sqft10712 Marble Falls Pl, McKinney, TX 75071For SaleMLS ID #21277184, Sanjay Goyal. NTREIS
- $699,0004 bd3 ba3k sqft6504 Dynamite Dr, McKinney, TX 75070For SaleMLS ID #21335125, Joe Yoon. NTREIS
