MLS# 21337571 - Built by Chesmar Homes - Ready Now! ~ Discover the Tacoma floor plan, a beautifully designed single - story new construction home that blends modern comfort with effortless, everyday living. From the moment you step inside, a private study offers the perfect space for working from home or a quiet escape, while the open - concept layout draws you into a light - filled family room centered around a sleek electric fireplace'creating a cozy yet stylish place to gather. The space flows seamlessly into the dining area and kitchen, making entertaining feel natural and connected. Just beyond, a stunning three - panel glass slider opens wide to the covered outdoor living area, extending your living space outdoors for morning coffee, evening unwinding, or hosting friends under the open sky. The thoughtfully designed primary suite is a true retreat, featuring a spacious walk - in closet that conveniently connects directly to the utility room for easy, everyday living. Additional bedrooms each offer comfort and privacy, making this home as functional as it is inviting. With a rear - facing two - car garage, smart layout, and sought - after features like open - concept design, indoor - outdoor living, and modern finishes, the Tacoma plan delivers the perfect combination of style, convenience, and livability. Photos are representatives.
Sold
Price Unknown
15154 Boxthorn Dr, Frisco, TX 75035
3beds
2,503sqft
Single Family Residence
Built in 2026
5,501 Square Feet Lot
$822,900 Zestimate®
$--/sqft
$3,374 Estimated rent
Home value
$822,900
$782,000 - $864,000
$3,374/mo
Zestimate® history
Owner options
List your home for rent
$3,374/mo
Rent Zestimate®
Find your next renter with Zillow Rental Manager. Plus, with online applications, you can quickly screen prospective tenants – for free.
$3,374/mo
Rent Zestimate®
Refinance and save
$2,652/mo
Est. payment
Refinancing to a lower rate could help reduce your monthly payments and save thousands over the life of the loan.
$2,652/mo
Est. payment
Explore your selling options
Work with a Zillow partner agent
Leverage their expertise and Zillow's premium Showcase listings to get your home seen by more buyers.
Get startedList with your own agent
Get your home in front of millions of buyers by listing it on Zillow.
Learn how to do itSell it yourself
Take full control of how buyers see your home on Zillow by listing For Sale by Owner (FSBO).
List your homeWhat's special
Modern finishesSleek electric fireplaceLight-filled family roomSpacious walk-in closetStunning three-panel glass sliderRear-facing two-car garagePrivate study
Zillow last checked:
Listing updated:
Listed by:
Ben Caballero 888-872-6006,
Chesmar Homes 469-872-3842
Bought with:
Non-NTREIS MLS Licensee
NON MLS
Source: NTREIS,MLS#: 21337571
Facts & features
Interior
Bedrooms & bathrooms
- Bedrooms: 3
- Bathrooms: 4
- Full bathrooms: 3
- 1/2 bathrooms: 1
Primary bedroom
- Features: Walk-In Closet(s)
- Level: First
- Dimensions: 13 x 16
Primary bedroom
- Features: Walk-In Closet(s)
- Level: First
- Dimensions: 13 x 16
Primary bedroom
- Features: Walk-In Closet(s)
- Level: First
- Dimensions: 13 x 16
Bedroom
- Level: First
- Dimensions: 14 x 11
Bedroom
- Level: First
- Dimensions: 11 x 12
Bedroom
- Level: First
- Dimensions: 14 x 11
Bedroom
- Level: First
- Dimensions: 11 x 12
Bedroom
- Level: First
- Dimensions: 14 x 11
Bedroom
- Level: First
- Dimensions: 11 x 12
Kitchen
- Features: Butler's Pantry, Eat-in Kitchen, Kitchen Island, Pantry, Stone Counters, Walk-In Pantry
- Level: First
- Dimensions: 13 x 17
Kitchen
- Features: Butler's Pantry, Eat-in Kitchen, Kitchen Island, Pantry, Stone Counters, Walk-In Pantry
- Level: First
- Dimensions: 13 x 17
Kitchen
- Features: Butler's Pantry, Eat-in Kitchen, Kitchen Island, Pantry, Stone Counters, Walk-In Pantry
- Level: First
- Dimensions: 13 x 17
Living room
- Features: Ceiling Fan(s), Fireplace
- Level: First
- Dimensions: 17 x 18
Living room
- Features: Ceiling Fan(s), Fireplace
- Level: First
- Dimensions: 17 x 18
Living room
- Features: Ceiling Fan(s), Fireplace
- Level: First
- Dimensions: 17 x 18
Office
- Level: First
- Dimensions: 11 x 12
Office
- Level: First
- Dimensions: 11 x 12
Office
- Level: First
- Dimensions: 11 x 12
Heating
- Central, ENERGY STAR/ACCA RSI Qualified Installation, ENERGY STAR Qualified Equipment, Fireplace(s), Humidity Control, Natural Gas
Cooling
- Central Air, Ceiling Fan(s), Electric, ENERGY STAR Qualified Equipment, Humidity Control, Zoned
Appliances
- Included: Built-In Gas Range, Convection Oven, Double Oven, Dishwasher, Electric Oven, Disposal, Gas Range, Microwave, Tankless Water Heater, Vented Exhaust Fan, Water Purifier
- Laundry: Washer Hookup, Electric Dryer Hookup, Laundry in Utility Room
Features
- Decorative/Designer Lighting Fixtures, Eat-in Kitchen, High Speed Internet, Kitchen Island, Pantry, Smart Home, Cable TV, Walk-In Closet(s), Wired for Sound, Air Filtration
- Flooring: Carpet, Tile, Wood
- Has basement: No
- Number of fireplaces: 1
- Fireplace features: Electric, Family Room, Insert
Interior area
- Total interior livable area: 2,503 sqft
Property
Parking
- Total spaces: 2
- Parking features: Door-Single, Garage Faces Rear
- Attached garage spaces: 2
Features
- Levels: One
- Stories: 1
- Patio & porch: Covered
- Exterior features: Lighting, Outdoor Living Area, Private Yard, Rain Gutters
- Pool features: None, Community
- Fencing: Back Yard,Fenced,Full,Gate,Wood
Lot
- Size: 5,501 Square Feet
- Dimensions: 65 x 125
Details
- Parcel number: 2934572
- Other equipment: Air Purifier
Construction
Type & style
- Home type: SingleFamily
- Architectural style: Contemporary/Modern,Traditional,Detached
- Property subtype: Single Family Residence
Materials
- Brick, Fiber Cement
- Foundation: Slab
- Roof: Composition
Condition
- New Construction
- Year built: 2026
Utilities & green energy
- Sewer: Public Sewer
- Water: Public
- Utilities for property: Electricity Available, Electricity Connected, Natural Gas Available, Sewer Available, Separate Meters, Underground Utilities, Water Available, Cable Available
Green energy
- Energy efficient items: Appliances, Construction, Doors, HVAC, Insulation, Lighting, Rain/Freeze Sensors, Thermostat, Water Heater, Windows
- Indoor air quality: Filtration, Ventilation
- Water conservation: Efficient Hot Water Distribution, Green Infrastructure, Low-Flow Fixtures
Community & HOA
Community
- Features: Clubhouse, Fitness Center, Playground, Park, Pool, Trails/Paths, Community Mailbox, Curbs, Sidewalks
- Security: Prewired, Security System, Carbon Monoxide Detector(s), Smoke Detector(s)
- Subdivision: The Grove Frisco
HOA
- Has HOA: Yes
- Services included: All Facilities, Maintenance Grounds
- HOA fee: $2,652 annually
- HOA name: Cohere Life Inc
- HOA phone: 469-294-6180
Location
- Region: Frisco
Financial & listing details
- Tax assessed value: $195,000
- Date on market: 7/21/2026
- Cumulative days on market: 62 days
Price history
| Date | Event | Price |
|---|---|---|
| 10/22/2026 | Sold | -- |
Source: NTREIS #21337571 Report a problem | ||
| 9/30/2026 | Pending sale | $851,342$340/sqft |
Source: NTREIS #21337571 Report a problem | ||
| 9/29/2026 | Price change | $851,342+3.8%$340/sqft |
Source: NTREIS #21337571 Report a problem | ||
| 8/19/2026 | Price change | $819,999-1%$328/sqft |
Source: NTREIS #21337571 Report a problem | ||
| 7/22/2026 | Price change | $827,999-1.3%$331/sqft |
Source: NTREIS #21337571 Report a problem | ||
| 6/5/2026 | Price change | $839,000-0.2%$335/sqft |
Source: Chesmar Homes Report a problem | ||
| 5/15/2026 | Listed for sale | $840,859+0%$336/sqft |
Source: Chesmar Homes Report a problem | ||
| 5/15/2026 | Listing removed | $840,649$336/sqft |
Source: Chesmar Homes Report a problem | ||
| 4/16/2026 | Listed for sale | $840,649$336/sqft |
Source: Chesmar Homes Report a problem | ||
Public tax history
| Year | Property taxes | Tax assessment |
|---|---|---|
| 2026 | -- | $195,000 |
| 2025 | $3,267 | $195,000 |
Find assessor info on the county website
Neighborhood: 75035
Nearby homes
- $853,9905 bd4 ba3.4k sqft15147 Boxthorn Dr, Frisco, TX 75035New Construction

- $858,9904 bd4 ba3.1k sqft15194 Gallina Mews, Frisco, TX 75035New Construction
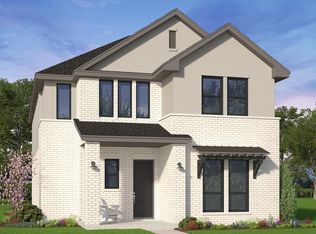
- $--4 bd4 ba2.9k sqft15254 Gallina Mews, Frisco, TX 75035Sold
- $--5 bd5 ba4k sqft9251 Pavonia Ln, Frisco, TX 75035Sold
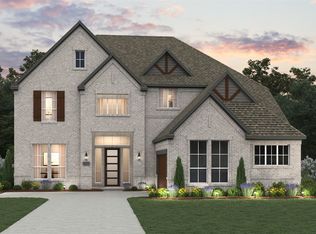
- $1,326,7006 bd5 ba4.9k sqft9359 Pavonia Ln, Frisco, TX 75035Off Market
- $1,055,9005 bd5 ba3.8k sqft9203 Pavonia Ln, Frisco, TX 75035Off Market
- $817,1004 bd3 ba3k sqft9486 Jackson Vine Mews, Frisco, TX 75035Off Market
- $1,009,0004 bd5 ba3.4k sqft9484 Basket Grass Ln, Frisco, TX 75035Off Market
Nearby schools
GreatSchools rating
- 10/10Norris Elementary SchoolGrades: K-5Distance: 0.5 mi
- 10/10Nelson Middle SchoolGrades: 6-8Distance: 0.6 mi
- 9/10Independence High SchoolGrades: 9-12Distance: 0.9 mi
Schools provided by the listing agent
- Elementary: Norris
- Middle: Nelson
- High: Independence
- District: Frisco ISD
Source: NTREIS. This data may not be complete. We recommend contacting the local school district to confirm school assignments for this home.
Get a cash offer in 3 minutes
Find out how much your home could sell for in as little as 3 minutes with a no-obligation cash offer.
Estimated market value
$822,900
Get a cash offer in 3 minutes
Find out how much your home could sell for in as little as 3 minutes with a no-obligation cash offer.
Estimated market value
$822,900
- Texas
- Collin County
- Frisco
- 75035
- 15154 Boxthorn Dr
