The Roanoke is full of standout features designed to delight guests and homeowners alike. The enormous kitchen pantry. The optional sixth bedroom. The media room and loft. The generous understairs storage area. The optional tandem garage. From the moment you enter the impressive two-story foyer, this home will take your breath away. Choose to utilize the front room as a study or optional 6th bedroom with ensuite bath. The stunning two-story greatroom opens to the loft above, which can be used as a game area, second living area, or playroom. Tucked in the back of the home's first floor, the Primary suite offers a quiet escape when you need it. Upstairs, two additional bedrooms and a media room give teens a place to do homework or watch movies with the family. Don't miss the optional tandem garage, which gives the garage an additional third bay to use for storage or as a spot for tinkering.
New construction
$853,990
15147 Boxthorn Dr, Frisco, TX 75035
5beds
3,404sqft
Single Family Residence
Built in 2026
3,402 Square Feet Lot
$-- Zestimate®
$251/sqft
$212/mo HOA
What's special
Impressive two-story foyerStunning two-story greatroomMedia roomGenerous understairs storage areaEnormous kitchen pantryTwo additional bedrooms
- 2 days
- 198
- 26
Zillow last checked:
Listing updated:
Listed by:
Milly Kammerdiener 0596128 832-290-7003,
HOMEROCK REALTY 832-290-7003
Source: NTREIS,MLS#: 21428844
Facts & features
Interior
Bedrooms & bathrooms
- Bedrooms: 5
- Bathrooms: 4
- Full bathrooms: 3
- 1/2 bathrooms: 1
Primary bedroom
- Level: First
- Dimensions: 15 x 16
Bedroom
- Level: First
- Dimensions: 12 x 12
Bedroom
- Level: Second
- Dimensions: 12 x 12
Bedroom
- Level: Second
- Dimensions: 14 x 11
Dining room
- Level: First
- Dimensions: 10 x 16
Kitchen
- Features: Built-in Features
- Level: First
- Dimensions: 18 x 14
Living room
- Level: First
- Dimensions: 15 x 17
Loft
- Level: Second
- Dimensions: 24 x 10
Media room
- Level: Second
- Dimensions: 18 x 13
Office
- Level: First
- Dimensions: 12 x 11
Heating
- Central, ENERGY STAR/ACCA RSI Qualified Installation, ENERGY STAR Qualified Equipment, Fireplace(s), Humidity Control, Natural Gas
Cooling
- Central Air, Ceiling Fan(s), ENERGY STAR Qualified Equipment, Humidity Control, Zoned
Appliances
- Included: Convection Oven, Double Oven, Dishwasher, Electric Oven, Disposal, Gas Range, Microwave, Tankless Water Heater
Features
- Decorative/Designer Lighting Fixtures, High Speed Internet, Kitchen Island, Open Floorplan, Cable TV, Walk-In Closet(s), Air Filtration
- Flooring: Carpet, Hardwood, Tile, Wood
- Has basement: No
- Number of fireplaces: 1
- Fireplace features: Gas, Insert
Interior area
- Total interior livable area: 3,404 sqft
Video & virtual tour
Property
Parking
- Total spaces: 2
- Parking features: Garage, Garage Faces Rear
- Attached garage spaces: 2
Features
- Levels: Two
- Stories: 2
- Patio & porch: Covered, Front Porch, Patio
- Pool features: None
Lot
- Size: 3,402 Square Feet
- Features: Irregular Lot, Landscaped, Sprinkler System
Details
- Parcel number: R1348000A05101
- Other equipment: Air Purifier
Construction
Type & style
- Home type: SingleFamily
- Architectural style: Traditional,Detached
- Property subtype: Single Family Residence
Materials
- Brick, Stucco
- Foundation: Slab
- Roof: Composition
Condition
- Under Construction
- New construction: Yes
- Year built: 2026
Utilities & green energy
- Sewer: Public Sewer
- Water: Public
- Utilities for property: Electricity Available, Electricity Connected, Natural Gas Available, Sewer Available, Separate Meters, Water Available, Cable Available
Green energy
- Energy efficient items: Appliances, Construction, Doors, HVAC, Insulation, Lighting, Thermostat, Water Heater, Windows
- Indoor air quality: Filtration, Ventilation
- Water conservation: Efficient Hot Water Distribution, Green Infrastructure, Low-Flow Fixtures
Community & HOA
Community
- Features: Sidewalks
- Security: Prewired, Security System, Carbon Monoxide Detector(s), Fire Alarm, Smoke Detector(s)
- Subdivision: Grove Frisco Ph 11b
HOA
- Has HOA: Yes
- Amenities included: Maintenance Front Yard
- Services included: All Facilities, Maintenance Grounds
- HOA fee: $637 quarterly
- HOA name: Cohere Life
- HOA phone: 469-294-6180
Location
- Region: Frisco
Financial & listing details
- Price per square foot: $251/sqft
- Date on market: 11/4/2026
- Cumulative days on market: 3 days
- Listing terms: Cash,Conventional,FHA,VA Loan
Estimated market value
Not available
Estimated sales range
Not available
Not available
Price history
| Date | Event | Price |
|---|---|---|
| 11/4/2026 | Listed for sale | $853,990$251/sqft |
Source: NTREIS #21428844 Report a problem | ||
Public tax history
Tax history is unavailable.
Monthly payment
Est. payment
Payment breakdown
Explore the cost of this home by adjusting the details. Changes won't be saved.Climate risks
Neighborhood: 75035
Nearby schools
Schools provided by the listing agent
- Elementary: Norris
- Middle: Nelson
- High: Independence
- District: Frisco ISD
Source: NTREIS. This data may not be complete. We recommend contacting the local school district to confirm school assignments for this home.

Similar homes
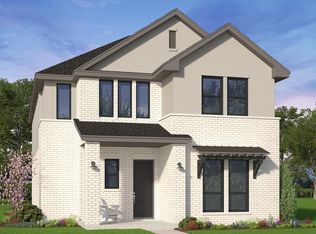
- $1,049,0004 bd5 ba3.7k sqft9282 Spindletree Dr, Frisco, TX 75035For Sale
 MLS ID #21418980, Angela Boyington. NTREIS
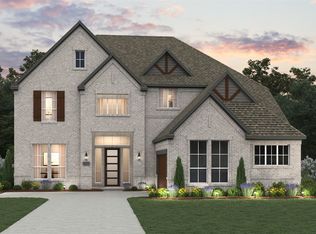
- from $699,9904 bd3 ba2.6k sqftMiddlebury Plan, 40' Traditional Homes at The Grove Frisco, Frisco, TX 75035New Construction
 Brookfield Residential
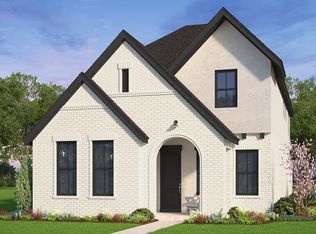
- $949,0004 bd5 ba3.6k sqft6321 Olive Branch Ave, McKinney, TX 75071New Construction
 NTREIS
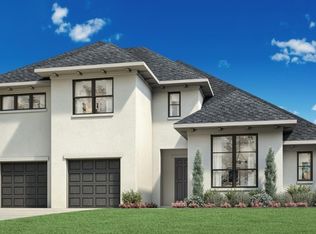
- from $760,9004 bd3 ba3.2k sqft3241W Plan, Eliana 50', McKinney, TX 75071New Construction
 Perry Homes
