Enjoy one of the premier locations in this active adult community. This bright, open floor plan offers modern amenities and peaceful views of a private pond and wildlife, creating a vacation-like feel every day. A covered porch welcomes you into the entry, where a study with custom built-in shelves sits nearby. At the front of the home, a guest bedroom and adjacent full bath are tucked into a quiet alcove. The entry hall opens to a vaulted living area where the kitchen, dining room, and family room flow together with water views throughout. The kitchen features an island - ideal for casual dining - quartz counters, a gas cooktop, convection oven, microwave, counter-depth refrigerator, dishwasher, and butler’s pantry with a built-in wine cooler. An oversized dining room offers generous space for entertaining.
The spacious family room centers around a decorative gas log fireplace and showcases dramatic water views. A side door opens to a covered patio and small fenced yard.
The primary suite includes an ensuite bath with a walk-in shower, linen closet, dual sinks, custom cabinetry, and a large walk-in closet with custom shelving. The closet connects directly to a spacious utility room with a built-in desk and cabinets, another large walk-in closet, and full-size washer and dryer hookups. The two-car garage features epoxy flooring, a storage closet, and direct access to a mudroom for convenient storage of shoes, coats, and everyday essentials. An additional storage closet is located nearby. Upstairs is a large game room, an additional bedroom & full bath. Two walk-in attic spaces provide extra storage & easy access to the HVAC system.
Just a block away, the community center offers an activity room with full kitchen, fitness room, private covered patio with TV & outdoor grill, pool, spa & two pickleball courts. With a gated entrance and low-maintenance features, this property is ideal for an active lifestyle and easy “lock-and-leave” living.
For sale
Price cut: $40K (10/5)
$749,900
301 Florence Dr, Prosper, TX 75078
3beds
3,003sqft
Single Family Residence
Built in 2023
7,492 Square Feet Lot
$-- Zestimate®
$250/sqft
$340/mo HOA
What's special
Bright open floor planDramatic water viewsQuartz countersGated entranceCounter-depth refrigeratorLinen closetGas cooktop
- 89 days
- 507
- 13
Zillow last checked:
Listing updated:
Listed by:
Roger Thedford 0276683,
Thedford & Associates Realty 972-489-9669
Source: NTREIS,MLS#: 21332399
Facts & features
Interior
Bedrooms & bathrooms
- Bedrooms: 3
- Bathrooms: 3
- Full bathrooms: 3
Primary bedroom
- Features: Ceiling Fan(s), En Suite Bathroom, Walk-In Closet(s)
- Level: First
- Dimensions: 14 x 16
Bedroom
- Features: Ceiling Fan(s), Split Bedrooms
- Level: First
- Dimensions: 12 x 11
Bedroom
- Features: Ceiling Fan(s), Split Bedrooms, Walk-In Closet(s)
- Level: Second
- Dimensions: 13 x 11
Primary bathroom
- Features: Built-in Features, Dual Sinks, En Suite Bathroom, Stone Counters, Separate Shower
- Level: First
- Dimensions: 0 x 0
Dining room
- Level: First
- Dimensions: 15 x 11
Other
- Features: Built-in Features, Stone Counters, Separate Shower
- Level: First
- Dimensions: 0 x 0
Other
- Features: Built-in Features, Stone Counters
- Level: Second
- Dimensions: 0 x 0
Game room
- Features: Ceiling Fan(s)
- Level: Second
- Dimensions: 21 x 22
Kitchen
- Features: Breakfast Bar, Built-in Features, Butler's Pantry, Eat-in Kitchen, Pantry, Stone Counters
- Level: First
- Dimensions: 19 x 15
Living room
- Features: Ceiling Fan(s), Fireplace
- Level: First
- Dimensions: 21 x 16
Office
- Features: Built-in Features, Ceiling Fan(s)
- Level: First
- Dimensions: 11 x 12
Utility room
- Features: Built-in Features, Pantry, Utility Room
- Level: First
- Dimensions: 12 x 9
Heating
- Central, Natural Gas, Zoned
Cooling
- Central Air, Ceiling Fan(s), Electric, Zoned
Appliances
- Included: Some Gas Appliances, Convection Oven, Dishwasher, Gas Cooktop, Disposal, Gas Water Heater, Microwave, Plumbed For Gas, Refrigerator, Wine Cooler
- Laundry: Washer Hookup, Electric Dryer Hookup, Laundry in Utility Room
Features
- Built-in Features, Cathedral Ceiling(s), Decorative/Designer Lighting Fixtures, Eat-in Kitchen, High Speed Internet, Kitchen Island, Open Floorplan, Pantry, Cable TV, Walk-In Closet(s), Wired for Sound
- Flooring: Carpet, Ceramic Tile, Engineered Hardwood
- Windows: Window Coverings
- Has basement: No
- Number of fireplaces: 1
- Fireplace features: Decorative, Gas, Gas Log, Gas Starter, Living Room
Interior area
- Total interior livable area: 3,003 sqft
Video & virtual tour
Property
Parking
- Total spaces: 2
- Parking features: Concrete, Door-Single, Driveway, Epoxy Flooring, Enclosed, Garage Faces Front, Garage, Garage Door Opener, Inside Entrance, Kitchen Level, Lighted
- Attached garage spaces: 2
Features
- Levels: Two
- Stories: 2
- Patio & porch: Covered
- Exterior features: Private Yard, Rain Gutters
- Pool features: None, Community
- Fencing: Back Yard,Fenced,Wrought Iron
- Has view: Yes
- View description: Water
- Has water view: Yes
- Waterfront features: Waterfront
Lot
- Size: 7,492 Square Feet
- Features: Corner Lot, Landscaped, Level, Subdivision, Sprinkler System, Few Trees, Waterfront
Details
- Parcel number: R1277400007701
- Other equipment: Irrigation Equipment
Construction
Type & style
- Home type: SingleFamily
- Architectural style: Traditional,Detached
- Property subtype: Single Family Residence
Materials
- Brick
- Foundation: Slab
- Roof: Composition
Condition
- Resale
- Year built: 2023
Utilities & green energy
- Sewer: Public Sewer
- Water: Public
- Utilities for property: Electricity Connected, Natural Gas Available, Sewer Available, Separate Meters, Underground Utilities, Water Available, Cable Available
Green energy
- Energy efficient items: Appliances, Insulation, Windows
Community & HOA
Community
- Features: Clubhouse, Fitness Center, Fishing, Fenced Yard, Pickleball, Pool, Trails/Paths, Community Mailbox, Curbs, Gated, Lake, Sidewalks
- Security: Prewired, Security System Owned, Security System, Carbon Monoxide Detector(s), Fire Sprinkler System, Gated Community, Smoke Detector(s)
- Senior community: Yes
- Subdivision: Ladera Prosper Condo
HOA
- Has HOA: Yes
- Amenities included: Maintenance Front Yard
- Services included: All Facilities, Association Management, Maintenance Grounds
- HOA fee: $340 monthly
- HOA name: Realmanage
- HOA phone: 866-473-2573
Location
- Region: Prosper
Financial & listing details
- Price per square foot: $250/sqft
- Tax assessed value: $729,518
- Annual tax amount: $14,114
- Date on market: 7/23/2026
- Cumulative days on market: 89 days
- Listing terms: Cash,Conventional,VA Loan
Estimated market value
Not available
Estimated sales range
Not available
Not available
Price history
| Date | Event | Price |
|---|---|---|
| 10/5/2026 | Price change | $749,900-5.1%$250/sqft |
Source: NTREIS #21332399 Report a problem | ||
| 8/17/2026 | Price change | $789,900-7.1%$263/sqft |
Source: NTREIS #21332399 Report a problem | ||
| 7/23/2026 | Listed for sale | $850,000$283/sqft |
Source: NTREIS #21332399 Report a problem | ||
Public tax history
| Year | Property taxes | Tax assessment |
|---|---|---|
| 2026 | -- | $729,518 +0.8% |
| 2025 | $8,325 -13.8% | $723,897 +3.3% |
| 2024 | $9,661 +565.2% | $700,453 +863.7% |
| 2023 | $1,452 | $72,681 |
Find assessor info on the county website
Monthly payment
Est. payment
Payment breakdown
Explore the cost of this home by adjusting the details. Changes won't be saved.Climate risks
Neighborhood: 75078
Nearby schools
Schools provided by the listing agent
- Elementary: Cynthia A Cockrell
- Middle: Lorene Rogers
- High: Walnut Grove
- District: Prosper ISD
Source: NTREIS. This data may not be complete. We recommend contacting the local school district to confirm school assignments for this home.
Similar homes
- $749,9994 bd4 ba2.8k sqft4416 Darlington Way, McKinney, TX 75071For Sale
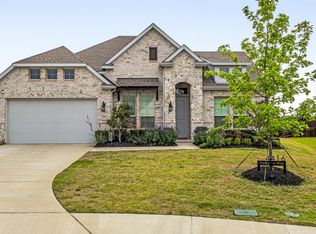 MLS ID #21260712, Shanique Hudson. NTREIS
 - $765,0005 bd4 ba3.4k sqft1000 Speargrass Ln, Prosper, TX 75078For Sale
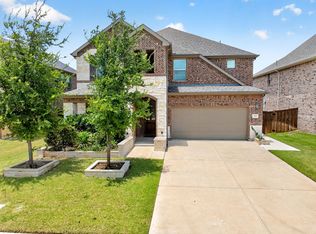 MLS ID #21321396, Venu Mandhala. NTREIS
 - $724,9994 bd3 ba2.8k sqft10210 Cava Rd, Frisco, TX 75035For Sale
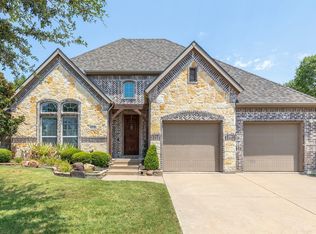 MLS ID #21347606, Jennie Block. NTREIS
 - $700,0005 bd5 ba3.6k sqft15505 City Garden Ln, Prosper, TX 75078For Sale
 MLS ID #21149137, Christopher Ohlig. NTREIS
