Spectacular home! Amazing attention to detail! Pride of ownership really shows! Those are some comments from people who have seen this Darling built home in Whitley Place. Just in time for pool season, this 4-bedroom, 5-bath home offers nearly 4,000 square feet of flexible living with multiple gathering areas, dedicated spaces for work or play, and a layout designed for everyday comfort. The heart of the home is an open kitchen with double stainless steel ovens, stainless 6 burner Viking gas cooktop, custom venthood, pot filler, farmhouse sink, generous cabinetry, custom hand laid brick floors. Hand scraped hardwood floors through much of the first floor. 8 foot solid core doors add that extra touch of elegance you'll appreciate from this exceptional home. The private primary suite offers a spacious retreat with completely rennovated spa-style bath and tricked out oversized closet. Second bedroom down, split with en suite bathroom is tucked away with its own privacy. Upstairs you'll find 2 large bedrooms, split, both with en suite bathrooms. Large game room with Juliet balcony adds a fine touch. Media room is set up with large projector, screen, and built in speakers that stay! Don't forget to peek into the walk in attic that's floored for extra storage. Step outside to the large covered patio and experience the beauty of the outdoor living space this home offers. A resort-style pool and raised spa, and mature privacy landscaping create a setting built for Texas living year-round. Not to mention the turf yard which delivers convenient low maintenance living. Additional highlights include an oversized tandem three-car garage, custom wainscoted walls in dining room, and custom barn door and shiplap in utility room. There are fine detailed touches everywhere! Acclaimed Prosper Independent School District schools. Move-in ready, just bring your furniture and happy faces. Come take a look today, you will be glad you did!
Sold
Price Unknown
4240 Whitley Place Dr, Prosper, TX 75078
4beds
3,983sqft
Single Family Residence
Built in 2012
10,018 Square Feet Lot
$937,500 Zestimate®
$--/sqft
$6,296 Estimated rent
Home value
$937,500
$891,000 - $984,000
$6,296/mo
Zestimate® history
Owner options
List your home for rent
$6,296/mo
Rent Zestimate®
Find your next renter with Zillow Rental Manager. Plus, with online applications, you can quickly screen prospective tenants – for free.
$6,296/mo
Rent Zestimate®
Refinance and save
$1,460/mo
Est. payment
Refinancing to a lower rate could help reduce your monthly payments and save thousands over the life of the loan.
$1,460/mo
Est. payment
Explore your selling options
Work with a Zillow partner agent
Leverage their expertise and Zillow's premium Showcase listings to get your home seen by more buyers.
Get startedList with your own agent
Get your home in front of millions of buyers by listing it on Zillow.
Learn how to do itSell it yourself
Take full control of how buyers see your home on Zillow by listing For Sale by Owner (FSBO).
List your homeWhat's special
Large covered patioOutdoor living spaceOversized tandem three-car garageOpen kitchenSpacious retreatFarmhouse sinkMultiple gathering areas
Zillow last checked:
Listing updated:
Listed by:
Tommy Apligian 0494132 214-460-4148,
Real Broker, LLC 855-450-0442
Bought with:
Jill Lee, 0639446
RE/MAX Four Corners
Source: NTREIS,MLS#: 21171419
Facts & features
Interior
Bedrooms & bathrooms
- Bedrooms: 4
- Bathrooms: 5
- Full bathrooms: 4
- 1/2 bathrooms: 1
Primary bedroom
- Features: Built-in Features, Closet Cabinetry, Ceiling Fan(s), Dual Sinks, Double Vanity, En Suite Bathroom, Fireplace, Sitting Area in Primary, Separate Shower, Walk-In Closet(s)
- Level: First
- Dimensions: 17 x 15
Bedroom
- Features: Ceiling Fan(s), En Suite Bathroom, Split Bedrooms, Walk-In Closet(s)
- Level: First
- Dimensions: 13 x 13
Bedroom
- Features: Ceiling Fan(s), En Suite Bathroom, Walk-In Closet(s)
- Level: Second
- Dimensions: 13 x 13
Bedroom
- Features: Ceiling Fan(s), En Suite Bathroom, Walk-In Closet(s)
- Level: Second
- Dimensions: 13 x 13
Breakfast room nook
- Features: Eat-in Kitchen
- Level: First
- Dimensions: 12 x 10
Dining room
- Level: First
- Dimensions: 14 x 12
Game room
- Features: Ceiling Fan(s)
- Level: Second
- Dimensions: 19 x 16
Kitchen
- Features: Built-in Features, Eat-in Kitchen, Granite Counters, Kitchen Island, Pantry, Pot Filler, Stone Counters, Walk-In Pantry
- Level: First
- Dimensions: 19 x 14
Living room
- Features: Ceiling Fan(s), Fireplace
- Level: First
- Dimensions: 20 x 17
Media room
- Level: Second
- Dimensions: 17 x 14
Office
- Features: Ceiling Fan(s)
- Level: First
- Dimensions: 13 x 12
Utility room
- Features: Utility Room
- Level: First
- Dimensions: 9 x 6
Heating
- Central, Electric, Fireplace(s), Zoned
Cooling
- Central Air, Ceiling Fan(s), Electric, Zoned
Appliances
- Included: Some Gas Appliances, Double Oven, Dishwasher, Disposal, Gas Range, Gas Water Heater, Microwave, Plumbed For Gas, Vented Exhaust Fan
- Laundry: Washer Hookup, Dryer Hookup, Laundry in Utility Room
Features
- Built-in Features, Decorative/Designer Lighting Fixtures, Double Vanity, Eat-in Kitchen, Granite Counters, High Speed Internet, Kitchen Island, Open Floorplan, Pantry, Paneling/Wainscoting, Cable TV, Vaulted Ceiling(s), Natural Woodwork, Walk-In Closet(s), Wired for Sound
- Flooring: Brick, Carpet, Ceramic Tile, Wood
- Windows: Window Coverings
- Has basement: No
- Number of fireplaces: 2
- Fireplace features: Decorative, Family Room, Gas, Glass Doors, Gas Log, Primary Bedroom
Interior area
- Total interior livable area: 3,983 sqft
Property
Parking
- Total spaces: 3
- Parking features: Covered, Door-Multi, Garage Faces Front, Garage, Garage Door Opener, Kitchen Level, Oversized
- Attached garage spaces: 3
Features
- Levels: Two
- Stories: 2
- Patio & porch: Front Porch, Patio, Covered
- Exterior features: Outdoor Living Area, Private Yard, Rain Gutters
- Has private pool: Yes
- Pool features: Gunite, Heated, In Ground, Outdoor Pool, Pool, Private, Community
- Fencing: Wood
Lot
- Size: 10,018 Square Feet
- Features: Interior Lot, Landscaped, Subdivision, Sprinkler System, Few Trees
Details
- Parcel number: R1003700H00601
- Other equipment: Home Theater
Construction
Type & style
- Home type: SingleFamily
- Architectural style: Traditional,Detached
- Property subtype: Single Family Residence
Materials
- Foundation: Slab
- Roof: Composition
Condition
- Year built: 2012
Utilities & green energy
- Sewer: Public Sewer
- Water: Public
- Utilities for property: Natural Gas Available, Sewer Available, Separate Meters, Water Available, Cable Available
Community & HOA
Community
- Features: Fishing, Playground, Park, Pool, Trails/Paths, Curbs, Sidewalks
- Security: Security System, Smoke Detector(s)
- Subdivision: Whitley Place Ph 2a
HOA
- Has HOA: Yes
- Services included: All Facilities, Association Management
- HOA fee: $1,460 annually
- HOA name: First Service Residential
- HOA phone: 877-378-2388
Location
- Region: Prosper
Financial & listing details
- Tax assessed value: $1,001,420
- Annual tax amount: $16,657
- Date on market: 2/26/2026
- Cumulative days on market: 112 days
- Listing terms: Cash,Conventional
- Exclusions: Mounted televisions, metal art on wall going into primary bedroom, all exercise equipment in garage including mats and rig.
Price history
| Date | Event | Price |
|---|---|---|
| 6/18/2026 | Sold | -- |
Source: NTREIS #21171419 Report a problem | ||
| 6/3/2026 | Contingent | $999,997$251/sqft |
Source: NTREIS #21171419 Report a problem | ||
| 5/22/2026 | Price change | $999,997-4.8%$251/sqft |
Source: NTREIS #21171419 Report a problem | ||
| 5/13/2026 | Price change | $1,050,000-4.5%$264/sqft |
Source: NTREIS #21171419 Report a problem | ||
| 4/30/2026 | Price change | $1,100,000-6.4%$276/sqft |
Source: NTREIS #21171419 Report a problem | ||
| 3/26/2026 | Price change | $1,175,000-1.7%$295/sqft |
Source: NTREIS #21171419 Report a problem | ||
| 2/26/2026 | Listed for sale | $1,195,000+107.9%$300/sqft |
Source: NTREIS #21171419 Report a problem | ||
| 2/4/2020 | Listing removed | $574,900$144/sqft |
Source: Keller Williams Prosper Celina #14234719 Report a problem | ||
| 1/19/2020 | Pending sale | $574,900$144/sqft |
Source: Keller Williams Prosper Celina #14234719 Report a problem | ||
| 11/29/2019 | Listed for sale | $574,900-2.5%$144/sqft |
Source: Keller Williams Prosper Celina #14234719 Report a problem | ||
| 10/9/2019 | Listing removed | $589,900$148/sqft |
Source: Keller Williams Realty North Country #14157053 Report a problem | ||
| 8/9/2019 | Listed for sale | $589,900+9.3%$148/sqft |
Source: Keller Williams Prosper Celina #14157053 Report a problem | ||
| 6/30/2015 | Sold | -- |
Source: Agent Provided Report a problem | ||
| 5/14/2015 | Pending sale | $539,900$136/sqft |
Source: Askins Realty Group #13151363 Report a problem | ||
| 4/24/2015 | Listed for sale | $539,900+15.6%$136/sqft |
Source: Askins Realty Group #13136164 Report a problem | ||
| 10/5/2013 | Listing removed | $466,990$117/sqft |
Source: Darling Homes Report a problem | ||
| 12/13/2012 | Listed for sale | $466,990$117/sqft |
Source: Darling Homes Report a problem | ||
Public tax history
| Year | Property taxes | Tax assessment |
|---|---|---|
| 2025 | $13,835 +5.2% | $854,356 +10% |
| 2024 | $13,153 +10.7% | $776,687 +10% |
| 2023 | $11,879 | $706,079 -16.3% |
| 2022 | -- | $843,206 +44.5% |
| 2021 | $12,952 +6.5% | $583,536 +2.7% |
| 2020 | $12,159 -0.4% | $568,365 +3% |
| 2019 | $12,209 -5.9% | $551,943 -1.4% |
| 2018 | $12,967 +6.5% | $560,000 +8.6% |
| 2017 | $12,175 | $515,613 -0.9% |
| 2016 | $12,175 +14% | $520,061 +7.4% |
| 2015 | $10,677 | $484,395 +10.6% |
| 2014 | $10,677 | $437,952 +35.4% |
| 2013 | -- | $323,418 +509.1% |
| 2012 | -- | $53,100 +32.8% |
| 2011 | -- | $40,000 |
Find assessor info on the county website
Neighborhood: Whitley Place
Nearby homes
- $838,0004 bd5 ba4.1k sqft4230 Whitley Place Dr, Prosper, TX 75078Off Market

- $896,2004 bd4 ba3.7k sqft4250 Whitley Place Dr, Prosper, TX 75078Off Market
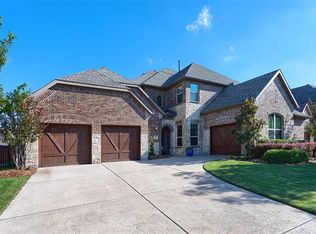
- $--4 bd4 ba3.7k sqft4251 Rocky Ford Dr, Prosper, TX 75078Sold
- $835,0004 bd4 ba3.2k sqft4261 Rocky Ford Dr, Prosper, TX 75078For Sale
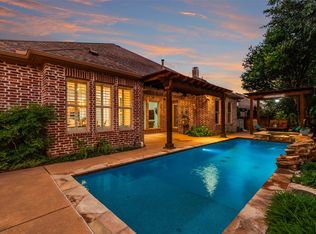
- $913,2004 bd3 ba3.7k sqft4220 Whitley Place Dr, Prosper, TX 75078Off Market
- $766,5004 bd4 ba3.4k sqft4241 Rocky Ford Dr, Prosper, TX 75078Off Market
- $899,9004 bd5 ba4.1k sqft4260 Whitley Place Dr, Prosper, TX 75078Off Market
- $929,1004 bd5 ba3.6k sqft4231 Whitley Place Dr, Prosper, TX 75078Off Market
Nearby schools
GreatSchools rating
- 9/10Cynthia A Cockrell Elementary SchoolGrades: PK-5Distance: 0.2 mi
- 10/10Lorene Rogers Middle SchoolGrades: 6-8Distance: 2.3 mi
- 7/10Walnut Grove High SchoolGrades: 9-12Distance: 1.1 mi
Schools provided by the listing agent
- Elementary: Cynthia A Cockrell
- Middle: Lorene Rogers
- High: Walnut Grove
- District: Prosper ISD
Source: NTREIS. This data may not be complete. We recommend contacting the local school district to confirm school assignments for this home.
Get a cash offer in 3 minutes
Find out how much your home could sell for in as little as 3 minutes with a no-obligation cash offer.
Estimated market value
$937,500
Get a cash offer in 3 minutes
Find out how much your home could sell for in as little as 3 minutes with a no-obligation cash offer.
Estimated market value
$937,500
- Texas
- Collin County
- Prosper
- 75078
- Whitley Place
- 4240 Whitley Place Dr
Nearby cities
Nearby neighborhoods
Nearby zip codes
Other Prosper Topics
