Stunning custom-built, meticulously maintained 4,854 sqft home located in the highly sought-after Heritage Green neighborhood. Featuring extensive upgrades, whole-home automation, and resort-style outdoor living, this exceptional residence blends luxury, comfort, and functionality. The thoughtfully designed floor plan includes a spacious primary suite on the main level, dining areas, an executive office with a natural gas fireplace, and an additional downstairs bedroom great for young children or guests. The gourmet kitchen offers JennAir appliances, double ovens, a gas cooktop, abundant custom cabinetry, a large island with seating, and under-cabinet lighting. Upstairs features three secondary bedrooms, two full bathrooms, a game room with included furnishings, and a dedicated media room pre-wired for surround sound. Enjoy exceptional outdoor living with an oversized covered patio, motorized screen, built-in speakers, and a saltwater pool with integrated spa, updated equipment, and smart automation. Major upgrades include three HVAC systems replaced in 2019, dual water heaters installed in 2021, a Class 4 impact-resistant roof installed in 2024, whole-home surge and lightning protection, and a 22kW Generac standby generator for uninterrupted power during outages. Additional highlights include a three-car garage with built-in storage and a tornado shelter, smart home wiring, whole-house audio, plantation shutters, hardwood floors, and a gated driveway. Ideally located just steps from Beavers Bend Park and within walking distance to Frisco’s Grand Park, with convenient access to major highways and approximately 30 minutes to DFW Airport and Dallas Love Field.
For sale
Price cut: $100K (7/27)
$1,249,000
4473 Druid Hills Dr, Frisco, TX 75034
5beds
4,854sqft
:
Get pre-qualified$8,532/mo
Single Family Residence
Built in 2003
10,323 Square Feet Lot
$1,196,900 Zestimate®
$257/sqft
$77/mo HOA
What's special
Oversized covered patioTornado shelterHardwood floorsJennair appliancesDining areasGated drivewayGourmet kitchen
- 39 days |
- 571 |
- 20 |
Zillow last checked:
Listing updated:
Listed by:
Abby Hall 0494014 214-783-5442,
Taylor Realty Associates 214-783-5442,
Emmalou Hall 0821042 214-945-5740,
Taylor Realty Associates
Source: NTREIS,MLS#: 21316805
Facts & features
Interior
Bedrooms & bathrooms
- Bedrooms: 5
- Bathrooms: 5
- Full bathrooms: 4
- 1/2 bathrooms: 1
Primary bedroom
- Features: Ceiling Fan(s), En Suite Bathroom, Jetted Tub, Separate Shower, Walk-In Closet(s)
- Level: First
- Dimensions: 16 x 18
Bedroom
- Features: Built-in Features, Ceiling Fan(s)
- Level: First
- Dimensions: 15 x 12
Bedroom
- Features: Ceiling Fan(s)
- Level: Second
- Dimensions: 12 x 13
Bedroom
- Features: Ceiling Fan(s)
- Level: Second
- Dimensions: 16 x 12
Bedroom
- Features: Ceiling Fan(s)
- Level: Second
- Dimensions: 15 x 13
Dining room
- Level: First
- Dimensions: 12 x 15
Game room
- Features: Ceiling Fan(s)
- Level: Second
- Dimensions: 20 x 16
Kitchen
- Features: Breakfast Bar, Granite Counters
- Level: First
- Dimensions: 16 x 17
Living room
- Features: Ceiling Fan(s), Fireplace
- Level: First
- Dimensions: 18 x 16
Media room
- Features: Built-in Features, Ceiling Fan(s)
- Level: Second
- Dimensions: 15 x 22
Office
- Features: Ceiling Fan(s), Fireplace
- Level: First
- Dimensions: 15 x 13
Utility room
- Features: Built-in Features
- Level: First
- Dimensions: 6 x 11
Heating
- Natural Gas
Cooling
- Electric
Appliances
- Included: Built-In Refrigerator, Dishwasher, Disposal, Microwave
- Laundry: Washer Hookup, Electric Dryer Hookup, Gas Dryer Hookup, Laundry in Utility Room
Features
- Decorative/Designer Lighting Fixtures, Eat-in Kitchen, Granite Counters, High Speed Internet, Kitchen Island, Multiple Staircases, Open Floorplan, Smart Home, Walk-In Closet(s), Wired for Sound
- Flooring: Carpet, Ceramic Tile, Hardwood
- Windows: Shutters
- Has basement: No
- Number of fireplaces: 2
- Fireplace features: Living Room
Interior area
- Total interior livable area: 4,854 sqft
Video & virtual tour
Property
Parking
- Total spaces: 3
- Parking features: Driveway
- Attached garage spaces: 3
Features
- Levels: Two
- Stories: 2
- Patio & porch: Covered
- Exterior features: Rain Gutters
- Pool features: In Ground, Outdoor Pool, Pool
- Fencing: Gate,Wood,Wrought Iron
Lot
- Size: 10,323 Square Feet
- Features: Interior Lot, Landscaped, Few Trees
Details
- Parcel number: R223451
- Other equipment: Generator
Construction
Type & style
- Home type: SingleFamily
- Architectural style: Traditional,Detached
- Property subtype: Single Family Residence
Materials
- Brick
- Foundation: Slab
- Roof: Composition
Condition
- Year built: 2003
Utilities & green energy
- Sewer: Public Sewer
- Water: Public
- Utilities for property: Electricity Connected, Sewer Available, Water Available
Community & HOA
Community
- Features: Sidewalks, Trails/Paths
- Security: Security System, Carbon Monoxide Detector(s), Fire Alarm
- Subdivision: Heritage Green Ph 1
HOA
- Has HOA: Yes
- Services included: Maintenance Grounds
- HOA fee: $925 annually
- HOA name: Real Manage
- HOA phone: 866-473-2573
Location
- Region: Frisco
Financial & listing details
- Price per square foot: $257/sqft
- Tax assessed value: $996,533
- Annual tax amount: $13,968
- Date on market: 7/1/2026
- Cumulative days on market: 40 days
- Listing terms: Cash,Conventional,FHA
Estimated market value
$1,196,900
$1.14M - $1.26M
$5,441/mo
Price history
| Date | Event | Price |
|---|---|---|
| 7/27/2026 | Price change | $1,249,000-7.4%$257/sqft |
Source: NTREIS #21316805 Report a problem | ||
| 7/1/2026 | Listed for sale | $1,349,000$278/sqft |
Source: NTREIS #21316805 Report a problem | ||
Public tax history
| Year | Property taxes | Tax assessment |
|---|---|---|
| 2025 | $1,150 | $856,499 +10% |
| 2024 | $1,150 | $778,635 +10% |
| 2023 | $1,150 | $707,850 +10% |
| 2022 | $1,150 -5.8% | $643,500 +5.5% |
| 2021 | $1,222 +6.2% | $609,952 +6.6% |
| 2020 | $1,150 -13% | $572,000 -2.6% |
| 2019 | $1,322 +3% | $587,000 +3.2% |
| 2018 | $1,284 -87.6% | $569,000 +7.4% |
| 2017 | $10,319 | $530,000 +7.1% |
| 2016 | $10,319 +2.3% | $495,000 +5.3% |
| 2015 | $10,084 | $470,000 |
| 2014 | $10,084 | $470,000 +5.6% |
| 2013 | $10,084 | $445,000 -1.5% |
| 2012 | -- | $452,000 -1.3% |
| 2011 | -- | $458,000 -1.7% |
| 2010 | -- | $466,000 -0.2% |
| 2009 | -- | $467,000 -9.3% |
| 2007 | -- | $514,899 +4% |
| 2006 | $1,205 +6.4% | $495,203 +11.4% |
| 2005 | $1,133 | $444,541 +4.9% |
| 2004 | -- | $423,724 +505.3% |
| 2003 | -- | $70,000 +50.1% |
| 2002 | -- | $46,624 |
Find assessor info on the county website
Monthly payment
Est. payment
Payment breakdown
Explore the cost of this home by adjusting the details. Changes won't be saved.Climate risks
Neighborhood: 75034
Nearby schools
GreatSchools rating
- 10/10Allen Elementary SchoolGrades: PK-5Distance: 0.4 mi
- 9/10Hunt Middle SchoolGrades: 6-8Distance: 2.4 mi
- 7/10Frisco High SchoolGrades: 9-12Distance: 1.7 mi
Schools provided by the listing agent
- Elementary: Allen
- Middle: Hunt
- High: Frisco
- District: Frisco ISD
Source: NTREIS. This data may not be complete. We recommend contacting the local school district to confirm school assignments for this home.
- $921,9005 bd6 ba4.9k sqft4493 Druid Hills Dr, Frisco, TX 75034Off Market
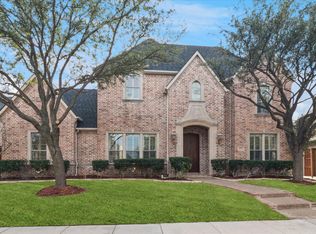
- $844,3005 bd5 ba4.9k sqft4455 Druid Hills Dr, Frisco, TX 75034Off Market
- $953,0005 bd3 ba4.8k sqft4474 Newcastle Dr, Frisco, TX 75034Off Market
- $--5 bd6 ba5k sqft4456 Newcastle Dr, Frisco, TX 75034Sold
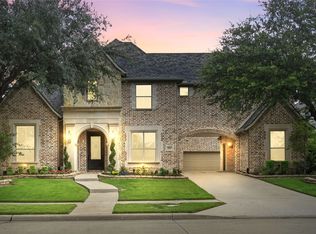
- $931,7004 bd3 ba4.3k sqft4511 Druid Hills Dr, Frisco, TX 75034Off Market
- $1,074,8005 bd5 ba4.7k sqft4437 Druid Hills Dr, Frisco, TX 75034Off Market
- $835,6004 bd2 ba4k sqft4492 Newcastle Dr, Frisco, TX 75034Off Market
- $901,8005 bd4 ba4.5k sqft4488 Druid Hills Dr, Frisco, TX 75034Off Market
A local agent can set up tours, give advice and negotiate with sellers.
Similar homes
- $1,225,0005 bd5 ba4.8k sqft3920 Briar Tree Ln, Frisco, TX 75034For Sale
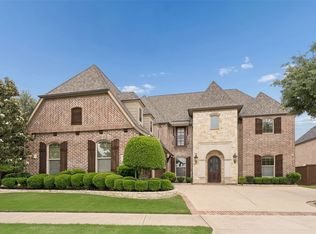 MLS ID #21312430, Mark Bradford. NTREIS
 - $899,9005 bd5 ba4.9k sqft5096 Oakhurst Ln, Frisco, TX 75034For Sale
 MLS ID #21347549, Don McGrath. NTREIS
 - $1,199,0005 bd5 ba5.1k sqft10936 Cortez Ct, Frisco, TX 75033For Sale
 MLS ID #21278866, Tom Robertson. NTREIS
 - $1,370,0005 bd5 ba4.9k sqft4049 Castle Bank Ln, Frisco, TX 75033For Sale
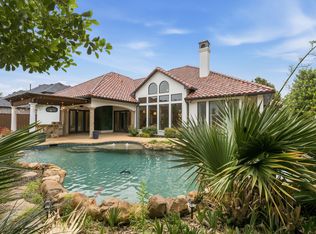 MLS ID #21251315, Chase Bourgeois. NTREIS
 - $925,0004 bd4 ba3.5k sqft2349 Briar Ct, Frisco, TX 75034For SaleMLS ID #21345443, Benjamin Lauer. NTREIS
- $650,0004 bd4 ba3.2k sqft3885 Johnson St, Frisco, TX 75034For SaleMLS ID #21339794, Natalie Newberry. NTREIS
- $1,195,0005 bd5 ba4.6k sqft1137 King Mark Dr, Lewisville, TX 75056For SaleMLS ID #21350673, Lesa Stuart. NTREIS
- $995,0003 bd3 ba3.1k sqft6526 Star Crk, Frisco, TX 75034For SaleMLS ID #21240328, Leonard Thomas. NTREIS
- $995,0003 bd3 ba2.6k sqft5572 Foard Dr, Frisco, TX 75034For SaleMLS ID #21334036, David Craft. NTREIS
- $799,0004 bd4 ba4k sqft3250 Woodbine Trl, Frisco, TX 75034For SaleMLS ID #21249146, Adrienne Brown. NTREIS
- $1,198,0005 bd5 ba4.5k sqft4629 Manor Way, Flower Mound, TX 75028For SaleMLS ID #21351027, Lee Conte-Vaughn. NTREIS
- $899,0005 bd4 ba4k sqft10761 Silver Dollar Dr, Frisco, TX 75033For SaleMLS ID #21256176, Laurie Deckert. NTREIS
- $1,250,0004 bd4 ba3.7k sqft2009 Misty Haven Ln, Plano, TX 75093For SaleMLS ID #21239828, Heather Stegman. NTREIS
- $1,075,0003 bd3 ba2.8k sqft11930 Sand Hill Dr, Frisco, TX 75033For SaleMLS ID #21333224, Lauri Callier. NTREIS
- $1,045,0005 bd5 ba4.2k sqft14911 Bardwell Ln, Frisco, TX 75035For SaleMLS ID #21200278, Kim Ford. NTREIS
- $900,0004 bd4 ba4.3k sqft11224 Graceland Ln, Frisco, TX 75033For SaleMLS ID #21232829, Linda Bale. NTREIS
- $1,250,0005 bd6 ba5.1k sqft100 Bentwood Ct, Denton, TX 76210For SaleMLS ID #21250028, Bob Dillon. NTREIS
- $1,399,0005 bd5 ba5.2k sqft671 Lakeridge Dr, Fairview, TX 75069For SaleMLS ID #21263794, Mike Brownstead. NTREIS
- $1,299,9005 bd5 ba4.5k sqft3704 Samuel Ct, Flower Mound, TX 75028For SaleMLS ID #21341204, Lee Holtzman. NTREIS
- $975,0004 bd3 ba3.7k sqft6688 Excelsior Pl, Frisco, TX 75035For SaleMLS ID #21292550, Raj Mudunuru. NTREIS
