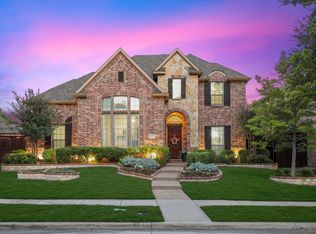
Welcome to luxury living in the prestigious gated community of Newman Village! This beautifully appointed 3-bedroom, 2-5 home blends elegant design with everyday comfort in one of Frisco's most sought out neighborhoods. Designed for both entertaining and relaxed living, the open concept floor plan showcases a chef inspired kitchen featuring premium finishes, abundant cabinetry, generous prep space and seamless flow into the spacious living and dining areas. A dedicated study with built-in features overlooking the pool provides the perfect space for working from home. The private owner's retreat is a true sanctuary, offering a spa-like bath with dual vanities, soaking tub, oversized walk-in shower and large master closet. Step outside to your own backyard oasis where a screened-in porch extends your living space year-round. Enjoy evenings by your outdoor fireplace or unwind in the heated pool, creating the perfect setting for entertaining family or friends or simply relaxing in privacy. Additional highlights include abundant storage throughout, large secondary bedrooms, thoughtfully designed living spaces, and the security and exclusivity of gated community living. Ideally located near Frisco's premier shopping, dining, entertaining, and top-rated schools this home offers the perfect combination of luxury, comfort, and convenience.
For sale
$1,075,000
11930 Sand Hill Dr, Frisco, TX 75033
3beds
2,859sqft
:
Get pre-qualified$7,577/mo
Single Family Residence
Built in 2014
8,537 Square Feet Lot
$1,034,000 Zestimate®
$376/sqft
$300/mo HOA
What's special
Heated poolPremium finishesBackyard oasisOpen concept floor planLarge master closetThoughtfully designed living spacesOversized walk-in shower
- 27 days |
- 460 |
- 12 |
Zillow last checked:
Listing updated:
Listed by:
Lauri Callier 0514836 832-287-9827,
Coldwell Banker Apex, REALTORS 972-208-8797
Source: NTREIS,MLS#: 21333224
Facts & features
Interior
Bedrooms & bathrooms
- Bedrooms: 3
- Bathrooms: 3
- Full bathrooms: 2
- 1/2 bathrooms: 1
Primary bedroom
- Level: First
- Dimensions: 18 x 14
Bedroom
- Features: Walk-In Closet(s)
- Level: First
- Dimensions: 13 x 11
Bedroom
- Features: Walk-In Closet(s)
- Level: First
- Dimensions: 13 x 11
Primary bathroom
- Features: Built-in Features, Dual Sinks, Double Vanity, En Suite Bathroom, Separate Shower
- Level: First
- Dimensions: 14 x 13
Breakfast room nook
- Features: Built-in Features
- Level: First
- Dimensions: 15 x 10
Dining room
- Level: First
- Dimensions: 11 x 12
Kitchen
- Features: Built-in Features, Butler's Pantry, Granite Counters, Kitchen Island
- Level: First
- Dimensions: 19 x 14
Living room
- Features: Ceiling Fan(s), Fireplace
- Level: First
- Dimensions: 17 x 18
Office
- Features: Built-in Features
- Level: First
- Dimensions: 10 x 13
Appliances
- Included: Dishwasher, Gas Cooktop, Disposal, Gas Water Heater
Features
- Built-in Features, Decorative/Designer Lighting Fixtures, Eat-in Kitchen, Granite Counters, High Speed Internet, Kitchen Island, Open Floorplan, Pantry, Walk-In Closet(s)
- Flooring: Carpet, Ceramic Tile, Wood
- Has basement: No
- Number of fireplaces: 1
- Fireplace features: Gas, Gas Log
Interior area
- Total interior livable area: 2,859 sqft
Video & virtual tour
Property
Parking
- Total spaces: 3
- Parking features: Covered, Driveway, Garage Faces Front, Garage, Garage Door Opener
- Attached garage spaces: 3
Features
- Levels: One
- Stories: 1
- Patio & porch: Covered
- Exterior features: Outdoor Living Area
- Pool features: Heated, In Ground, Outdoor Pool, Pool, Community
- Fencing: Wood
Lot
- Size: 8,537 Square Feet
Details
- Parcel number: R558244
Construction
Type & style
- Home type: SingleFamily
- Architectural style: Traditional,Detached
- Property subtype: Single Family Residence
Materials
- Foundation: Slab
- Roof: Composition
Condition
- Year built: 2014
Utilities & green energy
- Sewer: Public Sewer
- Water: Public
- Utilities for property: Sewer Available, Water Available
Community & HOA
Community
- Features: Clubhouse, Gated, Playground, Pickleball, Pool, Tennis Court(s)
- Security: Gated with Guard
- Subdivision: Newman Village Ph 2a
HOA
- Has HOA: Yes
- Services included: All Facilities, Association Management, Maintenance Grounds
- HOA fee: $1,800 semi-annually
- HOA name: Associate Mgmt Group Of North Texas
- HOA phone: 214-338-4030
Location
- Region: Frisco
Financial & listing details
- Price per square foot: $376/sqft
- Tax assessed value: $1,053,315
- Annual tax amount: $17,178
- Date on market: 7/17/2026
- Cumulative days on market: 28 days
Estimated market value
$1,034,000
$982,000 - $1.09M
$4,167/mo
Price history
| Date | Event | Price |
|---|---|---|
| 7/17/2026 | Listed for sale | $1,075,000-2.2%$376/sqft |
Source: NTREIS #21333224 Report a problem | ||
| 6/16/2026 | Listing removed | $1,099,000$384/sqft |
Source: NTREIS #21219762 Report a problem | ||
| 6/1/2026 | Price change | $1,099,000-3.6%$384/sqft |
Source: NTREIS #21219762 Report a problem | ||
| 4/6/2026 | Listed for sale | $1,140,000-4.9%$399/sqft |
Source: NTREIS #21219762 Report a problem | ||
| 11/5/2025 | Listing removed | $1,199,000$419/sqft |
Source: NTREIS #21081682 Report a problem | ||
| 10/13/2025 | Listed for sale | $1,199,000+14.2%$419/sqft |
Source: NTREIS #21081682 Report a problem | ||
| 10/12/2023 | Sold | -- |
Source: NTREIS #20405339 Report a problem | ||
| 9/13/2023 | Pending sale | $1,050,000$367/sqft |
Source: NTREIS #20405339 Report a problem | ||
| 9/6/2023 | Contingent | $1,050,000$367/sqft |
Source: NTREIS #20405339 Report a problem | ||
| 8/18/2023 | Listed for sale | $1,050,000+90.9%$367/sqft |
Source: NTREIS #20405339 Report a problem | ||
| 4/30/2018 | Sold | -- |
Source: Agent Provided Report a problem | ||
| 4/12/2018 | Pending sale | $550,000$192/sqft |
Source: Coldwell Banker Residential Brokerage - Frisco #13749875 Report a problem | ||
| 3/29/2018 | Price change | $550,000-4.3%$192/sqft |
Source: Coldwell Banker Residential Brokerage - Frisco #13749875 Report a problem | ||
| 3/26/2018 | Pending sale | $575,000$201/sqft |
Source: Coldwell Banker Residential Brokerage - Frisco #13749875 Report a problem | ||
| 12/31/2017 | Price change | $575,000-2.4%$201/sqft |
Source: Coldwell Banker Residential Brokerage - Frisco #13749875 Report a problem | ||
| 11/29/2017 | Price change | $589,000-1.7%$206/sqft |
Source: Frisco #13658668 Report a problem | ||
| 7/28/2017 | Listed for sale | $599,000$210/sqft |
Source: Keller Williams Frisco Stars #13658668 Report a problem | ||
Public tax history
| Year | Property taxes | Tax assessment |
|---|---|---|
| 2025 | -- | $1,053,315 +21.6% |
| 2024 | -- | $866,480 +10% |
| 2023 | $1,476 -4.2% | $787,709 +10% |
| 2022 | $1,541 +2.6% | $716,099 +10% |
| 2021 | $1,502 +21.8% | $650,999 +17.6% |
| 2020 | $1,233 -0.5% | $553,657 +0.7% |
| 2019 | $1,239 -0.2% | $550,031 +0% |
| 2018 | $1,241 -88.7% | $550,000 +1.8% |
| 2017 | $10,964 | $540,466 -2.2% |
| 2016 | $10,964 | $552,581 +85.6% |
| 2015 | -- | $297,692 +538.6% |
| 2014 | -- | $46,616 |
| 2013 | -- | $46,616 |
Find assessor info on the county website
Monthly payment
Est. payment
Payment breakdown
Explore the cost of this home by adjusting the details. Changes won't be saved.Climate risks
Neighborhood: Newman Village
Nearby schools
GreatSchools rating
- 10/10Newman Elementary SchoolGrades: PK-5Distance: 0.5 mi
- 9/10Trent MiddleGrades: 6-8Distance: 0.8 mi
- 7/10Memorial High SchoolGrades: 9-12Distance: 1.3 mi
Schools provided by the listing agent
- Elementary: Newman
- Middle: Trent
- High: Memorial
- District: Frisco ISD
Source: NTREIS. This data may not be complete. We recommend contacting the local school district to confirm school assignments for this home.
- $1,062,6004 bd4 ba3.6k sqft11900 Sand Hill Dr, Frisco, TX 75033Off Market
- $--3 bd4 ba3.5k sqft11960 Sand Hill Dr, Frisco, TX 75033Sold
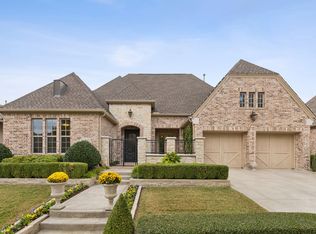
- $906,4003 bd4 ba3.1k sqft11870 Sand Hill Dr, Frisco, TX 75033Off Market

- $--2 bd3 ba2.3k sqft11929 Dahlia Bay Dr, Frisco, TX 75033Sold

- $1,087,6003 bd3 ba3k sqft11990 Sand Hill Dr, Frisco, TX 75033Off Market
- $675,0003 bd3 ba2.4k sqft11965 Dahlia Bay Dr, Frisco, TX 75033For Sale
- $946,0003 bd2 ba2.7k sqft4182 Wing Point Dr, Frisco, TX 75033Off Market
- $1,019,5003 bd2 ba3.1k sqft11840 Sand Hill Dr, Frisco, TX 75033Off Market
A local agent can set up tours, give advice and negotiate with sellers.
A local lender can help you make sure your offer is ready when you are.
Similar homes
- $1,095,0004 bd4 ba3k sqft3640 San Gabriel Ave, Frisco, TX 75033For Sale
 MLS ID #21308150, Thomas McCrory. NTREIS
 - $825,0004 bd4 ba3.6k sqft4154 Siena Dr, Frisco, TX 75033For Sale
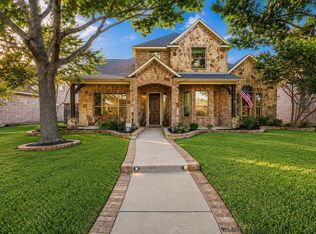 MLS ID #21346367, Scott Lathrop. NTREIS
 - $624,9994 bd3 ba2.3k sqft12166 Stacy Cv, Frisco, TX 75033For Sale
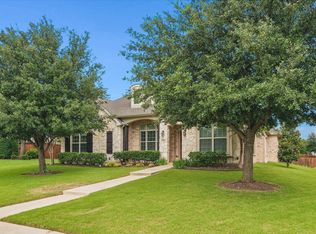 MLS ID #21282806, Dan Cooper. NTREIS
 - $875,0005 bd5 ba4.1k sqft9878 Ranchero Dr, Frisco, TX 75033For Sale
 MLS ID #21341814, Judi Wright. NTREIS
 - $925,0003 bd3 ba3.4k sqft4280 Wellesley Ave, Frisco, TX 75034For SaleMLS ID #21323940, Brenda Sandoz. NTREIS
- $1,000,0004 bd4 ba3.9k sqft7264 Nichols Trl, Frisco, TX 75034For SaleMLS ID #21321769, Jody Daley. NTREIS
- $899,0005 bd4 ba4k sqft10761 Silver Dollar Dr, Frisco, TX 75033For SaleMLS ID #21256176, Laurie Deckert. NTREIS
- $649,5004 bd4 ba3.1k sqft2996 La Vista Ln, Frisco, TX 75033For SaleMLS ID #21299985, Jennie Block. NTREIS
- $965,0004 bd4 ba3.6k sqft7184 Shingle Mill Rd, Frisco, TX 75036For SaleMLS ID #21295708, Tommy Apligian. NTREIS
- $799,0004 bd4 ba3.4k sqft700 Sahallee Dr, Frisco, TX 75033For SaleMLS ID #21283601, Julie Rynell. NTREIS
- $599,9004 bd3 ba2.6k sqft8218 Haltered Horse Ln, Frisco, TX 75034For SaleMLS ID #21357962, Donna Magro. NTREIS
- $735,0004 bd3 ba2.8k sqft10210 Cava Rd, Frisco, TX 75035For SaleMLS ID #21347606, Jennie Block. NTREIS
- $749,0005 bd4 ba3.3k sqft687 Dry Canyon Dr, Frisco, TX 75034For SaleMLS ID #21348312, Joseph Goh. NTREIS
- $1,200,0004 bd3 ba3.1k sqft1820 Blue Forest Dr, Prosper, TX 75078For SaleMLS ID #21311527, Kristi Reinertsen. NTREIS
- $979,9003 bd3 ba3.1k sqft2782 Rock Hill Rd, Aubrey, TX 76227For SaleMLS ID #21334682, Valerie Lazarchick. NTREIS
- $625,0004 bd3 ba3.1k sqft9627 Crown Ridge Dr, Frisco, TX 75035For SaleMLS ID #21348333, Kati Houser. NTREIS
- $899,0004 bd4 ba3.8k sqft2020 Artemis Ct, Allen, TX 75013For SaleMLS ID #21355531, Revital Dahan. NTREIS
- $899,9994 bd4 ba3.8k sqft6808 Saint Phils St, Frisco, TX 75035For SaleMLS ID #21288915, Shane Funk. NTREIS
- $950,0005 bd4 ba4k sqft14740 Rollover Pass Ln, Frisco, TX 75035For SaleMLS ID #21325433, Swati Shah. NTREIS
- $1,025,0005 bd4 ba3.7k sqft2000 Fair Oaks Ln, Prosper, TX 75078For SaleMLS ID #21255635, Ericka Hardin. NTREIS
