
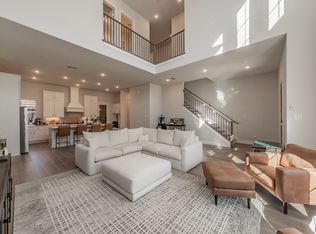
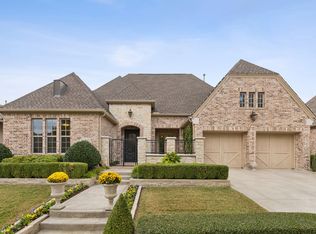
Are you looking for a low maintenance luxury townhome with elevated STYLE? This is it! As you enter the home, the focal point is the living area with soaring ceilings and the open kitchen infused with natural light. The stunning kitchen blends timeless design with modern sophistication, highlighted by a striking Zellige tile backsplash that adds depth, texture, and artisanal character. The handcrafted tiles create a subtle variation in tone, beautifully catching the light and serving as a refined focal point. Crisp white cabinetry, accented with gold hardware, sleek quartz countertops, and warm wood accents provide a perfect balance of clean lines & inviting warmth. Matte black pendant lighting & coordinating appliances add a contemporary edge, while the spacious island offers both style and function—ideal for entertaining or everyday living. Designed with high-end finishes and an eye for detail, this kitchen and living area delivers a luxurious, welcoming space that feels effortlessly livable. Beyond the kitchen and living area, the thoughtfully designed floor plan features a desirable first-floor main bedroom, offering comfort and a serene, spa-like bathroom boasting a spacious walk-in closet. Upstairs, a versatile loft provides additional living space, complemented by two secondary bedrooms with a Jack-and-Jill bath—perfect for family or guests. A stylish second floor office showcases on-trend wallpaper, creating a design-forward workspace perfect for remote work. As an end unit, the home enjoys added privacy along with a grassy green front & side yard—ideal for relaxing. With elevated finishes, a smart layout, and beautifully curated design elements throughout, this home offers a seamless blend of style, comfort, and functionality. The LIFESTYLE boasts fabulous FISD schools, shopping and dining options minutes away. Notable close by destinations are PGA, soon to be Universal and charming downtown Frisco. Come fall in LOVE!
For sale
Price cut: $24K (8/8)
$675,000
11965 Dahlia Bay Dr, Frisco, TX 75033
3beds
2,401sqft
Townhouse
Built in 2024
3,746 Square Feet Lot
$658,000 Zestimate®
$281/sqft
$300/mo HOA
What's special
Coordinating appliancesSleek quartz countertopsSpacious walk-in closetStriking zellige tile backsplashSoaring ceilingsWarm wood accentsMatte black pendant lighting
- 154 days |
- 330 |
- 19 |
Zillow last checked:
Listing updated:
Listed by:
Joe Cloud 0506019 469-424-0020,
Joe Cloud & Associates 469-424-0020,
Kim Moucka 0623206 214-402-9200,
Joe Cloud & Associates
Source: NTREIS,MLS#: 21210628
Facts & features
Interior
Bedrooms & bathrooms
- Bedrooms: 3
- Bathrooms: 3
- Full bathrooms: 2
- 1/2 bathrooms: 1
Primary bedroom
- Features: Ceiling Fan(s), Dual Sinks, En Suite Bathroom, Garden Tub/Roman Tub, Separate Shower, Walk-In Closet(s)
- Level: First
- Dimensions: 13 x 13
Bedroom
- Features: Ceiling Fan(s), Split Bedrooms
- Level: Second
- Dimensions: 17 x 13
Bedroom
- Level: Second
- Dimensions: 13 x 13
Dining room
- Level: First
- Dimensions: 12 x 10
Kitchen
- Features: Built-in Features, Kitchen Island, Stone Counters
- Level: First
- Dimensions: 14 x 11
Living room
- Features: Ceiling Fan(s)
- Level: First
- Dimensions: 14 x 9
Loft
- Features: Ceiling Fan(s)
- Level: Second
- Dimensions: 18 x 18
Office
- Level: Second
- Dimensions: 9 x 5
Utility room
- Features: Built-in Features, Utility Room
- Level: First
- Dimensions: 8 x 6
Heating
- Central
Cooling
- Central Air, Ceiling Fan(s), Electric
Appliances
- Included: Double Oven, Dishwasher, Electric Oven, Gas Cooktop, Disposal, Microwave, Vented Exhaust Fan
- Laundry: Washer Hookup, Dryer Hookup, Laundry in Utility Room
Features
- Cathedral Ceiling(s), Decorative/Designer Lighting Fixtures, High Speed Internet, Kitchen Island, Loft, Open Floorplan, Pantry, Cable TV, Vaulted Ceiling(s), Walk-In Closet(s)
- Flooring: Carpet, Tile, Wood
- Windows: Bay Window(s)
- Has basement: No
- Has fireplace: No
Interior area
- Total interior livable area: 2,401 sqft
Video & virtual tour
Property
Parking
- Total spaces: 2
- Parking features: Epoxy Flooring, Garage, Garage Door Opener, Garage Faces Rear
- Attached garage spaces: 2
Features
- Levels: Two
- Stories: 2
- Patio & porch: Patio
- Pool features: None
- Fencing: Fenced,Wood
Lot
- Size: 3,746 Square Feet
- Features: Subdivision, Sprinkler System
Details
- Parcel number: R1011348
Construction
Type & style
- Home type: Townhouse
- Architectural style: Traditional
- Property subtype: Townhouse
Materials
- Brick
- Foundation: Slab
- Roof: Composition
Condition
- Year built: 2024
Utilities & green energy
- Sewer: Public Sewer
- Water: Public
- Utilities for property: Sewer Available, Water Available, Cable Available
Community & HOA
Community
- Features: Curbs, Sidewalks
- Security: Security System, Smoke Detector(s)
- Subdivision: Newman Village Twnhms Ph 2b
HOA
- Has HOA: Yes
- Amenities included: Maintenance Front Yard
- Services included: Association Management, Maintenance Grounds
- HOA fee: $300 monthly
- HOA name: Newman Village Townhomes
- HOA phone: 972-359-1548
Location
- Region: Frisco
Financial & listing details
- Price per square foot: $281/sqft
- Annual tax amount: $10,151
- Date on market: 3/25/2026
- Cumulative days on market: 155 days
Estimated market value
$658,000
$625,000 - $691,000
$3,448/mo
Price history
| Date | Event | Price |
|---|---|---|
| 8/8/2026 | Price change | $675,000-3.4%$281/sqft |
Source: NTREIS #21210628 Report a problem | ||
| 7/2/2026 | Price change | $699,000-3.6%$291/sqft |
Source: NTREIS #21210628 Report a problem | ||
| 3/25/2026 | Listed for sale | $725,000$302/sqft |
Source: NTREIS #21210628 Report a problem | ||
Public tax history
Tax history is unavailable.
Monthly payment
Est. payment
Payment breakdown
Explore the cost of this home by adjusting the details. Changes won't be saved.Climate risks
Neighborhood: Newman Village
Nearby schools
GreatSchools rating
- 10/10Newman Elementary SchoolGrades: PK-5Distance: 0.5 mi
- 9/10Trent MiddleGrades: 6-8Distance: 0.8 mi
- 7/10Memorial High SchoolGrades: 9-12Distance: 1.3 mi
Schools provided by the listing agent
- Elementary: Newman
- Middle: Trent
- High: Memorial
- District: Frisco ISD
Source: NTREIS. This data may not be complete. We recommend contacting the local school district to confirm school assignments for this home.
- $723,6003 bd3 ba2.5k sqft11985 Dahlia Bay Dr, Frisco, TX 75033Off Market

- $--2 bd3 ba2.3k sqft11929 Dahlia Bay Dr, Frisco, TX 75033Sold
- $--3 bd3 ba2.3k sqft11993 Dahlia Bay Dr, Frisco, TX 75033Off Market
- $--3 bd4 ba3.5k sqft11960 Sand Hill Dr, Frisco, TX 75033Sold
- $1,087,6003 bd3 ba3k sqft11990 Sand Hill Dr, Frisco, TX 75033Off Market
- $645,0003 bd3 ba2.2k sqft11948 Dahlia Bay Dr, Frisco, TX 75033For Sale
- $1,075,0003 bd3 ba2.8k sqft11930 Sand Hill Dr, Frisco, TX 75033For Sale
- $586,8004 bd3 ba2.6k sqft11976 Dahlia Bay Dr, Frisco, TX 75033Off Market
A local agent can set up tours, give advice and negotiate with sellers.
Similar homes
- $645,0003 bd3 ba2.2k sqft11948 Dahlia Bay Dr, Frisco, TX 75033For Sale
 MLS ID #21325619, Emily Cruz. NTREIS
 - $659,0003 bd3 ba2.2k sqft4416 Burge Ave, Frisco, TX 75033For Sale
 MLS ID #21316721, Jeannie Anderson. NTREIS
 - $723,0003 bd3 ba2.4k sqft13678 Declan St, Frisco, TX 75033For Sale
 MLS ID #21216061, LESTON Eustache. NTREIS
 - $699,0003 bd3 ba2.4k sqft3570 Grapeseed Dr, Frisco, TX 75033For Sale
 MLS ID #21208475, James Won. NTREIS
 - $674,9004 bd3 ba2.5k sqft11414 Alejandra Ln, Frisco, TX 75035For SaleMLS ID #21241620, Danielle Burleson. NTREIS
- $674,9904 bd3 ba3k sqft400 Trailside, Prosper, TX 75078For SaleMLS ID #21366925, Ryan Rite. NTREIS
- $679,9004 bd4 ba3k sqft12931 Shepherds Hill Ln, Frisco, TX 75035For SaleMLS ID #21330393, Chris Vogelsang. NTREIS
- $649,9004 bd3 ba2.7k sqft6008 Arlington Dr, Frisco, TX 75035For SaleMLS ID #21351710, Sally Zaharovitz. NTREIS
- $875,0004 bd4 ba3.5k sqft2528 Horsetail Rd, Frisco, TX 75033For SaleMLS ID #21346228, Suri Juzer. NTREIS
- $719,0004 bd4 ba2.2k sqft15340 Crape Myrtle Rd, Frisco, TX 75035For SaleMLS ID #21293943, Mila Yakhnis. NTREIS
- $669,0004 bd4 ba2.7k sqft921 Gladewater Dr, Prosper, TX 75078For SaleMLS ID #21254252, Stacey Zimmerman. NTREIS
- $799,9003 bd3 ba2.9k sqft14134 Beacon Crest Ln, Frisco, TX 75035For SaleMLS ID #21264541, Ryan Ward. NTREIS
- $699,9004 bd3 ba2.9k sqft961 Gladewater Dr, Prosper, TX 75078For SaleMLS ID #21254273, Stacey Zimmerman. NTREIS
- $615,5003 bd3 ba2.3k sqft950 Gentle Knoll Ln, Prosper, TX 75078For SaleMLS ID #84561712, Don Davis, Douglas Elliman Real Estate. HAR
- $625,0004 bd3 ba3.3k sqft16109 Bidwell Park Dr, Prosper, TX 75078For SaleMLS ID #21340264, Alexander Taylor. NTREIS
- $649,0004 bd4 ba3.3k sqft3109 Taunton Way, McKinney, TX 75069For SaleMLS ID #21366654, Namrata Bhatt. NTREIS
- from $709,9903 bd3 ba2.7k sqftPlan 1685 Plan, Mosaic 60s, Celina, TX 75078New ConstructionAmerican Legend Homes
- $625,0004 bd4 ba2.5k sqft1739 Ellington Dr, Celina, TX 75009For SaleMLS ID #21357643, Kirstan Thomas. NTREIS
- $539,0004 bd3 ba2.2k sqft1600 Silla Dr, Little Elm, TX 75068For SaleMLS ID #21292320, Amara Bautista. NTREIS
- $679,9904 bd4 ba3.4k sqft401 Sunnyridge Ln, Aubrey, TX 76227For SaleMLS ID #21160761, Sofia Boscan Lisboa. NTREIS
