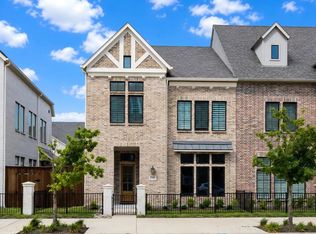
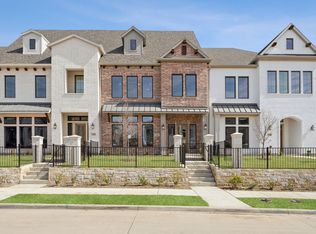
Experience luxury, low-maintenance living in the prestigious Newman Village community, just minutes from Frisco's renowned PGA District, upscale dining, shopping, and entertainment. Built in 2024, this beautifully appointed townhome combines modern design with elegant custom upgrades, creating a truly move-in-ready home in one of North Texas' fastest-growing areas.
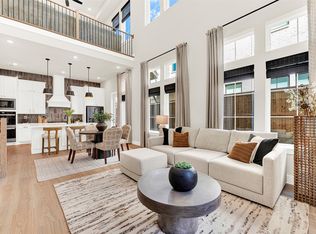
Step inside to soaring ceilings, abundant natural light, and an open-concept floor plan designed for both everyday living and entertaining. The spacious living room is highlighted by a dramatic custom floor-to-ceiling accent wall, while the chef's kitchen features an oversized island, abundant cabinetry, designer lighting, and premium finishes. Every detail has been thoughtfully enhanced by the owners to elevate the home's style and functionality.
Enjoy the beauty and convenience of no carpet throughout, with durable engineered wood flooring extending throughout the entire home for a clean, modern look and effortless upkeep.
The lock-and-leave lifestyle is one of this home's greatest advantages. HOA dues cover exterior maintenance, allowing you to spend less time on home maintenance and more time enjoying everything Frisco has to offer. Whether you're golfing at the nearby PGA District, dining at the area's newest restaurants, or traveling, this home provides exceptional convenience and peace of mind.
Offering luxury finishes, nearly new construction, a prime location, and maintenance-free living, this exceptional Newman Village townhome is a rare opportunity to enjoy sophisticated living without the hassle.
For sale
Price cut: $5K (8/14)
$645,000
11948 Dahlia Bay Dr, Frisco, TX 75033
3beds
2,283sqft
Townhouse
Built in 2024
2,787 Square Feet Lot
$626,600 Zestimate®
$283/sqft
$325/mo HOA
What's special
Premium finishesLuxury finishesOpen-concept floor planAbundant natural lightDurable engineered wood flooringSoaring ceilingsOversized island
- 42 days |
- 383 |
- 19 |
Zillow last checked:
Listing updated:
Listed by:
Emily Cruz 0758168 469-993-3121,
Local Pro Realty LLC 469-993-3121
Source: NTREIS,MLS#: 21325619
Facts & features
Interior
Bedrooms & bathrooms
- Bedrooms: 3
- Bathrooms: 3
- Full bathrooms: 2
- 1/2 bathrooms: 1
Primary bedroom
- Level: Second
- Dimensions: 13 x 20
Bedroom
- Level: Second
- Dimensions: 11 x 10
Bedroom
- Level: Second
- Dimensions: 15 x 11
Dining room
- Level: First
- Dimensions: 10 x 18
Other
- Level: Second
- Dimensions: 8 x 6
Other
- Level: Second
- Dimensions: 15 x 5
Half bath
- Level: First
- Dimensions: 5 x 7
Kitchen
- Level: First
- Dimensions: 9 x 20
Laundry
- Level: Second
- Dimensions: 6 x 10
Living room
- Level: First
- Dimensions: 18 x 15
Heating
- Central
Cooling
- Central Air
Appliances
- Included: Dryer, Dishwasher, Disposal, Gas Oven, Gas Range, Microwave, Refrigerator, Tankless Water Heater, Vented Exhaust Fan, Washer
- Laundry: Washer Hookup, Dryer Hookup, ElectricDryer Hookup
Features
- Decorative/Designer Lighting Fixtures, Eat-in Kitchen, High Speed Internet, Kitchen Island, Open Floorplan, Paneling/Wainscoting, Walk-In Closet(s)
- Flooring: Engineered Hardwood, Tile
- Windows: Window Coverings
- Has basement: No
- Has fireplace: No
- Fireplace features: None
Interior area
- Total interior livable area: 2,283 sqft
Video & virtual tour
Property
Parking
- Total spaces: 2
- Parking features: Garage, Garage Faces Rear
- Attached garage spaces: 2
Features
- Levels: Two
- Stories: 2
- Patio & porch: Enclosed, Side Porch, Covered
- Exterior features: Rain Gutters
- Pool features: None
Lot
- Size: 2,787 Square Feet
- Features: Interior Lot
- Residential vegetation: Grassed
Details
- Parcel number: R1011332
Construction
Type & style
- Home type: Townhouse
- Property subtype: Townhouse
- Attached to another structure: Yes
Materials
- Foundation: Slab
- Roof: Composition,Shingle
Condition
- Year built: 2024
Utilities & green energy
- Sewer: Public Sewer
- Water: Public
- Utilities for property: Natural Gas Available, Sewer Available, Separate Meters, Water Available
Community & HOA
Community
- Features: Sidewalks
- Security: Carbon Monoxide Detector(s), Smoke Detector(s)
- Subdivision: Newman Village Twnhms Ph 2b
HOA
- Has HOA: Yes
- Amenities included: Maintenance Front Yard
- Services included: Association Management, Insurance, Maintenance Grounds
- HOA fee: $325 monthly
- HOA name: Neighborhood Management, Inc
- HOA phone: 972-359-1548
Location
- Region: Frisco
Financial & listing details
- Price per square foot: $283/sqft
- Annual tax amount: $9,862
- Date on market: 7/10/2026
- Cumulative days on market: 43 days
- Listing terms: Cash,Conventional,VA Loan
Estimated market value
$626,600
$595,000 - $658,000
$3,235/mo
Price history
| Date | Event | Price |
|---|---|---|
| 8/14/2026 | Price change | $645,000-0.8%$283/sqft |
Source: NTREIS #21325619 Report a problem | ||
| 7/10/2026 | Listed for sale | $650,000$285/sqft |
Source: NTREIS #21325619 Report a problem | ||
Public tax history
Tax history is unavailable.
Monthly payment
Est. payment
Payment breakdown
Explore the cost of this home by adjusting the details. Changes won't be saved.Climate risks
Neighborhood: Newman Village
Nearby schools
GreatSchools rating
- 10/10Newman Elementary SchoolGrades: PK-5Distance: 0.5 mi
- 9/10Trent MiddleGrades: 6-8Distance: 0.8 mi
- 7/10Memorial High SchoolGrades: 9-12Distance: 1.3 mi
Schools provided by the listing agent
- Elementary: Newman
- Middle: Trent
- High: Memorial
- District: Frisco ISD
Source: NTREIS. This data may not be complete. We recommend contacting the local school district to confirm school assignments for this home.
- $602,1004 bd3 ba2.6k sqft11976 Dahlia Bay Dr, Frisco, TX 75033Off Market
- $--3 bd3 ba2.5k sqft11951 Brubaker Dr, Frisco, TX 75033Sold

- $607,2002 bd2 ba2.3k sqft11937 Brubaker Dr, Frisco, TX 75033Off Market
- $619,0004 bd4 ba2.6k sqft11965 Brubaker Dr, Frisco, TX 75033For Sale
- $690,0002 bd3 ba2.3k sqft4247 Reeder Ridge Way, Frisco, TX 75033Off Market
- $587,8003 bd3 ba2.3k sqft11923 Brubaker Dr, Frisco, TX 75033Off Market
- $549,9002 bd2 ba2.2k sqft11984 Dahlia Bay Dr, Frisco, TX 75033Off Market
- $552,9003 bd3 ba2.4k sqft11979 Brubaker Dr, Frisco, TX 75033Off Market
A local agent can set up tours, give advice and negotiate with sellers.
A local lender can help you make sure your offer is ready when you are.
Similar homes
- from $634,9003 bd3 ba2.2k sqftRoosevelt Plan, Newman Village Townhomes, Frisco, TX 75033New Construction
 Centre Living Homes
 - $675,0003 bd3 ba2.4k sqft11965 Dahlia Bay Dr, Frisco, TX 75033For Sale
 MLS ID #21210628, Joe Cloud. NTREIS
 - $659,0003 bd3 ba2.2k sqft4416 Burge Ave, Frisco, TX 75033For Sale
 MLS ID #21316721, Jeannie Anderson. NTREIS
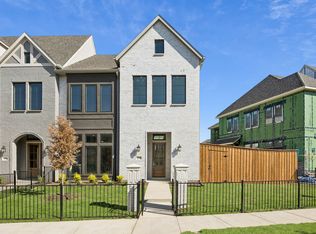
 - $750,2843 bd3 ba2.4k sqft12092 Dahlia Bay Dr, Frisco, TX 75033New Construction
 Centre Living Homes
 - from $734,9003 bd3 ba2.4k sqftGrant Plan, Newman Village Townhomes, Frisco, TX 75033New ConstructionCentre Living Homes
- $723,0003 bd3 ba2.4k sqft13678 Declan St, Frisco, TX 75033For SaleMLS ID #21216061, LESTON Eustache. NTREIS
- $775,0004 bd3 ba3.3k sqft12000 Sunny St, Frisco, TX 75033For SaleMLS ID #21329797, Laura Morin-Igaravidez. NTREIS
- $490,0003 bd3 ba2.1k sqft7210 Switchgrass Rd, Frisco, TX 75033For SaleMLS ID #21307142, Rebecca Lee. NTREIS
- $699,0003 bd3 ba2.4k sqft3570 Grapeseed Dr, Frisco, TX 75033For SaleMLS ID #21208475, James Won. NTREIS
- $800,0003 bd4 ba2.5k sqft3919 Honeycutt Dr, Frisco, TX 75033For SaleMLS ID #21259016, Frankie Arthur. NTREIS
- $675,2304 bd4 ba3k sqft15795 Shaded Mews, Frisco, TX 75033New ConstructionNormandy Homes
- $579,0005 bd3 ba2.4k sqft10659 Downy Cup Dr, Frisco, TX 75035For SaleMLS ID #21336631, Noreen Humenesky. NTREIS
- $774,9003 bd3 ba2.8k sqft8470 Howell Dr, Frisco, TX 75034For SaleMLS ID #21283131, Judi Wright. NTREIS
- $679,9004 bd4 ba3k sqft12931 Shepherds Hill Ln, Frisco, TX 75035For SaleMLS ID #21330393, Chris Vogelsang. NTREIS
- $474,9002 bd3 ba2k sqft4029 Cotton Gin Rd, Frisco, TX 75034For SaleMLS ID #21233721, Kevin Jenkins. NTREIS
- $615,5003 bd3 ba2.3k sqft950 Gentle Knoll Ln, Prosper, TX 75078For SaleMLS ID #84561712, Don Davis, Douglas Elliman Real Estate. HAR
- $670,0004 bd4 ba3.1k sqft9533 Keep St, Frisco, TX 75035For SaleMLS ID #21311120, Pallavi Prabhune. NTREIS
- $899,0005 bd5 ba3.3k sqft3660 Spruce Hills St, Frisco, TX 75033For SaleMLS ID #21289953, Cami Hobbs Riley. NTREIS
- $625,0004 bd3 ba3.3k sqft16109 Bidwell Park Dr, Prosper, TX 75078For SaleMLS ID #21340264, Alexander Taylor. NTREIS
- $450,0003 bd3 ba2k sqft4090 Pequin Dr, Prosper, TX 75078For SaleMLS ID #21294331, Ashley Smith. NTREIS
