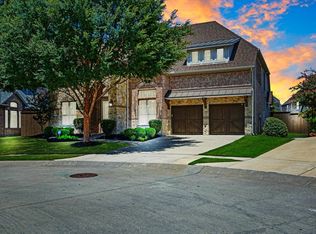
SIMPLY STUNNING! Magnificent Drees home in prestigious Cypress Creek. This one owner, rare find 6 BD 5 Full Bath home will impress with its highly functional layout and updates. As you enter you are met with an open, flowing floor plan w formal dining & living area leading to the beautiful spiral staircase. The spacious gourmet kitchen is a chefs dream with freshly painted white cabinets, new back splash, tons of storage space, walk in pantry, gas cooktop & oversized island. Generous sized family room with high ceilings centered by a fireplace with windows overlooking outdoor patio. Offers 4542 sq. ft. High ceilings, formal living and dining. Kitchen has new granite countertops, stainless steel appliances, a center island and breakfast area. Main floor features a private primary suite and with an oversized sitting area, and walk-in closet, guest bedroom and full bath.
The upper-level enjoys four secondary bedrooms, a breezy game room and media room for endless possibilities.
Patio, walkway to garage, fenced yard, and sprinkler system. Walking distance to schools and shopping with quick access to major highways. Move-in ready. Perfect opportunity for buyers looking to add their own updates and personal touch.
Property also for lease @ $6,500.00 a month
For sale
Price cut: $20.1K (8/13)
$899,900
8723 Sherwood Dr, Frisco, TX 75035
6beds
4,542sqft
Single Family Residence
Built in 2007
7,840 Square Feet Lot
$858,800 Zestimate®
$198/sqft
$60/mo HOA
What's special
Fenced yardOpen flowing floor planHigh ceilingsNew back splashFreshly painted white cabinetsStainless steel appliancesWindows overlooking outdoor patio
- 43 days |
- 135 |
- 2 |
Zillow last checked:
Listing updated:
Listed by:
Marilyn Iness 0522953 214-682-0167,
Coldwell Banker Apex, REALTORS 972-562-5400
Source: NTREIS,MLS#: 21288141
Facts & features
Interior
Bedrooms & bathrooms
- Bedrooms: 6
- Bathrooms: 6
- Full bathrooms: 5
- 1/2 bathrooms: 1
Primary bedroom
- Features: Ceiling Fan(s), Double Vanity, En Suite Bathroom, Garden Tub/Roman Tub, Linen Closet, Sitting Area in Primary, Separate Shower, Walk-In Closet(s)
- Level: First
- Dimensions: 20 x 14
Bedroom
- Features: Ceiling Fan(s), Split Bedrooms, Walk-In Closet(s)
- Level: Second
- Dimensions: 16 x 15
Bedroom
- Features: Ceiling Fan(s), Split Bedrooms, Walk-In Closet(s)
- Level: Second
- Dimensions: 13 x 13
Bedroom
- Features: Split Bedrooms, Walk-In Closet(s)
- Level: Second
- Dimensions: 13 x 12
Bedroom
- Features: Ceiling Fan(s), Split Bedrooms, Walk-In Closet(s)
- Level: Second
- Dimensions: 15 x 14
Breakfast room nook
- Features: Breakfast Bar, Built-in Features, Eat-in Kitchen, Granite Counters, Kitchen Island, Pantry
- Level: First
- Dimensions: 9 x 9
Dining room
- Level: First
- Dimensions: 12 x 11
Kitchen
- Features: Breakfast Bar, Built-in Features, Eat-in Kitchen, Galley Kitchen, Granite Counters, Kitchen Island, Pantry, Walk-In Pantry
- Level: First
- Dimensions: 14 x 11
Living room
- Features: Fireplace
- Level: First
- Dimensions: 22 x 17
Living room
- Features: Ceiling Fan(s)
- Level: Second
- Dimensions: 20 x 14
Media room
- Level: Second
- Dimensions: 15 x 14
Office
- Level: First
- Dimensions: 16 x 10
Utility room
- Features: Built-in Features, Utility Room
- Level: First
- Dimensions: 8 x 6
Appliances
- Included: Some Gas Appliances, Built-In Gas Range, Dishwasher, Electric Oven, Gas Cooktop, Disposal, Gas Water Heater, Plumbed For Gas, Vented Exhaust Fan
Features
- Double Vanity, Eat-in Kitchen, Granite Counters, High Speed Internet, Kitchen Island, Open Floorplan, Pantry, Cable TV, Vaulted Ceiling(s), Walk-In Closet(s), Wired for Sound
- Has basement: No
- Number of fireplaces: 1
- Fireplace features: Gas Log, Gas Starter, Masonry
Interior area
- Total interior livable area: 4,542 sqft
Video & virtual tour
Property
Parking
- Total spaces: 2
- Parking features: Door-Multi, Garage, Garage Door Opener, Garage Faces Rear
- Attached garage spaces: 2
Features
- Levels: Two
- Stories: 2
- Pool features: None
Lot
- Size: 7,840 Square Feet
Details
- Parcel number: R893400B03801
Construction
Type & style
- Home type: SingleFamily
- Architectural style: Traditional,Detached
- Property subtype: Single Family Residence
- Attached to another structure: Yes
Materials
- Brick, Rock, Stone
Condition
- Year built: 2007
Utilities & green energy
- Sewer: Public Sewer
- Water: Public
- Utilities for property: Sewer Available, Water Available, Cable Available
Community & HOA
Community
- Features: Curbs, Sidewalks
- Subdivision: Cypress Creek Ph 1
HOA
- Has HOA: Yes
- Services included: Association Management
- HOA fee: $720 annually
- HOA name: Sbb Management
- HOA phone: 972-960-2800
Location
- Region: Frisco
Financial & listing details
- Price per square foot: $198/sqft
- Tax assessed value: $814,982
- Annual tax amount: $12,413
- Date on market: 7/8/2026
- Cumulative days on market: 43 days
- Listing terms: Cash,Conventional,VA Loan
Estimated market value
$858,800
$816,000 - $902,000
$4,857/mo
Price history
| Date | Event | Price |
|---|---|---|
| 8/13/2026 | Price change | $899,900-2.2%$198/sqft |
Source: NTREIS #21288141 Report a problem | ||
| 7/8/2026 | Listed for sale | $920,000+70.7%$203/sqft |
Source: NTREIS #21288141 Report a problem | ||
| 11/5/2018 | Listing removed | $539,000$119/sqft |
Source: Marie & Marcus Group #13950381 Report a problem | ||
| 10/9/2018 | Listed for sale | $539,000-2.7%$119/sqft |
Source: Marie & Marcus Group #13950381 Report a problem | ||
| 7/31/2018 | Listing removed | $554,000$122/sqft |
Source: Keller Williams Realty #13795687 Report a problem | ||
| 6/30/2018 | Price change | $554,000-0.9%$122/sqft |
Source: Keller Williams Realty #13795687 Report a problem | ||
| 6/5/2018 | Price change | $559,000-1.8%$123/sqft |
Source: Keller Williams Realty #13795687 Report a problem | ||
| 3/16/2018 | Listed for sale | $569,000$125/sqft |
Source: Keller Williams Frisco Stars #13795687 Report a problem | ||
Public tax history
| Year | Property taxes | Tax assessment |
|---|---|---|
| 2025 | $10,099 +3.3% | $740,835 +10% |
| 2024 | $9,776 +14.2% | $673,486 +10% |
| 2023 | $8,561 | $612,260 +10% |
| 2022 | -- | $556,600 +9.4% |
| 2021 | -- | $508,651 +10% |
| 2020 | $8,719 -5.1% | $462,410 -3.5% |
| 2019 | $9,186 -10.1% | $479,211 -5.1% |
| 2018 | $10,214 +2.5% | $504,927 +8.2% |
| 2017 | $9,968 | $466,492 -1.2% |
| 2016 | $9,968 +16.3% | $472,000 +7.4% |
| 2015 | $8,570 | $439,357 +8.3% |
| 2014 | $8,570 | $405,696 +13% |
| 2013 | -- | $359,123 +1% |
| 2012 | -- | $355,595 -1.6% |
| 2011 | -- | $361,449 +2.8% |
| 2010 | -- | $351,501 -2.4% |
| 2009 | -- | $360,000 +94.5% |
| 2008 | -- | $185,052 +150.1% |
| 2007 | -- | $74,000 +44.9% |
| 2006 | -- | $51,060 |
Find assessor info on the county website
Monthly payment
Est. payment
Payment breakdown
Explore the cost of this home by adjusting the details. Changes won't be saved.Climate risks
Neighborhood: 75035
Nearby schools
GreatSchools rating
- 10/10Gunstream Elementary SchoolGrades: PK-5Distance: 0.9 mi
- 10/10Wester Middle SchoolGrades: 6-8Distance: 0.8 mi
- 9/10Centennial High SchoolGrades: 9-12Distance: 1.1 mi
Schools provided by the listing agent
- Elementary: Gunstream
- Middle: Wester
- High: Independence
- District: Frisco ISD
Source: NTREIS. This data may not be complete. We recommend contacting the local school district to confirm school assignments for this home.
- $820,2006 bd5 ba4.2k sqft8737 Sherwood Dr, Frisco, TX 75035Off Market
- $809,5005 bd4 ba3.9k sqft8709 Sherwood Dr, Frisco, TX 75035Off Market
- $709,4005 bd4 ba3.7k sqft8751 Sherwood Dr, Frisco, TX 75035Off Market

- $825,9005 bd4 ba4.3k sqft8810 Kelvington Dr, Frisco, TX 75035Off Market
- $861,2005 bd6 ba4.5k sqft8778 Kelvington Dr, Frisco, TX 75035Off Market
- $906,0004 bd4 ba4k sqft13408 Morley Dr, Frisco, TX 75035Off Market
- $718,8004 bd5 ba3.4k sqft8842 Kelvington Dr, Frisco, TX 75035Off Market
- $787,8005 bd4 ba3.7k sqft8736 Kelvington Dr, Frisco, TX 75035Off Market
A local agent can set up tours, give advice and negotiate with sellers.
A local lender can help you make sure your offer is ready when you are.
Similar homes
- $680,0006 bd4 ba4.2k sqft13219 Bodega Trl, Frisco, TX 75035For Sale
 MLS ID #21356319, Ted Zhang. NTREIS
 - $1,045,0005 bd5 ba4.2k sqft14911 Bardwell Ln, Frisco, TX 75035For Sale
 MLS ID #21200278, Kim Ford. NTREIS
 - $899,0004 bd4 ba3.8k sqft2020 Artemis Ct, Allen, TX 75013For Sale
 MLS ID #21355531, Revital Dahan. NTREIS
 - $899,0005 bd4 ba4k sqft10761 Silver Dollar Dr, Frisco, TX 75033For Sale
 MLS ID #21256176, Laurie Deckert. NTREIS
 - $689,9005 bd5 ba3.8k sqft14551 Daneway Dr, Frisco, TX 75035For SaleMLS ID #21300690, Marvin Lowe. NTREIS
- $899,0004 bd4 ba4.3k sqft11224 Graceland Ln, Frisco, TX 75033For SaleMLS ID #21232829, Linda Bale. NTREIS
- $665,0005 bd4 ba3.8k sqft15226 Preachers Ln, Frisco, TX 75035For SaleMLS ID #21289818, Kimberly Blasi. NTREIS
- $740,0004 bd4 ba3.5k sqft15606 Fox Meadow Ln, Frisco, TX 75035For SaleMLS ID #21235529, Joy Triplett. NTREIS
- $825,0005 bd4 ba3.8k sqft8305 Turtleback Ct, McKinney, TX 75070For SaleMLS ID #21324886, Ann O'Blenes. NTREIS
- $750,0004 bd4 ba3.3k sqft12643 Burnt Prairie Ln, Frisco, TX 75035For SaleMLS ID #21262699, Stacy Barnes. NTREIS
- $584,9995 bd3 ba2.9k sqft7498 Ravenhill Dr, Frisco, TX 75035For SaleMLS ID #21292135, Adrian Castle. NTREIS
- $899,0003 bd3 ba3.2k sqft5769 Foard Dr, Frisco, TX 75034For SaleMLS ID #21333393, Pamela Lewis. NTREIS
- $849,9004 bd4 ba4.3k sqft10325 Fire Ridge Dr, Frisco, TX 75033For SaleMLS ID #21302144, Andy Feekes. NTREIS
- $700,0005 bd4 ba3.8k sqft8201 McKenzie Ct, Frisco, TX 75036For SaleMLS ID #21358752, Kreg Hall. NTREIS
- $925,0004 bd4 ba3.5k sqft2349 Briar Ct, Frisco, TX 75034For SaleMLS ID #21345443, Benjamin Lauer. NTREIS
- $550,0004 bd2 ba2.4k sqft5648 Sims Way, Frisco, TX 75035For SaleMLS ID #21351706, Julie Acuna. NTREIS
- $669,0004 bd4 ba3.4k sqft15026 Blakehill Dr, Frisco, TX 75035For SaleMLS ID #21181522, Oliver Lengyel. NTREIS
- $825,0004 bd4 ba3.7k sqft8520 Shady Shore Dr, Frisco, TX 75034For SaleMLS ID #21318143, Sylvia Martin. NTREIS
- $609,9004 bd4 ba3.1k sqft6421 Double Creek Rd, Frisco, TX 75035For SaleMLS ID #21345306, Olie Jelton. NTREIS
- $749,9904 bd3 ba3.4k sqft15946 Talamore Ln, Frisco, TX 75035For SaleMLS ID #21342081, Suneetha Chaparala. NTREIS
