Welcome to this stunning one-story Darling Home in the highly sought-after community of Whitley Place. Perfectly positioned on a spacious lot, this beautifully maintained 4-bedroom, 3-bath residence with a 3-car garage captures attention from the moment you arrive—with serene pond views greeting you right from the front. Step inside to discover a thoughtfully designed floor plan that blends comfort and functionality, all complemented by evident pride of ownership throughout. Natural light fills the living spaces, creating a warm and inviting atmosphere ideal for both everyday living and entertaining. Out back, your private retreat awaits. Surrounded by mature trees and lush, vibrant landscaping, the backyard offers a peaceful escape—perfect for relaxing evenings or hosting gatherings with friends and family. Residents of Whitley Place enjoy an exceptional lifestyle with access to scenic walking trails, tranquil ponds, resort-style pools, and beautifully maintained parks. Zoned to top-rated Prosper ISD, including Walnut Grove High School, and benefiting from no MUD or PID taxes, this home delivers both luxury and value. This is truly a must-see property—don’t miss your opportunity to call it home.
For sale
Price cut: $45K (7/13)
$899,999
4020 Chimney Rock Dr, Prosper, TX 75078
4beds
3,104sqft
:
Get pre-qualified$6,451/mo
Single Family Residence
Built in 2014
0.41 Acres Lot
$869,400 Zestimate®
$290/sqft
$122/mo HOA
What's special
Spacious lotThoughtfully designed floor planWarm and inviting atmosphere
- 128 days |
- 726 |
- 25 |
Zillow last checked:
Listing updated:
Listed by:
Cindy Kennedy 0462115 972-893-3130,
Ebby Halliday, REALTORS 972-893-3130
Source: NTREIS,MLS#: 21216763
Facts & features
Interior
Bedrooms & bathrooms
- Bedrooms: 4
- Bathrooms: 3
- Full bathrooms: 3
Primary bedroom
- Features: Ceiling Fan(s), En Suite Bathroom, Walk-In Closet(s)
- Level: First
- Dimensions: 18 x 15
Bedroom
- Features: Ceiling Fan(s), Split Bedrooms, Walk-In Closet(s)
- Level: First
- Dimensions: 14 x 15
Bedroom
- Features: Split Bedrooms, Walk-In Closet(s)
- Level: First
- Dimensions: 14 x 11
Bedroom
- Features: Ceiling Fan(s), Walk-In Closet(s)
- Level: First
- Dimensions: 12 x 15
Primary bathroom
- Features: Built-in Features, Dual Sinks, En Suite Bathroom, Stone Counters, Separate Shower
- Level: First
- Dimensions: 12 x 12
Breakfast room nook
- Level: First
- Dimensions: 8 x 12
Dining room
- Level: First
- Dimensions: 12 x 14
Other
- Features: Built-in Features, Dual Sinks, Jack and Jill Bath, Solid Surface Counters
- Level: First
- Dimensions: 13 x 5
Other
- Features: Built-in Features, Solid Surface Counters
- Level: First
- Dimensions: 11 x 5
Kitchen
- Level: First
- Dimensions: 18 x 13
Living room
- Features: Ceiling Fan(s), Fireplace
- Level: First
- Dimensions: 16 x 19
Office
- Features: Ceiling Fan(s)
- Level: First
- Dimensions: 11 x 11
Utility room
- Features: Built-in Features, Utility Sink
- Level: First
- Dimensions: 8 x 5
Heating
- Central, Natural Gas
Cooling
- Central Air, Ceiling Fan(s), Electric
Appliances
- Included: Some Gas Appliances, Convection Oven, Double Oven, Dishwasher, Gas Cooktop, Disposal, Gas Oven, Microwave, Plumbed For Gas
- Laundry: Washer Hookup, Electric Dryer Hookup, Laundry in Utility Room
Features
- Chandelier, Cathedral Ceiling(s), Dry Bar, Decorative/Designer Lighting Fixtures, Double Vanity, Eat-in Kitchen, Granite Counters, High Speed Internet, Kitchen Island, Open Floorplan, Pantry, Natural Woodwork, Walk-In Closet(s), Wired for Sound
- Flooring: Carpet, Tile, Wood
- Windows: Shutters
- Has basement: No
- Number of fireplaces: 1
- Fireplace features: Gas, Gas Log, Living Room
Interior area
- Total interior livable area: 3,104 sqft
Video & virtual tour
Property
Parking
- Total spaces: 3
- Parking features: Driveway, Epoxy Flooring, Garage Faces Front, Garage, Garage Door Opener, Lighted, Garage Faces Side
- Attached garage spaces: 3
Features
- Levels: One
- Stories: 1
- Patio & porch: Rear Porch, Covered
- Exterior features: Lighting, Outdoor Grill, Outdoor Kitchen, Rain Gutters
- Pool features: None
- Fencing: Wood
- Has view: Yes
- View description: Water
- Has water view: Yes
Lot
- Size: 0.41 Acres
- Features: Back Yard, Corner Lot, Irregular Lot, Lawn, Landscaped, Many Trees, Subdivision, Sprinkler System, Few Trees
Details
- Parcel number: R959000N00101
Construction
Type & style
- Home type: SingleFamily
- Architectural style: Traditional,Detached
- Property subtype: Single Family Residence
Materials
- Brick, Rock, Stone
- Foundation: Slab
- Roof: Composition,Shingle
Condition
- Year built: 2014
Utilities & green energy
- Sewer: Public Sewer
- Water: Public
- Utilities for property: Cable Available, Electricity Connected, Natural Gas Available, Sewer Available, Separate Meters, Water Available
Community & HOA
Community
- Features: Dock, Park, Curbs, Sidewalks
- Security: Security System, Smoke Detector(s)
- Subdivision: Whitley Place Ph 1
HOA
- Has HOA: Yes
- Services included: All Facilities, Association Management
- HOA fee: $1,460 annually
- HOA name: First Service Residential
- HOA phone: 214-871-9700
Location
- Region: Prosper
Financial & listing details
- Price per square foot: $290/sqft
- Tax assessed value: $1,026,168
- Annual tax amount: $18,510
- Date on market: 3/27/2026
- Cumulative days on market: 129 days
- Listing terms: Cash,Conventional,VA Loan
Estimated market value
$869,400
$826,000 - $913,000
$3,685/mo
Price history
| Date | Event | Price |
|---|---|---|
| 7/13/2026 | Price change | $899,999-4.8%$290/sqft |
Source: NTREIS #21216763 Report a problem | ||
| 6/13/2026 | Price change | $945,000-3.1%$304/sqft |
Source: NTREIS #21216763 Report a problem | ||
| 5/1/2026 | Price change | $974,900-1%$314/sqft |
Source: NTREIS #21216763 Report a problem | ||
| 3/27/2026 | Listed for sale | $985,000$317/sqft |
Source: NTREIS #21216763 Report a problem | ||
Public tax history
| Year | Property taxes | Tax assessment |
|---|---|---|
| 2025 | $7,087 -16.5% | $949,418 +10% |
| 2024 | $8,489 -0.1% | $863,107 +10% |
| 2023 | $8,500 -28% | $784,643 +10% |
| 2022 | $11,797 -0.1% | $713,312 +10% |
| 2021 | $11,810 +0.1% | $648,465 +4.2% |
| 2020 | $11,793 -0.2% | $622,275 -1.1% |
| 2019 | $11,817 +0.5% | $629,064 +10% |
| 2018 | $11,753 -0.6% | $571,876 +3.7% |
| 2017 | $11,827 | $551,538 +2.5% |
| 2016 | $11,827 +371.8% | $537,847 +5.9% |
| 2015 | $2,507 | $507,940 +407.9% |
| 2014 | $2,507 | $100,000 -12% |
| 2013 | -- | $113,575 +6.1% |
| 2012 | -- | $107,057 +78.4% |
| 2011 | -- | $60,000 +50% |
| 2010 | -- | $40,000 +14.3% |
| 2009 | -- | $35,000 |
Find assessor info on the county website
Monthly payment
Est. payment
Payment breakdown
Explore the cost of this home by adjusting the details. Changes won't be saved.Climate risks
Neighborhood: Whitley Place
Nearby schools
GreatSchools rating
- 9/10Cynthia A Cockrell Elementary SchoolGrades: PK-5Distance: 0.6 mi
- 10/10Lorene Rogers Middle SchoolGrades: 6-8Distance: 1.9 mi
- 7/10Walnut Grove High SchoolGrades: 9-12Distance: 0.7 mi
Schools provided by the listing agent
- Elementary: Cynthia A Cockrell
- Middle: Lorene Rogers
- High: Walnut Grove
- District: Prosper ISD
Source: NTREIS. This data may not be complete. We recommend contacting the local school district to confirm school assignments for this home.
- $1,023,6004 bd4 ba3.7k sqft4040 Chimney Rock Dr, Prosper, TX 75078Off Market

- $1,232,5005 bd4 ba5k sqft4021 Teton Pl, Prosper, TX 75078Off Market
- $1,356,1005 bd6 ba4.9k sqft300 Aurora Way, Prosper, TX 75078Off Market
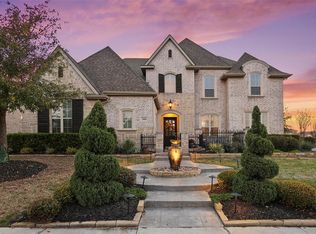
- $1,033,3004 bd6 ba4k sqft4041 Teton Pl, Prosper, TX 75078Off Market

- $1,340,4005 bd4 ba5k sqft4060 Chimney Rock Dr, Prosper, TX 75078Off Market
- $1,352,7005 bd6 ba5k sqft280 Aurora Way, Prosper, TX 75078Off Market
- $1,356,9005 bd5 ba4.5k sqft4041 Chimney Rock Dr, Prosper, TX 75078Off Market
- $1,371,4004 bd6 ba4.9k sqft4021 Arches Ln, Prosper, TX 75078Off Market
A local agent can set up tours, give advice and negotiate with sellers.
Similar homes
- $959,0005 bd6 ba4.4k sqft1041 White Crest Ln, Prosper, TX 75078For Sale
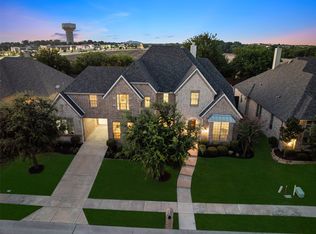 MLS ID #21338516, Lance Taylor. NTREIS
 - $929,9004 bd4 ba4.1k sqft821 Kiowa Dr, Prosper, TX 75078For Sale
 MLS ID #21289029, Mitchell Gropper. NTREIS
 - $999,9995 bd5 ba4.2k sqft4251 Mesa Dr, Prosper, TX 75078For Sale
 MLS ID #21252001, Jason Elliott. NTREIS
 - $1,050,0005 bd4 ba3.7k sqft2000 Fair Oaks Ln, Prosper, TX 75078For Sale
 MLS ID #21255635, Ericka Hardin. NTREIS
 - $1,150,0004 bd6 ba4k sqft3400 Spicewood Dr, Prosper, TX 75078For SaleMLS ID #21276136, Heather Baker. NTREIS
- $1,200,0004 bd3 ba3.1k sqft1820 Blue Forest Dr, Prosper, TX 75078For SaleMLS ID #21311527, Kristi Reinertsen. NTREIS
- $849,9505 bd4 ba4k sqft201 Kingsbury Ln, Prosper, TX 75078For SaleMLS ID #21199080, Rachael Hill. NTREIS
- $1,150,0004 bd4 ba4k sqft1761 Elmhurst Ct, Prosper, TX 75078For SaleMLS ID #21308026, Hunter Dehn. NTREIS
- $749,9504 bd4 ba3.6k sqft520 Devonshire Dr, Prosper, TX 75078For SaleMLS ID #21290085, Rachael Hill. NTREIS
- $1,299,9994 bd5 ba4.2k sqft1000 Cliff Creek Dr, Prosper, TX 75078For SaleMLS ID #21233013, Christy Mullins. NTREIS
- $669,0004 bd4 ba3k sqft1541 Havenbrook Ln, Prosper, TX 75078For SaleMLS ID #21332883, Kenneth Clark. NTREIS
- $895,0004 bd4 ba3.5k sqft3040 Bandana Dr, Celina, TX 75009For SaleMLS ID #21151909, Brandon Carrington. NTREIS
- $929,0004 bd5 ba4k sqft2312 Brandywine, McKinney, TX 75070For SaleMLS ID #21344338, Jeff Reinhard. NTREIS
- $899,9994 bd4 ba3.8k sqft6808 Saint Phils St, Frisco, TX 75035For SaleMLS ID #21288915, Shane Funk. NTREIS
- $825,0005 bd4 ba3.9k sqft11936 Gladstone Ct, Frisco, TX 75035For SaleMLS ID #21330089, Roger Thedford. NTREIS
- $685,9504 bd4 ba3.2k sqft1501 Kirkwood Ln, Prosper, TX 75078For SaleMLS ID #21229924, Rachael Hill. NTREIS
- $950,0004 bd4 ba3.3k sqft3926 Harrisburg Ln, Prosper, TX 75009For SaleMLS ID #21207186, Sharon Weideman. NTREIS
- $829,9994 bd4 ba2.9k sqft4408 Lake Breeze Dr, McKinney, TX 75071For SaleMLS ID #21296087, Mary Thompson. NTREIS
- $1,199,0005 bd6 ba4.3k sqft1741 Cypress Lake Ln, Prosper, TX 75078For SaleMLS ID #21305599, Randy Summers. NTREIS
- $759,0004 bd3 ba3.3k sqft704 Addie Ln, McKinney, TX 75071For SaleMLS ID #21197530, John Mazzolini. NTREIS
