Beautifully maintained and thoughtfully appointed, this Darling Home offers custom features for even the most discerning buyer. Located on a quiet cul-de-sac in North Frisco, the vaulted entry opens to a formal dining room on one side and a private study with French doors on the other. Hand-scraped hardwood floors flow from the entry past the curved staircase into the family room, featuring custom built-ins and a gas-log stone fireplace. The island kitchen includes quartz counters, a farmhouse sink, decorative lighting, a gas cooktop, double convection ovens, a microwave, a walk-in pantry, and ample cabinet and counter space. Just off the kitchen, the laundry room offers custom shelving and a drip-dry area. The primary suite overlooks the backyard and pool and includes a sitting area, clawfoot tub, separate vanities, walk-in shower, and spacious walk-in closet. A downstairs guest room with an adjacent full bath and walk-in closet is ideal for multi-generational living.
Upstairs, a spacious game room leads to a media room—perfect for movie nights or watching sporting events. Two bedrooms, each with a walk-in closet, share a Jack-and-Jill bathroom. An additional upstairs bedroom also includes a walk-in closet and has easy access to a full bath and linen closet.
The backyard is a true oasis, featuring a large covered patio with a TV, gas grill, refrigerator, and pizza oven. The custom pool and spa include a crushed-granite finish designed to last far longer than standard plaster. Artificial turf creates a low-maintenance side yard, while professional landscaping, an 8-foot privacy fence, and a gated driveway give the backyard an open, inviting feel. The 3-car tandem garage includes an epoxy finish for easy upkeep.
Located in renowned Frisco ISD and close to abundant dining and shopping, this exceptional home is ready to become your dream home.
Under contract
$825,000
11936 Gladstone Ct, Frisco, TX 75035
5beds
3,932sqft
:
Get pre-qualified$5,794/mo
Single Family Residence
Built in 2012
10,454 Square Feet Lot
$-- Zestimate®
$210/sqft
$54/mo HOA
What's special
Gas-log stone fireplaceHand-scraped hardwood floorsFormal dining roomVaulted entryQuartz countersQuiet cul-de-sacFarmhouse sink
- 4 days |
- 320 |
- 28 |
Likely to sell faster than
Zillow last checked:
Listing updated:
Listed by:
Roger Thedford 0276683,
Thedford & Associates Realty 972-489-9669
Source: NTREIS,MLS#: 21330089
Facts & features
Interior
Bedrooms & bathrooms
- Bedrooms: 5
- Bathrooms: 4
- Full bathrooms: 4
Primary bedroom
- Features: Ceiling Fan(s), En Suite Bathroom, Sitting Area in Primary
- Level: First
- Dimensions: 14 x 19
Bedroom
- Features: Ceiling Fan(s), Split Bedrooms, Walk-In Closet(s)
- Level: First
- Dimensions: 12 x 12
Bedroom
- Features: Ceiling Fan(s), Split Bedrooms, Walk-In Closet(s)
- Level: Second
- Dimensions: 13 x 11
Bedroom
- Features: Ceiling Fan(s), Split Bedrooms, Walk-In Closet(s)
- Level: Second
- Dimensions: 13 x 12
Bedroom
- Features: Ceiling Fan(s), Split Bedrooms, Walk-In Closet(s)
- Level: Second
- Dimensions: 13 x 12
Primary bathroom
- Features: Built-in Features, Double Vanity, En Suite Bathroom, Garden Tub/Roman Tub, Stone Counters, Sitting Area in Primary, Separate Shower
- Level: First
- Dimensions: 0 x 0
Breakfast room nook
- Level: First
- Dimensions: 11 x 12
Dining room
- Level: First
- Dimensions: 13 x 12
Game room
- Level: Second
- Dimensions: 21 x 16
Kitchen
- Features: Breakfast Bar, Built-in Features, Kitchen Island, Stone Counters, Walk-In Pantry
- Level: First
- Dimensions: 10 x 12
Living room
- Features: Built-in Features, Ceiling Fan(s), Fireplace
- Level: First
- Dimensions: 21 x 21
Media room
- Level: Second
- Dimensions: 16 x 16
Office
- Level: First
- Dimensions: 13 x 12
Utility room
- Features: Utility Room
- Level: First
- Dimensions: 8 x 8
Heating
- Central, Natural Gas
Cooling
- Central Air, Ceiling Fan(s), Electric
Appliances
- Included: Some Gas Appliances, Convection Oven, Double Oven, Dishwasher, Gas Cooktop, Disposal, Microwave, Plumbed For Gas
- Laundry: Washer Hookup, Electric Dryer Hookup, Laundry in Utility Room
Features
- Built-in Features, Decorative/Designer Lighting Fixtures, High Speed Internet, Kitchen Island, Open Floorplan, Cable TV, Walk-In Closet(s)
- Flooring: Carpet, Ceramic Tile, Wood
- Windows: Shutters, Window Coverings
- Has basement: No
- Number of fireplaces: 1
- Fireplace features: Family Room, Gas Log, Gas Starter, Stone
Interior area
- Total interior livable area: 3,932 sqft
Video & virtual tour
Property
Parking
- Total spaces: 3
- Parking features: Concrete, Door-Single, Driveway, Epoxy Flooring, Electric Gate, Enclosed, Garage, Garage Door Opener, Inside Entrance, Kitchen Level, Lighted, Oversized, Garage Faces Rear
- Attached garage spaces: 3
Features
- Levels: Two
- Stories: 2
- Patio & porch: Covered
- Exterior features: Gas Grill, Lighting, Outdoor Grill, Outdoor Living Area, Private Yard, Rain Gutters
- Pool features: Fenced, Gunite, Heated, In Ground, Pool, Pool/Spa Combo, Community
- Fencing: Fenced,Gate,Wood
Lot
- Size: 10,454 Square Feet
- Features: Cul-De-Sac, Interior Lot, Landscaped, Level, Subdivision, Sprinkler System, Few Trees
Details
- Parcel number: R837000D03201
Construction
Type & style
- Home type: SingleFamily
- Architectural style: Traditional,Detached
- Property subtype: Single Family Residence
Materials
- Brick
- Foundation: Slab
- Roof: Composition
Condition
- Year built: 2012
Utilities & green energy
- Sewer: Public Sewer
- Water: Public
- Utilities for property: Electricity Connected, Natural Gas Available, Sewer Available, Separate Meters, Underground Utilities, Water Available, Cable Available
Green energy
- Energy efficient items: Rain/Freeze Sensors
Community & HOA
Community
- Features: Fishing, Lake, Playground, Pool, Trails/Paths, Curbs, Sidewalks
- Security: Prewired, Security System Owned, Security System, Smoke Detector(s)
- Subdivision: Village At Panther Creek Ph One The
HOA
- Has HOA: Yes
- Services included: All Facilities, Maintenance Grounds
- HOA fee: $650 annually
- HOA name: 4 Sight Property Mgmt
- HOA phone: 469-287-8583
Location
- Region: Frisco
Financial & listing details
- Price per square foot: $210/sqft
- Tax assessed value: $813,159
- Annual tax amount: $13,624
- Date on market: 8/1/2026
- Cumulative days on market: 5 days
- Listing terms: Cash,Conventional,VA Loan
Estimated market value
Not available
Estimated sales range
Not available
Not available
Price history
| Date | Event | Price |
|---|---|---|
| 8/5/2026 | Contingent | $825,000$210/sqft |
Source: NTREIS #21330089 Report a problem | ||
| 8/1/2026 | Listed for sale | $825,000$210/sqft |
Source: NTREIS #21330089 Report a problem | ||
Public tax history
| Year | Property taxes | Tax assessment |
|---|---|---|
| 2025 | $11,312 +3.8% | $813,159 +9.7% |
| 2024 | $10,899 +13.4% | $741,025 +10% |
| 2023 | $9,615 | $673,659 +10% |
| 2022 | -- | $612,417 +10% |
| 2021 | $10,313 +6.1% | $556,743 +8.4% |
| 2020 | $9,724 -6.4% | $513,771 -4.9% |
| 2019 | $10,394 -4.6% | $539,968 +0.5% |
| 2018 | $10,892 +3.1% | $537,321 +2% |
| 2017 | $10,566 | $527,002 +5.5% |
| 2016 | $10,566 +22.4% | $499,315 +2.6% |
| 2015 | $8,631 | $486,677 +22.4% |
| 2014 | $8,631 | $397,710 +3.6% |
| 2013 | -- | $383,753 +481% |
| 2012 | -- | $66,045 -2% |
| 2011 | -- | $67,400 +72.8% |
| 2010 | -- | $39,000 |
| 2009 | -- | $39,000 -39.3% |
| 2008 | -- | $64,200 +16.7% |
| 2007 | -- | $55,000 -3.4% |
| 2006 | -- | $56,921 -16.3% |
| 2005 | -- | $68,040 |
Find assessor info on the county website
Monthly payment
Est. payment
Payment breakdown
Explore the cost of this home by adjusting the details. Changes won't be saved.Climate risks
Neighborhood: Panther Creek
Nearby schools
GreatSchools rating
- 8/10Tadlock Elementary SchoolGrades: PK-5Distance: 0.6 mi
- 10/10Maus Middle SchoolGrades: 6-8Distance: 1.6 mi
- 7/10Memorial High SchoolGrades: 9-12Distance: 1.9 mi
Schools provided by the listing agent
- Elementary: Tadlock
- Middle: Maus
- High: Memorial
- District: Frisco ISD
Source: NTREIS. This data may not be complete. We recommend contacting the local school district to confirm school assignments for this home.
- $637,3005 bd5 ba3.4k sqft11952 Gladstone Ct, Frisco, TX 75035Off Market
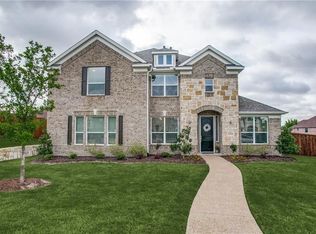
- $--5 bd4 ba4.4k sqft11920 Gladstone Ct, Frisco, TX 75035Sold

- $825,8004 bd4 ba4.9k sqft11904 Gladstone Ct, Frisco, TX 75035Off Market
- $503,9003 bd2 ba2.6k sqft11919 Bamberg Ln, Frisco, TX 75035Off Market
- $664,3006 bd4 ba4k sqft11931 Bamberg Ln, Frisco, TX 75035Off Market
- $825,1005 bd3 ba4.9k sqft11970 Gladstone Ct, Frisco, TX 75035Off Market
- $851,9005 bd4 ba4.6k sqft11935 Gladstone Ct, Frisco, TX 75035Off Market
- $792,7004 bd3 ba4.5k sqft11951 Gladstone Ct, Frisco, TX 75035Off Market
A local agent can set up tours, give advice and negotiate with sellers.
A local lender can help you make sure your offer is ready when you are.
Similar homes
- $825,0005 bd4 ba4.3k sqft14044 Paterno Dr, Frisco, TX 75035For Sale
 MLS ID #21262594, Amy Herzog. NTREIS
 - $767,0004 bd4 ba3.4k sqft8747 Kelvington Dr, Frisco, TX 75035For Sale
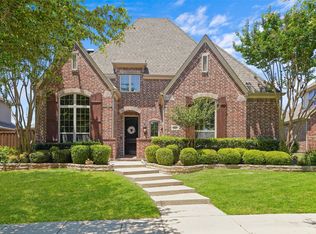 MLS ID #21283416, Rene Burchell. NTREIS
 - $850,0004 bd4 ba4.3k sqft13444 Torrington Dr, Frisco, TX 75035For Sale
 MLS ID #21270158, Kam Gill. NTREIS
 - $875,0004 bd4 ba4k sqft6355 Kiest Forest Dr, Frisco, TX 75035For Sale
 MLS ID #21332902, Stefani McQueary. NTREIS
 - $899,9994 bd4 ba3.8k sqft6808 Saint Phils St, Frisco, TX 75035For SaleMLS ID #21288915, Shane Funk. NTREIS
- $774,9004 bd4 ba3.3k sqft12346 Piper Dr, Frisco, TX 75033For SaleMLS ID #21337312, Jan Richey. NTREIS
- $925,0005 bd6 ba4.5k sqft13608 Lyndhurst Dr, Frisco, TX 75035For SaleMLS ID #21291825, Casi Fricks. NTREIS
- $935,0004 bd4 ba3.9k sqft7527 Wright Dr, Frisco, TX 75035For SaleMLS ID #21313040, Maureen Steitle. NTREIS
- $719,9004 bd3 ba3k sqft13164 Mapleton Dr, Frisco, TX 75035For SaleMLS ID #21258054, Ty Treadway. NTREIS
- $950,0005 bd4 ba4k sqft14740 Rollover Pass Ln, Frisco, TX 75035For SaleMLS ID #21325433, Swati Shah. NTREIS
- $850,0005 bd4 ba3.9k sqft9359 Cherry Brook Ln, Frisco, TX 75033For SaleMLS ID #21277991, Fred Villa. NTREIS
- $880,0005 bd4 ba4k sqft3401 Sliding Rock Dr, McKinney, TX 75070For SaleMLS ID #21340060, Christina Alfaro. NTREIS
- $824,9005 bd4 ba3.8k sqft8105 Blue Hole Ct, McKinney, TX 75070For SaleMLS ID #21268812, Jill Hartsell. NTREIS
- $799,9995 bd4 ba4k sqft4769 Glen Heather Dr, Frisco, TX 75034For SaleMLS ID #21285073, Jacque Trulock. NTREIS
- $825,0005 bd4 ba4k sqft4750 Haverford Dr, Frisco, TX 75034For SaleMLS ID #21230224, Daniel Harker. NTREIS
- $999,5005 bd5 ba4.2k sqft13714 Countrybrook Dr, Frisco, TX 75035For SaleMLS ID #21203356, Michael Hershenberg. NTREIS
- $899,9005 bd5 ba4.3k sqft1468 Overlook Dr, Frisco, TX 75033For SaleMLS ID #21310735, Tyler Hull. NTREIS
- $864,9004 bd3 ba3.7k sqft36 Tranquil Pond Dr, Frisco, TX 75034For SaleMLS ID #21208878, Suzanne Mitchell. NTREIS
- $959,0005 bd6 ba4.4k sqft1041 White Crest Ln, Prosper, TX 75078For SaleMLS ID #21338516, Lance Taylor. NTREIS
- $675,0004 bd3 ba3.4k sqft4212 Oxbow Dr, McKinney, TX 75072For SaleMLS ID #21337666, Daniel Harker. NTREIS
