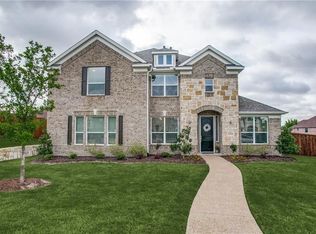
Stunning former Grand Homes model located in the highly desirable Panther Creek community in Frisco, this exceptional two-story brick home features a charming castle-like exterior and is nestled in a quiet cul-de-sac within a top-rated school district, offering easy access to local shopping, dining, and major highways. Step through the front door and be instantly captivated by soaring ceilings and an expansive interior that feels far larger than its nearly 4,400 square feet of thoughtfully designed living space. This 5-bedroom, 4-bathroom home showcases numerous high-end upgrades throughout, including beautiful hand-scraped hardwood floors, plantation shutters that enhance the home’s elegance, and a spacious open layout. It radiates natural light throughout, creating a bright and cheerful atmosphere on sunny days. The large kitchen is perfect for entertaining, featuring granite countertops and an oversized island. The primary suite and two additional rooms are conveniently located on the main level, one room can be easily transformed as a bedroom while upstairs offers a generous game room, a dedicated media room for ultimate relaxation and entertainment and 4 bedrooms. The property also features an 8-ft custom-fenced yard enclosing 80% of the home, complete with an automatic driveway gate. The beautifully designed backyard boasts a tiled patio, a high-ceiling pergola, and a custom-built outdoor grill, while lush fruit trees and a majestic oak tree add natural charm, creating the perfect retreat to relax and unwind. The entire home is serviced by an Ecowater water softener and purifier system. In two mile circle you get all the major shops, restaurants, movie theaters, libraries, hospitals, highways, parks, fitness centers, stadiums (FC Dallas), trails, attractions, museums, golf clubs, grandscape, malls and much more!
Sold
Price Unknown
11920 Gladstone Ct, Frisco, TX 75035
5beds
4,400sqft
Single Family Residence
Built in 2004
10,018 Square Feet Lot
$758,100 Zestimate®
$--/sqft
$4,280 Estimated rent
Home value
$758,100
$720,000 - $796,000
$4,280/mo
Zestimate® history
Owner options
List your home for rent
$4,280/mo
Rent Zestimate®
Find your next renter with Zillow Rental Manager. Plus, with online applications, you can quickly screen prospective tenants – for free.
$4,280/mo
Rent Zestimate®
Refinance and save
$666/mo
Est. payment
Refinancing to a lower rate could help reduce your monthly payments and save thousands over the life of the loan.
$666/mo
Est. payment
Explore your selling options
Work with a Zillow partner agent
Leverage their expertise and Zillow's premium Showcase listings to get your home seen by more buyers.
Get startedList with your own agent
Get your home in front of millions of buyers by listing it on Zillow.
Learn how to do itSell it yourself
Take full control of how buyers see your home on Zillow by listing For Sale by Owner (FSBO).
List your homeWhat's special
Majestic oak treeBeautiful hand-scraped hardwood floorsTwo-story brick homeCustom-built outdoor grillCharming castle-like exteriorNatural light throughoutNumerous high-end upgrades throughout
Zillow last checked:
Listing updated:
Listed by:
Daniel Harker 0435185 469-717-6391,
Keller Williams Realty DPR 972-732-6000
Bought with:
Korey Koop, 0502820
Korey Koop Real Estate
Source: NTREIS,MLS#: 21216474
Facts & features
Interior
Bedrooms & bathrooms
- Bedrooms: 5
- Bathrooms: 4
- Full bathrooms: 4
Primary bedroom
- Features: Double Vanity, Garden Tub/Roman Tub, Linen Closet, Separate Shower, Walk-In Closet(s)
- Level: First
- Dimensions: 18 x 16
Bedroom
- Features: Walk-In Closet(s)
- Level: First
- Dimensions: 12 x 12
Bedroom
- Features: Walk-In Closet(s)
- Level: Second
- Dimensions: 12 x 12
Bedroom
- Features: Walk-In Closet(s)
- Level: Second
- Dimensions: 13 x 12
Bedroom
- Features: Walk-In Closet(s)
- Level: Second
- Dimensions: 13 x 12
Breakfast room nook
- Level: First
- Dimensions: 12 x 11
Dining room
- Level: First
- Dimensions: 12 x 12
Game room
- Level: Second
- Dimensions: 18 x 16
Kitchen
- Features: Breakfast Bar, Built-in Features, Butler's Pantry, Eat-in Kitchen, Kitchen Island, Stone Counters, Walk-In Pantry
- Level: First
- Dimensions: 18 x 16
Living room
- Level: First
- Dimensions: 15 x 14
Living room
- Features: Built-in Features
- Level: First
- Dimensions: 18 x 18
Media room
- Level: Second
- Dimensions: 20 x 18
Heating
- Central
Cooling
- Central Air, Ceiling Fan(s), Electric
Appliances
- Included: Dishwasher, Gas Cooktop, Disposal, Gas Oven, Microwave, Refrigerator
Features
- Decorative/Designer Lighting Fixtures, High Speed Internet, Cable TV, Vaulted Ceiling(s)
- Flooring: Carpet, Wood
- Windows: Window Coverings
- Has basement: No
- Number of fireplaces: 1
- Fireplace features: Wood Burning
Interior area
- Total interior livable area: 4,400 sqft
Property
Parking
- Total spaces: 2
- Parking features: Garage, Garage Door Opener, Oversized
- Attached garage spaces: 2
Features
- Levels: Two
- Stories: 2
- Patio & porch: Patio
- Pool features: None, Community
- Fencing: Wood
Lot
- Size: 10,018 Square Feet
Details
- Parcel number: R837000D03101
Construction
Type & style
- Home type: SingleFamily
- Architectural style: Traditional,Detached
- Property subtype: Single Family Residence
- Attached to another structure: Yes
Materials
- Brick, Rock, Stone
- Foundation: Slab
- Roof: Composition
Condition
- Year built: 2004
Utilities & green energy
- Sewer: Public Sewer
- Water: Public
- Utilities for property: Sewer Available, Water Available, Cable Available
Community & HOA
Community
- Features: Pool
- Security: Security System
- Subdivision: Village At Panther Creek Ph One The
HOA
- Has HOA: Yes
- Services included: Association Management
- HOA fee: $666 annually
- HOA name: Dominion At Panther Creek
- HOA phone: 469-287-8583
Location
- Region: Frisco
Financial & listing details
- Tax assessed value: $741,000
- Annual tax amount: $12,415
- Date on market: 4/1/2026
- Cumulative days on market: 73 days
- Listing terms: Cash,Conventional,FHA,VA Loan
Price history
| Date | Event | Price |
|---|---|---|
| 7/24/2026 | Sold | -- |
Source: NTREIS #21216474 Report a problem | ||
| 6/22/2026 | Pending sale | $775,000$176/sqft |
Source: NTREIS #21216474 Report a problem | ||
| 6/15/2026 | Contingent | $775,000$176/sqft |
Source: NTREIS #21216474 Report a problem | ||
| 6/5/2026 | Price change | $775,000-3.1%$176/sqft |
Source: NTREIS #21216474 Report a problem | ||
| 5/18/2026 | Listed for sale | $800,000$182/sqft |
Source: NTREIS #21216474 Report a problem | ||
| 5/13/2026 | Contingent | $800,000$182/sqft |
Source: NTREIS #21216474 Report a problem | ||
| 4/26/2026 | Price change | $800,000-3%$182/sqft |
Source: NTREIS #21216474 Report a problem | ||
| 4/1/2026 | Listed for sale | $825,000+59.3%$188/sqft |
Source: NTREIS #21216474 Report a problem | ||
| 5/3/2020 | Listing removed | $517,900$118/sqft |
Source: RE/MAX Select Homes #14274461 Report a problem | ||
| 3/1/2020 | Pending sale | $517,900$118/sqft |
Source: RE/MAX Select Homes #14274461 Report a problem | ||
| 2/20/2020 | Listing removed | $3,180$1/sqft |
Source: RE/MAX Select Homes #14277568 Report a problem | ||
| 2/8/2020 | Listed for rent | $3,180-0.6%$1/sqft |
Source: RE/MAX Select Homes #14277568 Report a problem | ||
| 2/4/2020 | Listed for sale | $517,900-0.2%$118/sqft |
Source: RE/MAX Select Homes #14274461 Report a problem | ||
| 5/9/2019 | Listing removed | $3,200$1/sqft |
Source: RE/MAX Select Homes #14073200 Report a problem | ||
| 5/8/2019 | Price change | $3,200-3%$1/sqft |
Source: RE/MAX Select Homes #14073200 Report a problem | ||
| 5/7/2019 | Listing removed | $519,000$118/sqft |
Source: RE/MAX Select Homes #14073154 Report a problem | ||
| 4/15/2019 | Price change | $519,000-1.9%$118/sqft |
Source: RE/MAX Select Homes #14003836 Report a problem | ||
| 2/26/2019 | Price change | $529,000-1.1%$120/sqft |
Source: RE/MAX Select Homes #14003836 Report a problem | ||
| 1/16/2019 | Listed for rent | $3,300-8.3%$1/sqft |
Source: RE/MAX Select Homes #14003871 Report a problem | ||
| 1/15/2019 | Listed for sale | $534,900-0.7%$122/sqft |
Source: RE/MAX Select Homes #14003836 Report a problem | ||
| 11/28/2018 | Listing removed | $538,900$122/sqft |
Source: RE/MAX Select Homes #13899069 Report a problem | ||
| 9/4/2018 | Listed for sale | $538,9000%$122/sqft |
Source: RE/MAX Select Homes #13899069 Report a problem | ||
| 7/27/2018 | Listing removed | $539,000$123/sqft |
Source: RE/MAX Select Homes #13899069 Report a problem | ||
| 7/25/2018 | Listed for sale | $539,000+4.7%$123/sqft |
Source: RE/MAX Select Homes #13899069 Report a problem | ||
| 6/18/2016 | Listing removed | $3,600$1/sqft |
Source: Real Estate Reformation Report a problem | ||
| 6/2/2016 | Listing removed | $514,900$117/sqft |
Source: RE/MAX Associates of Dallas #13363892 Report a problem | ||
Public tax history
| Year | Property taxes | Tax assessment |
|---|---|---|
| 2025 | $10,182 +3.8% | $741,000 +10.8% |
| 2024 | $9,813 +11.3% | $668,721 +7.5% |
| 2023 | $8,816 -9.9% | $622,008 +10% |
| 2022 | $9,787 +3% | $565,462 +10% |
| 2021 | $9,498 -0.2% | $514,056 +8.6% |
| 2020 | $9,514 -5.3% | $473,203 -3.8% |
| 2019 | $10,043 -4.9% | $492,052 +0.1% |
| 2018 | $10,563 +16.9% | $491,637 +2% |
| 2017 | $9,038 | $482,017 +12.1% |
| 2016 | $9,038 +17.7% | $430,039 +3.1% |
| 2015 | $7,680 | $417,087 +17.5% |
| 2014 | $7,680 | $354,968 +1.4% |
| 2013 | -- | $350,159 +1.2% |
| 2012 | -- | $346,000 -2.4% |
| 2011 | -- | $354,625 -0.8% |
| 2010 | -- | $357,522 -6.8% |
| 2009 | -- | $383,619 -1.5% |
| 2008 | -- | $389,502 +11.8% |
| 2007 | -- | $348,518 +6.8% |
| 2006 | -- | $326,413 +7.5% |
| 2005 | -- | $303,731 |
Find assessor info on the county website
Neighborhood: Panther Creek
Nearby homes
- $835,0004 bd4 ba4.9k sqft11904 Gladstone Ct, Frisco, TX 75035Off Market
- $818,4005 bd4 ba3.9k sqft11936 Gladstone Ct, Frisco, TX 75035Off Market
- $735,0005 bd4 ba4.1k sqft11907 Bamberg Ln, Frisco, TX 75035For Sale

- $640,7005 bd5 ba3.4k sqft11952 Gladstone Ct, Frisco, TX 75035Off Market
- $511,4003 bd2 ba2.6k sqft11919 Bamberg Ln, Frisco, TX 75035Off Market
- $740,4005 bd4 ba4.1k sqft11919 Gladstone Ct, Frisco, TX 75035Off Market
- $852,2005 bd4 ba4.6k sqft11935 Gladstone Ct, Frisco, TX 75035Off Market
- $669,4006 bd4 ba4k sqft11931 Bamberg Ln, Frisco, TX 75035Off Market
Nearby schools
GreatSchools rating
- 8/10Tadlock Elementary SchoolGrades: PK-5Distance: 0.6 mi
- 10/10Maus Middle SchoolGrades: 6-8Distance: 1.6 mi
- 7/10Memorial High SchoolGrades: 9-12Distance: 1.9 mi
Schools provided by the listing agent
- Elementary: Tadlock
- Middle: Maus
- High: Heritage
- District: Frisco ISD
Source: NTREIS. This data may not be complete. We recommend contacting the local school district to confirm school assignments for this home.
Get a cash offer in 3 minutes
Find out how much your home could sell for in as little as 3 minutes with a no-obligation cash offer.
Estimated market value
$758,100
Get a cash offer in 3 minutes
Find out how much your home could sell for in as little as 3 minutes with a no-obligation cash offer.
Estimated market value
$758,100
- Texas
- Collin County
- Frisco
- 75035
- Panther Creek
- 11920 Gladstone Ct
Nearby cities
Nearby neighborhoods
Nearby zip codes
Other Frisco Topics
