Located just 1.5 miles from downtown Celina, this meticulously renovated dream home sits on a spacious 1.15 acre lot. With 4 bedrooms and 3.5 baths, it seamlessly blends elegance with modern convenience.
Inside, you’ll find hand-scraped hardwood floors, detailed trim work, and crown molding. The custom kitchen, complete with an oversized island, is perfect for entertaining. The separate dining area offers an intimate setting for family meals.
Relax in the theater-recreation room or unwind in the luxurious master bath with a claw foot tub. The office, featuring built-in cabinets and a desk, is ideal for remote work.
Outdoors, enjoy the pool with a natural stone waterfall, an outdoor kitchen, and evenings by the hot tub under the pergola. Additional features include a whole-home water filtration system and a private well for irrigation.
This gem combines luxury and practicality, making it the perfect home for relaxation and entertaining.
Sold
Price Unknown
1544 Brook Ln, Celina, TX 75009
4beds
4,228sqft
Single Family Residence
Built in 2000
1.15 Acres Lot
$1,301,300 Zestimate®
$--/sqft
$5,827 Estimated rent
Home value
$1,301,300
$1.22M - $1.39M
$5,827/mo
Zestimate® history
Owner options
List your home for rent
$5,827/mo
Rent Zestimate®
Find your next renter with Zillow Rental Manager. Plus, with online applications, you can quickly screen prospective tenants – for free.
$5,827/mo
Rent Zestimate®
Refinance and save
$275/mo
Est. payment
Refinancing to a lower rate could help reduce your monthly payments and save thousands over the life of the loan.
$275/mo
Est. payment
Explore your selling options
Work with a Zillow partner agent
Leverage their expertise and Zillow's premium Showcase listings to get your home seen by more buyers.
Get startedList with your own agent
Get your home in front of millions of buyers by listing it on Zillow.
Learn how to do itSell it yourself
Take full control of how buyers see your home on Zillow by listing For Sale by Owner (FSBO).
List your homeWhat's special
Zillow last checked:
Listing updated:
Listed by:
Noah Daugherty 0744898 469-238-0310,
Elevated Property Management LLC. 469-238-0310
Bought with:
David Robertson
Robertson Properties
Source: NTREIS,MLS#: 20627660
Facts & features
Interior
Bedrooms & bathrooms
- Bedrooms: 4
- Bathrooms: 4
- Full bathrooms: 3
- 1/2 bathrooms: 1
Primary bedroom
- Features: Double Vanity, Jetted Tub, Separate Shower, Walk-In Closet(s)
- Level: First
- Dimensions: 14 x 16
Bedroom
- Level: First
- Dimensions: 11 x 12
Bedroom
- Level: First
- Dimensions: 12 x 12
Bedroom
- Level: First
- Dimensions: 12 x 12
Breakfast room nook
- Level: First
- Dimensions: 11 x 12
Dining room
- Level: First
- Dimensions: 16 x 18
Kitchen
- Features: Breakfast Bar, Built-in Features, Kitchen Island, Pantry, Stone Counters
- Level: First
- Dimensions: 13 x 14
Library
- Level: First
- Dimensions: 13 x 13
Living room
- Level: First
- Dimensions: 13 x 15
Living room
- Features: Built-in Features
- Level: First
- Dimensions: 18 x 21
Living room
- Level: Second
- Dimensions: 15 x 34
Appliances
- Included: Some Gas Appliances, Built-In Refrigerator, Double Oven, Dishwasher, Electric Oven, Gas Cooktop, Disposal, Gas Water Heater, Microwave, Plumbed For Gas
Features
- Decorative/Designer Lighting Fixtures, High Speed Internet, Cable TV
- Has basement: No
- Number of fireplaces: 2
- Fireplace features: Masonry, Stone
Interior area
- Total interior livable area: 4,228 sqft
Property
Parking
- Total spaces: 3
- Parking features: Garage, Garage Door Opener, Oversized, Garage Faces Side
- Attached garage spaces: 3
Features
- Levels: Two
- Stories: 2
- Pool features: Diving Board, Fenced, Gunite, Heated, In Ground, Pool, Pool Sweep, Pool/Spa Combo, Water Feature
Lot
- Size: 1.15 Acres
Details
- Parcel number: R320600A00201
Construction
Type & style
- Home type: SingleFamily
- Architectural style: Detached
- Property subtype: Single Family Residence
Condition
- Year built: 2000
Utilities & green energy
- Sewer: Aerobic Septic
- Water: Public
- Utilities for property: Septic Available, Water Available, Cable Available
Community & HOA
Community
- Features: Lake
- Subdivision: Morgan Lakes Estate Phase One
HOA
- Has HOA: Yes
- Services included: Association Management
- HOA fee: $275 annually
- HOA name: Morgan Lakes HOA
- HOA phone: 214-507-4117
Location
- Region: Celina
Financial & listing details
- Tax assessed value: $1,246,055
- Annual tax amount: $23,137
- Date on market: 5/29/2024
- Cumulative days on market: 4 days
- Exclusions: TV mounts and curtains and rods, 3 bidets, and foyer light
Price history
| Date | Event | Price |
|---|---|---|
| 7/2/2024 | Sold | -- |
Source: NTREIS #20627660 Report a problem | ||
| 6/18/2024 | Pending sale | $1,275,000$302/sqft |
Source: NTREIS #20627660 Report a problem | ||
| 6/4/2024 | Contingent | $1,275,000$302/sqft |
Source: NTREIS #20627660 Report a problem | ||
| 5/29/2024 | Listed for sale | $1,275,000+28.1%$302/sqft |
Source: NTREIS #20627660 Report a problem | ||
| 10/1/2021 | Sold | -- |
Source: NTREIS #14622714 Report a problem | ||
| 9/27/2021 | Pending sale | $995,000$235/sqft |
Source: NTREIS #14622714 Report a problem | ||
| 7/12/2021 | Listed for sale | $995,000$235/sqft |
Source: NTREIS #14622714 Report a problem | ||
Public tax history
| Year | Property taxes | Tax assessment |
|---|---|---|
| 2025 | $23,137 +14.7% | $1,246,055 +18.9% |
| 2024 | $20,165 +1.8% | $1,048,348 +10.1% |
| 2023 | $19,810 -7.7% | $952,050 +1.7% |
| 2022 | $21,461 +42% | $936,355 +40.8% |
| 2021 | $15,110 +8.1% | $665,052 +10% |
| 2020 | $13,981 -9.8% | $604,853 -7.1% |
| 2019 | $15,503 -2.9% | $651,015 +0.8% |
| 2018 | $15,971 +8.1% | $645,559 -13.7% |
| 2017 | $14,776 | $747,829 +17.9% |
| 2016 | $14,776 +19% | $634,239 +13.6% |
| 2015 | $12,412 | $558,114 +14.2% |
| 2014 | $12,412 | $488,609 +1.8% |
| 2013 | -- | $479,932 +6.1% |
| 2012 | -- | $452,223 -4.7% |
| 2011 | -- | $474,554 -6.4% |
| 2010 | -- | $507,053 +2.5% |
| 2009 | -- | $494,615 -4.7% |
| 2008 | -- | $518,869 +0.1% |
| 2007 | -- | $518,221 +17.4% |
| 2006 | -- | $441,441 +6.9% |
| 2005 | -- | $413,096 -5.1% |
| 2004 | -- | $435,266 +26.7% |
| 2003 | -- | $343,408 +0.9% |
| 2002 | -- | $340,366 +1137.7% |
| 2000 | -- | $27,500 |
Find assessor info on the county website
Neighborhood: 75009
Nearby homes
- $736,4003 bd2 ba2.7k sqft1440 Rolling Hls, Celina, TX 75009Off Market
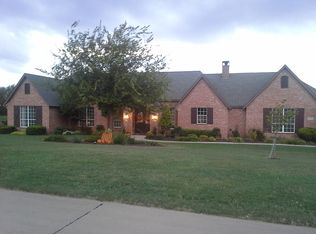
- $1,706,7004 bd6 ba4.7k sqft1548 Brook Ln, Celina, TX 75009Off Market
- $855,3004 bd3 ba3k sqft1451 Rolling Hls, Celina, TX 75009Off Market
- $776,4004 bd2 ba3.3k sqft1436 Rolling Hl, Celina, TX 75009Off Market
- $915,0004 bd3 ba3.1k sqft1551 Brook Ln, Celina, TX 75009For Sale
- $708,3003 bd2 ba2.5k sqft1449 Rolling Hl, Celina, TX 75009Off Market
- $1,395,0003 bd3 ba3.2k sqft1549 Brook Ln, Celina, TX 75009For Sale
- $742,4944 bd3 ba3k sqft1536 Brook Ln, Celina, TX 75009For Sale
Nearby schools
GreatSchools rating
- 7/10Bobby Ray & Afton Martin Elementary SchoolGrades: K-5Distance: 1.4 mi
- 8/10Jerry & Linda Moore Middle SchoolGrades: 6-8Distance: 1.3 mi
- 6/10Celina High SchoolGrades: 9-12Distance: 1.6 mi
Schools provided by the listing agent
- Elementary: Marcy Lykins
- High: Celina
- District: Celina ISD
Source: NTREIS. This data may not be complete. We recommend contacting the local school district to confirm school assignments for this home.
Get a cash offer in 3 minutes
Find out how much your home could sell for in as little as 3 minutes with a no-obligation cash offer.
Estimated market value
$1,301,300
Get a cash offer in 3 minutes
Find out how much your home could sell for in as little as 3 minutes with a no-obligation cash offer.
Estimated market value
$1,301,300
- Texas
- Collin County
- Celina
- 75009
- 1544 Brook Ln
Nearby cities
Nearby neighborhoods
Nearby zip codes
Other Celina Topics
