This is the one buyer always ask about but rarely get the chance to buy — the actual former model home, built by Standard Pacific and finished to a standard that production homes simply don't reach.
The Birmingham plan spans 4,290 sq ft across a 1.5-story layout, a configuration that gives you main-floor living without sacrificing the space and flexibility of a two-story home. From the moment you walk in, the difference is visible: extensive hardwood floors run throughout the main living areas, designer paint selections replace the standard builder-white walls, and custom window treatments.
The community itself adds another layer. Residents have access to a resort-style pool with large water slides — the kind of amenity that makes summer a genuine event for families with kids, and the kind that most neighborhoods simply don't have.
Every surface, fixture, and finish in this home was chosen to showcase what the builder could do at its best. That standard has been maintained by a single owner since the model closed.
Beyond the home itself, the location inside Murphy delivers one of the strongest combinations of school quality, community feel, and everyday convenience in the eastern DFW suburbs. Wylie ISD is consistently rated among the top-performing districts in the metroplex, and the neighborhood sits within easy reach of parks, retail, dining, and Highway 78 for commuting access in multiple directions. Move-in ready. No builder wait. No compromises on finishes. This is a rare, straightforward opportunity.
For sale
$680,000
626 Waters Edge Way, Murphy, TX 75094
4beds
4,225sqft
Single Family Residence
Built in 2006
0.25 Acres Lot
$651,000 Zestimate®
$161/sqft
$59/mo HOA
What's special
Custom window treatmentsDesigner paint selectionsMain-floor living
- 54 days
- 525
- 19
Zillow last checked:
Listing updated:
Listed by:
Assal Aldrei 0612132 214-235-9535,
United Real Estate 972-372-0590
Source: NTREIS,MLS#: 21350609
Facts & features
Interior
Bedrooms & bathrooms
- Bedrooms: 4
- Bathrooms: 4
- Full bathrooms: 3
- 1/2 bathrooms: 1
Primary bedroom
- Level: First
- Dimensions: 18 x 15
Bedroom
- Level: Second
- Dimensions: 13 x 12
Bedroom
- Level: First
- Dimensions: 13 x 13
Bedroom
- Level: First
- Dimensions: 13 x 11
Dining room
- Level: First
- Dimensions: 15 x 14
Game room
- Level: Second
- Dimensions: 25 x 15
Kitchen
- Level: First
- Dimensions: 19 x 15
Living room
- Level: First
- Dimensions: 27 x 20
Media room
- Level: Second
- Dimensions: 16 x 13
Heating
- Central, Natural Gas
Cooling
- Central Air, Ceiling Fan(s), Electric
Appliances
- Included: Dishwasher, Electric Oven, Gas Cooktop, Microwave
Features
- Built-in Features, Central Vacuum, Eat-in Kitchen, Cable TV
- Has basement: No
- Number of fireplaces: 2
- Fireplace features: Gas Log
Interior area
- Total interior livable area: 4,225 sqft
Video & virtual tour
Property
Parking
- Total spaces: 4
- Parking features: Additional Parking
- Attached garage spaces: 2
- Carport spaces: 2
Features
- Levels: One and One Half
- Pool features: None
Lot
- Size: 0.25 Acres
Details
- Parcel number: R870200B00701
Construction
Type & style
- Home type: SingleFamily
- Architectural style: Detached
- Property subtype: Single Family Residence
Condition
- Year built: 2006
Utilities & green energy
- Sewer: Public Sewer
- Water: Public
- Utilities for property: Natural Gas Available, Sewer Available, Separate Meters, Water Available, Cable Available
Community & HOA
Community
- Subdivision: Maxwell Creek North Ph 7
HOA
- Has HOA: Yes
- Services included: Association Management
- HOA fee: $355 semi-annually
- HOA name: Texas Star Community Management
- HOA phone: 469-899-1000
Location
- Region: Murphy
Financial & listing details
- Price per square foot: $161/sqft
- Tax assessed value: $650,002
- Annual tax amount: $11,461
- Date on market: 8/5/2026
- Cumulative days on market: 55 days
Estimated market value
$651,000
$618,000 - $684,000
$3,507/mo
Price history
| Date | Event | Price |
|---|---|---|
| 8/5/2026 | Listed for sale | $680,000-6.7%$161/sqft |
Source: NTREIS #21350609 Report a problem | ||
| 10/21/2025 | Listing removed | $729,000$173/sqft |
Source: NTREIS #20987318 Report a problem | ||
| 7/30/2025 | Price change | $729,000-1.4%$173/sqft |
Source: NTREIS #20987318 Report a problem | ||
| 7/1/2025 | Listed for sale | $739,000$175/sqft |
Source: NTREIS #20987318 Report a problem | ||
| 7/1/2025 | Listing removed | $739,000$175/sqft |
Source: NTREIS #20862108 Report a problem | ||
| 3/5/2025 | Listed for sale | $739,000+83.4%$175/sqft |
Source: NTREIS #20862108 Report a problem | ||
| 12/5/2013 | Sold | -- |
Source: Public Record Report a problem | ||
| 5/24/2012 | Sold | -- |
Source: Agent Provided Report a problem | ||
| 4/12/2012 | Price change | $402,990+0.8%$95/sqft |
Source: HomesUSA #11642813 Report a problem | ||
| 8/13/2011 | Listed for sale | $399,990$95/sqft |
Source: HomesUSA #11642813 Report a problem | ||
Public tax history
| Year | Property taxes | Tax assessment |
|---|---|---|
| 2025 | $11,461 +182.4% | $650,002 +5% |
| 2024 | $4,059 -1% | $618,929 +10% |
| 2023 | $4,098 -39.3% | $562,663 +10% |
| 2022 | $6,747 +1.3% | $511,512 +10% |
| 2021 | $6,660 +0.3% | $465,011 +1.2% |
| 2020 | $6,639 -0.1% | $459,390 -0.3% |
| 2019 | $6,647 +2.6% | $460,913 +6.4% |
| 2018 | $6,480 +0.1% | $433,061 -1.6% |
| 2017 | $6,472 | $439,918 +6.1% |
| 2016 | $6,472 -1.1% | $414,466 +9.6% |
| 2015 | $6,542 | $378,106 +1.9% |
| 2014 | $6,542 | $370,960 +6.2% |
| 2013 | -- | $349,195 +43.1% |
| 2012 | -- | $244,011 -0.6% |
| 2011 | -- | $245,591 +3.5% |
| 2010 | -- | $237,218 -3.3% |
| 2009 | -- | $245,424 -12% |
| 2008 | -- | $278,940 +31.4% |
| 2007 | -- | $212,210 +359.6% |
| 2006 | -- | $46,170 |
Find assessor info on the county website
Monthly payment
Est. payment
Payment breakdown
Explore the cost of this home by adjusting the details. Changes won't be saved.Climate risks
Neighborhood: Maxwell Creek North
Nearby schools
Schools provided by the listing agent
- Elementary: Tibbals
- Middle: Cooper
- High: Wylie
- District: Wylie ISD
Source: NTREIS. This data may not be complete. We recommend contacting the local school district to confirm school assignments for this home.
Similar homes
- $624,9004 bd4 ba3.5k sqft421 Shady Oaks Dr, Murphy, TX 75094For Sale
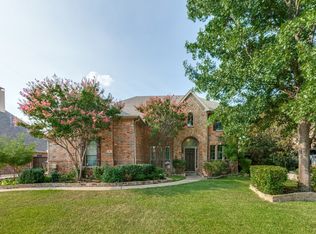 MLS ID #21274654, Julie Acuna. NTREIS
 - $499,0004 bd2 ba3k sqft316 Shady Timbers Ln, Murphy, TX 75094For Sale
 MLS ID #21369383, Daniel Cline. NTREIS
 - $710,0005 bd4 ba3.9k sqft227 Dominion Dr, Wylie, TX 75098For Sale
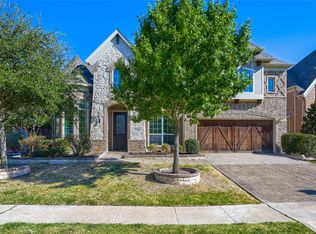 MLS ID #21376867, Daniel Cline. NTREIS
 - $800,0004 bd3 ba3.5k sqft5412 Glenscape Cir, Plano, TX 75094For Sale
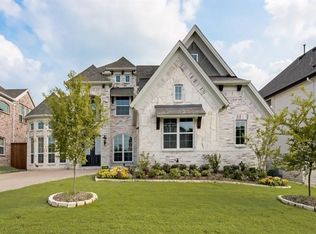 MLS ID #21345513, Daniel Harker. NTREIS
