Luxury living at its finest in the prestigious TPC Craig Ranch community! Perfectly positioned on a desirable corner lot overlooking the golf course, this exceptional home offers breathtaking views from your private balcony and a stunning wraparound stone porch. A grand entry welcomes you with a travertine staircase, soaring beamed ceilings, and a spacious private study. Designed for both entertaining and everyday living, the chef’s kitchen features a commercial-grade range and vent, convection oven, oversized island, and premium appliances. The expansive dining room is ideal for hosting memorable gatherings, while the versatile first-floor media room boasts a fireplace, wet bar, and wine fridge, creating the perfect space for entertaining or a private retreat. The oversized primary suite is a true sanctuary, highlighted by a see-through fireplace, spa-inspired bath with separate vanities, and a custom-designed closet system. Each secondary bedroom includes its own en suite bath, providing comfort and privacy for family and guests. Upstairs, the spacious recreation room features an additional wet bar and wine fridge, offering even more space for entertaining and relaxation.
Notable updates include a Crestron Control System, Viking refrigerator, dishwasher, and garage-attic lift with remote. The spacious three-car garage features an EV charger and durable epoxy flooring. Located within highly acclaimed Frisco ISD, this remarkable home seamlessly blends luxury, technology, and unparalleled golf course living into one extraordinary package.
For sale
Price cut: $30K (8/21)
$1,645,000
5909 Settlement Way, McKinney, TX 75070
5beds
5,415sqft
Single Family Residence
Built in 2008
10,018 Square Feet Lot
$1,587,100 Zestimate®
$304/sqft
$41/mo HOA
What's special
Stunning wraparound stone porchSoaring beamed ceilingsViking refrigeratorPremium appliancesSpacious private studyOversized islandConvection oven
- 85 days
- 795
- 29
Zillow last checked:
Listing updated:
Listed by:
Michelle Jones 0395273 214-280-9384,
Coldwell Banker Apex, REALTORS 972-727-3377,
Alona Moore 0692746 214-725-8956,
Coldwell Banker Apex, REALTORS
Source: NTREIS,MLS#: 21276028
Facts & features
Interior
Bedrooms & bathrooms
- Bedrooms: 5
- Bathrooms: 6
- Full bathrooms: 5
- 1/2 bathrooms: 1
Primary bedroom
- Features: Closet Cabinetry, Ceiling Fan(s), Dual Sinks, Double Vanity, En Suite Bathroom, Fireplace, Garden Tub/Roman Tub, Separate Shower, Walk-In Closet(s)
- Level: Second
- Dimensions: 26 x 16
Bedroom
- Features: Ceiling Fan(s), En Suite Bathroom, Split Bedrooms, Walk-In Closet(s)
- Level: Second
- Dimensions: 14 x 13
Bedroom
- Features: Ceiling Fan(s), En Suite Bathroom, Split Bedrooms, Walk-In Closet(s)
- Level: Second
- Dimensions: 13 x 13
Bedroom
- Features: Ceiling Fan(s), Split Bedrooms, Walk-In Closet(s)
- Level: First
- Dimensions: 13 x 13
Bedroom
- Features: Ceiling Fan(s), En Suite Bathroom, Split Bedrooms, Walk-In Closet(s)
- Level: Second
- Dimensions: 15 x 15
Breakfast room nook
- Level: First
- Dimensions: 13 x 13
Den
- Features: Built-in Features, Fireplace
- Level: First
- Dimensions: 17 x 17
Dining room
- Level: First
- Dimensions: 21 x 14
Kitchen
- Features: Breakfast Bar, Built-in Features, Eat-in Kitchen, Kitchen Island, Pantry, Stone Counters, Walk-In Pantry
- Level: First
- Dimensions: 27 x 12
Living room
- Features: Built-in Features, Fireplace
- Level: First
- Dimensions: 21 x 17
Living room
- Features: Built-in Features
- Level: First
- Dimensions: 15 x 13
Media room
- Features: Built-in Features, Fireplace
- Level: First
- Dimensions: 20 x 14
Mud room
- Features: Built-in Features
- Level: First
- Dimensions: 9 x 6
Utility room
- Features: Built-in Features, Utility Room, Utility Sink
- Level: Second
- Dimensions: 13 x 6
Heating
- Central, Natural Gas
Cooling
- Central Air, Electric
Appliances
- Included: Some Gas Appliances, Built-In Gas Range, Double Oven, Dryer, Dishwasher, Disposal, Gas Range, Microwave, Plumbed For Gas, Refrigerator, Washer
- Laundry: Electric Dryer Hookup, Laundry in Utility Room
Features
- Decorative/Designer Lighting Fixtures, Double Vanity, Eat-in Kitchen, High Speed Internet, Kitchen Island, Pantry, Vaulted Ceiling(s), Walk-In Closet(s)
- Flooring: Slate, Stone, Tile, Travertine, Wood
- Windows: Shutters, Window Coverings
- Has basement: No
- Number of fireplaces: 3
- Fireplace features: Gas Log, Gas Starter, Primary Bedroom, See Through, Wood Burning
Interior area
- Total interior livable area: 5,415 sqft
Video & virtual tour
Property
Parking
- Total spaces: 3
- Parking features: Door-Multi, Door-Single, Epoxy Flooring, Garage, Garage Door Opener, Garage Faces Rear
- Attached garage spaces: 3
Features
- Levels: Two
- Stories: 2
- Patio & porch: Balcony, Covered
- Exterior features: Balcony, Lighting
- Pool features: None
Lot
- Size: 10,018 Square Feet
- Features: Landscaped, Subdivision
- Residential vegetation: Grassed
Details
- Parcel number: R881800B00101
Construction
Type & style
- Home type: SingleFamily
- Architectural style: Detached
- Property subtype: Single Family Residence
Materials
- Rock, Stone, Wood Siding
- Foundation: Slab
- Roof: Metal
Condition
- Year built: 2008
Utilities & green energy
- Sewer: Public Sewer
- Water: Public
- Utilities for property: Electricity Available, Electricity Connected, Natural Gas Available, Sewer Available, Separate Meters, Water Available
Green energy
- Energy efficient items: HVAC
Community & HOA
Community
- Features: Trails/Paths, Curbs
- Subdivision: Settlement At Craig Ranch The
HOA
- Has HOA: Yes
- Services included: All Facilities, Association Management, Maintenance Structure
- HOA fee: $489 annually
- HOA name: Craig Ranch Community Association
- HOA phone: 972-943-2828
Location
- Region: Mckinney
Financial & listing details
- Price per square foot: $304/sqft
- Tax assessed value: $1,544,314
- Annual tax amount: $22,710
- Date on market: 6/11/2026
- Cumulative days on market: 85 days
- Listing terms: Cash,Conventional,FHA,VA Loan
- Exclusions: Chandelier in dining room, workbench in garage.
Estimated market value
$1,587,100
$1.51M - $1.67M
$5,280/mo
Price history
| Date | Event | Price |
|---|---|---|
| 8/21/2026 | Price change | $1,645,000-1.8%$304/sqft |
Source: NTREIS #21276028 Report a problem | ||
| 7/30/2026 | Price change | $1,675,000-1.2%$309/sqft |
Source: NTREIS #21276028 Report a problem | ||
| 7/7/2026 | Price change | $1,695,000-2.9%$313/sqft |
Source: NTREIS #21276028 Report a problem | ||
| 6/11/2026 | Listed for sale | $1,745,000+46.6%$322/sqft |
Source: NTREIS #21276028 Report a problem | ||
| 5/19/2021 | Sold | -- |
Source: HomeSmart Intl Solds #14527367_75070 Report a problem | ||
| 4/20/2021 | Pending sale | $1,190,000$220/sqft |
Source:  HomeSmart #14527367 Report a problem HomeSmart #14527367 Report a problem | ||
| 4/15/2021 | Listed for sale | $1,190,000+27.3%$220/sqft |
Source: HomeSmart #14527367 Report a problem | ||
| 10/9/2017 | Listing removed | $935,000$173/sqft |
Source: Coldwell Banker Apex, Realtors #13573228 Report a problem | ||
| 7/1/2017 | Price change | $935,000-1.6%$173/sqft |
Source: Coldwell Banker Apex, Realtors #13573228 Report a problem | ||
| 5/30/2017 | Price change | $950,000-2.6%$175/sqft |
Source: Coldwell Banker Apex, Realtors #13573228 Report a problem | ||
| 4/6/2017 | Listed for sale | $975,000+2.6%$180/sqft |
Source: Coldwell Banker Apex, REALTORS #13573228 Report a problem | ||
| 10/9/2016 | Listing removed | $950,000$175/sqft |
Source: Ebby Halliday Realtors #13355620 Report a problem | ||
| 7/7/2016 | Price change | $950,000-2.6%$175/sqft |
Source: Ebby Halliday Realtors #13355620 Report a problem | ||
| 4/10/2016 | Listed for sale | $975,000-2.4%$180/sqft |
Source: Ebby Halliday Realtors #13355620 Report a problem | ||
| 6/5/2015 | Listing removed | $999,000$184/sqft |
Source: Ebby Halliday Realtors #13064329 Report a problem | ||
| 12/20/2014 | Listed for sale | $999,000+5.2%$184/sqft |
Source: Ebby Halliday Realtors #13064329 Report a problem | ||
| 8/30/2012 | Listing removed | $950,000$175/sqft |
Source: Ebby Halliday Realtors #11706134 Report a problem | ||
| 5/11/2012 | Price change | $950,000-11.6%$175/sqft |
Source: Ebby Halliday Realtors #11706134 Report a problem | ||
| 3/20/2012 | Price change | $1,075,000-8.5%$199/sqft |
Source: Ebby Halliday Realtors #11706134 Report a problem | ||
| 1/13/2012 | Listed for sale | $1,175,000-5.9%$217/sqft |
Source: Active Website #11706134 Report a problem | ||
| 8/13/2011 | Listing removed | $1,249,000$231/sqft |
Source: Apex, Realtors #11487075 Report a problem | ||
| 6/3/2011 | Price change | $1,249,000-3.8%$231/sqft |
Source: Apex, Realtors #11487075 Report a problem | ||
| 6/19/2010 | Listed for sale | $1,299,000-0.1%$240/sqft |
Source: Craig International #11424008 Report a problem | ||
| 4/25/2010 | Listing removed | $1,300,000$240/sqft |
Source: Craig International #11189544 Report a problem | ||
| 7/18/2009 | Listed for sale | $1,300,000$240/sqft |
Source: Craig International #11189544 Report a problem | ||
Public tax history
| Year | Property taxes | Tax assessment |
|---|---|---|
| 2025 | $20,917 +5.6% | $1,366,213 +10% |
| 2024 | $19,800 -6.2% | $1,242,012 -6.8% |
| 2023 | $21,103 -6.1% | $1,332,121 +10% |
| 2022 | $22,471 +10.8% | $1,211,019 +17.9% |
| 2021 | $20,279 +7.1% | $1,027,290 +10% |
| 2020 | $18,939 +8.2% | $933,900 +10% |
| 2019 | $17,499 -5.5% | $849,000 -0.3% |
| 2018 | $18,517 -13.8% | $851,349 -8% |
| 2017 | $21,484 | $925,000 -7.5% |
| 2016 | $21,484 -0.3% | $1,000,000 +5.3% |
| 2015 | $21,538 | $950,000 +4.1% |
| 2014 | $21,538 | $912,650 +17.1% |
| 2013 | -- | $779,294 -12.2% |
| 2012 | -- | $887,294 -7% |
| 2011 | -- | $954,231 -1% |
| 2010 | -- | $964,000 +124.2% |
| 2009 | -- | $430,058 +138.9% |
| 2008 | -- | $180,000 -29.8% |
| 2007 | -- | $256,500 +44% |
| 2006 | -- | $178,125 |
Find assessor info on the county website
Monthly payment
Est. payment
Payment breakdown
Explore the cost of this home by adjusting the details. Changes won't be saved.Climate risks
Neighborhood: Craig Ranch
Nearby schools
Schools provided by the listing agent
- Elementary: Comstock
- Middle: Scoggins
- High: Emerson
- District: Frisco ISD
Source: NTREIS. This data may not be complete. We recommend contacting the local school district to confirm school assignments for this home.

Similar homes
- $1,495,0005 bd6 ba6.2k sqft7604 Hilton Head Dr, McKinney, TX 75072For Sale
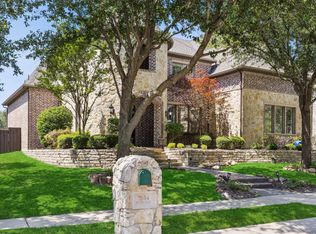 MLS ID #21203368, Michael Hershenberg. NTREIS
 - $1,150,0005 bd5 ba5.1k sqft914 Pampa Dr, Allen, TX 75013For Sale
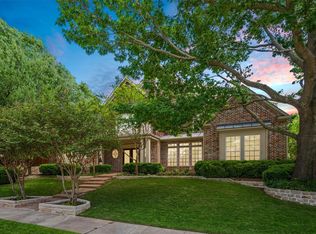 MLS ID #21377123, Simone Jeanes. NTREIS
 - $1,650,0005 bd6 ba5.2k sqft7202 Greystone Ln, Frisco, TX 75034For Sale
 MLS ID #21302602, Randall Potz. NTREIS
 - $1,875,0005 bd6 ba5.4k sqft1709 Woodsboro Ct, Allen, TX 75013For Sale
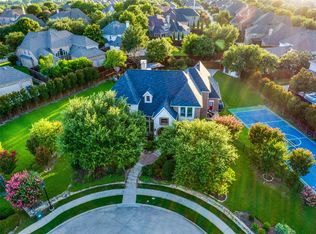 MLS ID #21254542, Leslie Boutell. NTREIS
