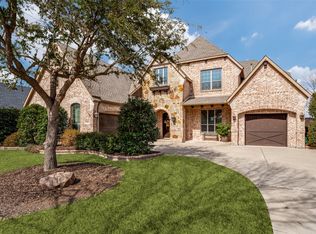
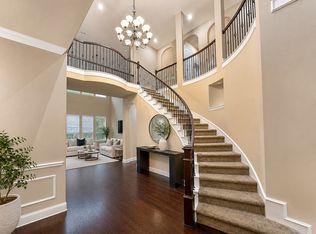
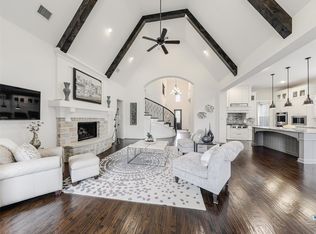
Come and have a look at this beautiful home! filled with natural light and positive energy. This is a replica of John R.Landon’s most popular 745 plan home with $250K+ in upgrades, true replica of the builder’s model home. Set on a nearly quarter-acre 80ft corner lot in prestigious Lexington Country, this meticulously maintained 5-bedroom, 5-bath home offers a terracotta tile roof, stucco exterior, 3-car garage, 20-foot ceilings and 36+ windows. Hand-scraped downstairs floors and stairs, recessed and puck lighting add warmth throughout.
The primary suite has an ensuite bath; a second downstairs bedroom also has an ensuite. Upstairs are three bedrooms, each with a full ensuite bath, plus a media and game room. The designer kitchen features an Electrolux 6-burner cooktop, double ovens, 54-inch ceiling-height Zephyr hood, custom glass-front cabinetry with accent lighting, Level 6 White Ice granite, pot filler, spice rack, oversized island, travertine floors, dentil molding, stone sink and custom cabinetry. See private remarks for the upgrade list.
A second kitchen in the converted garage bay has plumbing, electrical, ventilation and AC; it can be converted back to a garage. Enjoy surround sound, a covered patio with stone fireplace and TV area, landscaped front yard, exterior LED lighting, 8-foot privacy fence and spacious backyard ready for your landscaping vision. The owner skipped a pool; the community pool is a two-minute walk away. Garage-wall insulation and a radiant barrier beneath the roof help keep utility bills low.
Upgrades include a Jacuzzi tub, 20-foot gas fireplace with glass cover, Texas River wrought-iron entry door, upgraded 8-foot interior doors and hardware, 7.14-inch baseboards and two tankless water heaters.
Lexington Country offers 24-hour guarded entry and surveillance, pool, clubhouse, fitness and event centers, parks, playgrounds and trails. Located in the heart of Frisco, near everything that you wish for and all exemplary schools!
For sale
Price cut: $66.2K (10/10)
$1,399,800
13018 Seattle Slew St, Frisco, TX 75035
5beds
4,512sqft
Single Family Residence
Built in 2017
9,583 Square Feet Lot
$1,340,700 Zestimate®
$310/sqft
$125/mo HOA
What's special
Spacious backyardDentil moldingLandscaped front yardTravertine floorsSurround soundJacuzzi tubStucco exterior
- 26 days
- 1,225
- 73
Likely to sell faster than
Zillow last checked:
Listing updated:
Listed by:
Syeda Haque 0613022 469-386-7335,
Mersal Realty 214-731-3163
Source: NTREIS,MLS#: 21390930
Facts & features
Interior
Bedrooms & bathrooms
- Bedrooms: 5
- Bathrooms: 5
- Full bathrooms: 5
Primary bedroom
- Features: Closet Cabinetry, Ceiling Fan(s), Dual Sinks, Double Vanity, En Suite Bathroom, Jetted Tub, Sitting Area in Primary, Separate Shower, Walk-In Closet(s)
- Level: First
- Dimensions: 23 x 17
Primary bedroom
- Features: En Suite Bathroom, Sitting Area in Primary, Separate Shower, Walk-In Closet(s)
- Level: First
- Dimensions: 14 x 12
Bedroom
- Features: En Suite Bathroom, Walk-In Closet(s)
- Level: Second
- Dimensions: 13 x 14
Bedroom
- Features: En Suite Bathroom, Walk-In Closet(s)
- Level: Second
- Dimensions: 14 x 13
Bedroom
- Features: Walk-In Closet(s)
- Level: Second
- Dimensions: 14 x 12
Primary bathroom
- Features: Bidet, Built-in Features, Double Vanity, Granite Counters, Jetted Tub, Linen Closet, Separate Shower, Walk-In Shower
- Level: First
- Dimensions: 15 x 15
Bonus room
- Level: First
- Dimensions: 20 x 10
Dining room
- Level: First
- Dimensions: 15 x 11
Family room
- Features: Ceiling Fan(s), Fireplace
- Level: First
- Dimensions: 26 x 19
Other
- Features: Bidet, Built-in Features, Dual Sinks, Double Vanity, En Suite Bathroom, Granite Counters, Jetted Tub, Linen Closet, Stone Counters, Separate Shower
- Level: First
- Dimensions: 15 x 15
Other
- Features: Built-in Features, En Suite Bathroom, Granite Counters, Separate Shower, Walk-In Shower
- Level: First
- Dimensions: 9 x 5
Other
- Features: Built-in Features, En Suite Bathroom, Solid Surface Counters, Separate Shower, Walk-In Shower
- Level: Second
- Dimensions: 9 x 5
Other
- Features: Built-in Features, En Suite Bathroom, Solid Surface Counters, Separate Shower, Walk-In Shower
- Level: Second
- Dimensions: 12 x 5
Other
- Features: Built-in Features, En Suite Bathroom, Separate Shower, Walk-In Shower
- Level: Second
- Dimensions: 7 x 5
Game room
- Features: Ceiling Fan(s)
- Level: Second
- Dimensions: 27 x 15
Kitchen
- Features: Breakfast Bar, Built-in Features, Eat-in Kitchen, Granite Counters, Kitchen Island, Pantry, Pot Filler, Stone Counters, Walk-In Pantry
- Level: First
- Dimensions: 25 x 22
Laundry
- Features: Built-in Features
- Level: First
- Dimensions: 10 x 6
Living room
- Level: First
- Dimensions: 15 x 12
Media room
- Features: Built-in Features
- Level: Second
- Dimensions: 20 x 13
Heating
- Central, ENERGY STAR Qualified Equipment, Fireplace(s), Natural Gas
Cooling
- Attic Fan, Central Air, Ceiling Fan(s), Electric, ENERGY STAR Qualified Equipment
Appliances
- Included: Built-In Gas Range, Convection Oven, Double Oven, Dryer, Dishwasher, Electric Cooktop, Gas Cooktop, Disposal, Gas Oven, Gas Range, Gas Water Heater, Ice Maker, Microwave, Refrigerator, Some Commercial Grade, Tankless Water Heater, Vented Exhaust Fan, Washer
- Laundry: Washer Hookup, Dryer Hookup, ElectricDryer Hookup, GasDryer Hookup, Laundry in Utility Room, Stacked
Features
- Built-in Features, Chandelier, Decorative/Designer Lighting Fixtures, Double Vanity, Eat-in Kitchen, Granite Counters, High Speed Internet, In-Law Floorplan, Kitchen Island, Multiple Master Suites, Open Floorplan, Pantry, Cable TV, Vaulted Ceiling(s), Walk-In Closet(s), Wired for Sound
- Flooring: Carpet, Hardwood, Travertine
- Windows: Bay Window(s), Window Coverings
- Has basement: No
- Number of fireplaces: 2
- Fireplace features: Family Room, Gas, Glass Doors, Gas Starter, Living Room, Masonry, Outside, See Through, See Remarks, Stone, Insert
Interior area
- Total interior livable area: 4,512 sqft
Video & virtual tour
Property
Parking
- Total spaces: 6
- Parking features: Additional Parking, Converted Garage, Concrete, Door-Multi, Direct Access, Driveway, Enclosed, Garage Faces Front, Garage, Garage Door Opener, Garage Faces Side
- Attached garage spaces: 3
- Carport spaces: 3
Features
- Levels: Two
- Stories: 2
- Patio & porch: Side Porch, Covered
- Exterior features: Garden, Lighting, Private Entrance, Private Yard, Rain Gutters
- Pool features: None, Community
- Fencing: Fenced,High Fence,Privacy
Lot
- Size: 9,583 Square Feet
- Dimensions: 130 x 82 x 74 x 120
- Features: Back Yard, Corner Lot, Lawn, Landscaped, Sprinkler System
- Residential vegetation: Grassed
Details
- Parcel number: R1105900J03501
- Other equipment: Home Theater
Construction
Type & style
- Home type: SingleFamily
- Architectural style: Mediterranean,Detached
- Property subtype: Single Family Residence
Materials
- Frame, Concrete, Radiant Barrier, Stucco, Wood Siding
- Foundation: Slab
- Roof: Spanish Tile
Condition
- Year built: 2017
Utilities & green energy
- Sewer: Public Sewer
- Water: Public
- Utilities for property: Natural Gas Available, Sewer Available, Separate Meters, Water Available, Cable Available
Green energy
- Energy efficient items: HVAC, Insulation, Thermostat, Windows
Community & HOA
Community
- Features: Clubhouse, Fenced Yard, Playground, Pool, Sidewalks, Trails/Paths, Gated
- Security: Security System, Carbon Monoxide Detector(s), Fire Alarm, Security Gate, Gated Community, Key Card Entry, Smoke Detector(s), Security Guard, Security Lights, Security Service, Gated with Guard
- Subdivision: Lexington Ph Two
HOA
- Has HOA: Yes
- Services included: All Facilities, Security
- HOA fee: $125 monthly
- HOA name: First Service Residential
- HOA phone: 945-284-0105
Location
- Region: Frisco
Financial & listing details
- Price per square foot: $310/sqft
- Tax assessed value: $1,379,200
- Annual tax amount: $17,946
- Date on market: 9/30/2026
- Cumulative days on market: 27 days
- Listing terms: Cash,Conventional,FHA,See Agent,VA Loan
Estimated market value
$1,340,700
$1.27M - $1.41M
$4,633/mo
Price history
| Date | Event | Price |
|---|---|---|
| 10/10/2026 | Price change | $1,399,800-4.5%$310/sqft |
Source: NTREIS #21390930 Report a problem | ||
| 9/30/2026 | Listed for sale | $1,466,000$325/sqft |
Source: NTREIS #21390930 Report a problem | ||
Public tax history
| Year | Property taxes | Tax assessment |
|---|---|---|
| 2026 | -- | $1,178,174 +10% |
| 2025 | $15,007 +4.5% | $1,071,067 +10% |
| 2024 | $14,362 +12.7% | $973,697 +10% |
| 2023 | $12,741 -8.9% | $885,179 +10% |
| 2022 | $13,989 +2.5% | $804,708 +10% |
| 2021 | $13,650 +1.1% | $731,553 +3.5% |
| 2020 | $13,505 -8.5% | $707,000 -7% |
| 2019 | $14,766 -3.5% | $760,000 +1.6% |
| 2018 | $15,307 | $748,129 +488.2% |
| 2017 | -- | $127,190 |
Find assessor info on the county website
Monthly payment
Est. payment
Payment breakdown
Explore the cost of this home by adjusting the details. Changes won't be saved.Climate risks
Neighborhood: 75035
Nearby schools
Schools provided by the listing agent
- Elementary: Liscano
- Middle: Nelson
- High: Independence
- District: Frisco ISD
Source: NTREIS. This data may not be complete. We recommend contacting the local school district to confirm school assignments for this home.

Similar homes
- $1,279,0005 bd6 ba4.6k sqft15224 Elderflower Ln, Frisco, TX 75035For Sale
 MLS ID #21213283, James Tan. NTREIS
- $999,0005 bd5 ba4.7k sqft14860 Bardwell Ln, Frisco, TX 75035For Sale
 MLS ID #21399780, Kristin Palacios. NTREIS
- $975,0005 bd5 ba4.4k sqft13812 Nash Ln, Frisco, TX 75035For Sale
 MLS ID #21412220, Weston Kirk. NTREIS
- $1,150,0005 bd6 ba4.3k sqft13820 Spring Wagon Dr, Frisco, TX 75035For Sale
 MLS ID #21290971, Suzanne Schwabe. NTREIS
