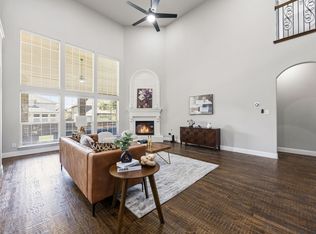
Beautiful east-facing home in the prestigious gated Lexington community, just a 2-minute walk to the clubhouse, gym, and resort-style pool. This spacious 5-bedroom, 4-bath home features a 3-car garage, soaring 20-foot ceilings, premium hardwood flooring, and abundant natural light throughout the main living areas.
The thoughtfully designed floor plan includes a dedicated home office, oversized media room, oversized kitchen island and a luxurious primary suite with two full-size walk-in closets – a rare to find. The home is equipped with EV charging, a built-in 5.1 surround sound speaker system in the living room, ample enclosed storage, and a versatile kid-friendly bonus room within the media closet area.
Upgrades & Features
• Premium hardwood flooring
• High ceilings and open-concept living spaces
• Whole-house water softener
• Under-sink reverse osmosis (RO) system in kitchen
• Pre-installed 6 security cameras
• Lightning protection system
For sale
Price cut: $33.8K (7/6)
$995,000
10611 Ferdinand Vw, Frisco, TX 75035
5beds
4,152sqft
:
Get pre-qualified$7,048/mo
Single Family Residence
Built in 2018
7,100 Square Feet Lot
$-- Zestimate®
$240/sqft
$125/mo HOA
What's special
Dedicated home officeEv chargingAmple enclosed storagePremium hardwood flooringOversized media roomEast-facing homeOversized kitchen island
- 71 days |
- 901 |
- 8 |
Zillow last checked:
Listing updated:
Listed by:
Siva Krishnan 0706708 972-662-3346,
HB Realty 972-662-3346
Source: NTREIS,MLS#: 21266199
Facts & features
Interior
Bedrooms & bathrooms
- Bedrooms: 5
- Bathrooms: 4
- Full bathrooms: 4
Primary bedroom
- Level: First
- Dimensions: 17 x 15
Bedroom
- Level: First
- Dimensions: 11 x 13
Bedroom
- Level: Second
- Dimensions: 12 x 12
Bedroom
- Level: Second
- Dimensions: 10 x 12
Bedroom
- Level: Second
- Dimensions: 12 x 12
Breakfast room nook
- Level: First
- Dimensions: 13 x 10
Dining room
- Level: First
- Dimensions: 12 x 13
Kitchen
- Level: First
- Dimensions: 12 x 19
Living room
- Level: First
- Dimensions: 18 x 20
Media room
- Level: Second
- Dimensions: 14 x 16
Office
- Level: First
- Dimensions: 12 x 11
Heating
- Central, Natural Gas
Cooling
- Central Air, Electric
Appliances
- Included: Convection Oven, Dryer, Dishwasher, Electric Oven, Gas Cooktop, Disposal, Microwave, Tankless Water Heater
Features
- Eat-in Kitchen, Granite Counters, High Speed Internet, Kitchen Island, Open Floorplan, Pantry, Cable TV
- Has basement: No
- Has fireplace: No
Interior area
- Total interior livable area: 4,152 sqft
Video & virtual tour
Property
Parking
- Total spaces: 3
- Parking features: Concrete, Covered, Driveway
- Attached garage spaces: 3
Features
- Levels: Two
- Stories: 2
- Patio & porch: Covered, Deck
- Exterior features: Deck
- Pool features: None
Lot
- Size: 7,100 Square Feet
Details
- Parcel number: R1111800L00501
Construction
Type & style
- Home type: SingleFamily
- Architectural style: Contemporary/Modern,Detached
- Property subtype: Single Family Residence
Materials
- Frame, Wood Siding
Condition
- Year built: 2018
Utilities & green energy
- Sewer: Public Sewer
- Water: Public
- Utilities for property: Electricity Available, Electricity Connected, Natural Gas Available, Sewer Available, Separate Meters, Water Available, Cable Available
Community & HOA
Community
- Features: Community Mailbox
- Subdivision: Lexington Ph Three
HOA
- Has HOA: Yes
- Services included: All Facilities, Maintenance Grounds
- HOA fee: $750 semi-annually
- HOA name: On Record
- HOA phone: 111-111-1111
Location
- Region: Frisco
Financial & listing details
- Price per square foot: $240/sqft
- Tax assessed value: $1,080,503
- Annual tax amount: $13,026
- Date on market: 5/13/2026
- Cumulative days on market: 71 days
- Listing terms: Cash,Conventional
- Exclusions: Furniture and fixtures.
Estimated market value
Not available
Estimated sales range
Not available
Not available
Price history
| Date | Event | Price |
|---|---|---|
| 7/11/2026 | Price change | $3,900-9.3%$1/sqft |
Source: Zillow Rentals Report a problem | ||
| 7/7/2026 | Price change | $4,300-9.5%$1/sqft |
Source: Zillow Rentals Report a problem | ||
| 7/6/2026 | Price change | $995,000-3.3%$240/sqft |
Source: NTREIS #21266199 Report a problem | ||
| 6/17/2026 | Price change | $1,028,760-2.8%$248/sqft |
Source: NTREIS #21266199 Report a problem | ||
| 5/13/2026 | Listed for sale | $1,058,760$255/sqft |
Source: NTREIS #21266199 Report a problem | ||
| 3/28/2026 | Price change | $4,750-4%$1/sqft |
Source: Zillow Rentals Report a problem | ||
| 3/14/2026 | Listed for rent | $4,950+11.2%$1/sqft |
Source: Zillow Rentals Report a problem | ||
| 4/12/2025 | Listing removed | $4,450$1/sqft |
Source: Zillow Rentals Report a problem | ||
| 3/21/2025 | Price change | $4,450-10.1%$1/sqft |
Source: Zillow Rentals Report a problem | ||
| 2/7/2025 | Listed for rent | $4,950$1/sqft |
Source: Zillow Rentals Report a problem | ||
Public tax history
| Year | Property taxes | Tax assessment |
|---|---|---|
| 2025 | $13,026 +3.4% | $932,780 +10% |
| 2024 | $12,601 +13.1% | $847,982 +10% |
| 2023 | $11,137 | $770,893 +10% |
| 2022 | -- | $700,812 +10% |
| 2021 | $11,847 +6.1% | $637,102 +8.5% |
| 2020 | $11,165 -0.7% | $587,406 +0.8% |
| 2019 | $11,240 +263.3% | $582,549 +304.5% |
| 2018 | $3,094 | $144,000 +46.2% |
| 2017 | -- | $98,500 |
Find assessor info on the county website
Monthly payment
Est. payment
Payment breakdown
Explore the cost of this home by adjusting the details. Changes won't be saved.Climate risks
Neighborhood: 75035
Nearby schools
GreatSchools rating
- 10/10Liscano Elementary SchoolGrades: K-5Distance: 0.5 mi
- 10/10Nelson Middle SchoolGrades: 6-8Distance: 1 mi
- 9/10Independence High SchoolGrades: 9-12Distance: 0.7 mi
Schools provided by the listing agent
- Elementary: Liscano
- Middle: Nelson
- High: Independence
- District: Frisco ISD
Source: NTREIS. This data may not be complete. We recommend contacting the local school district to confirm school assignments for this home.
- $921,3004 bd5 ba3.9k sqft10635 Ferdinand Vw, Frisco, TX 75035Off Market

- $979,2005 bd4 ba4.1k sqft10587 Ferdinand Vw, Frisco, TX 75035Off Market
- $953,7005 bd5 ba3.9k sqft10659 Ferdinand Vw, Frisco, TX 75035Off Market

- $1,023,0005 bd4 ba3.9k sqft10563 Ferdinand Vw, Frisco, TX 75035Off Market
- $1,227,1001 bd1 ba300 sqft13018 Seattle Slew St, Frisco, TX 75035Off Market
- $932,0005 bd4 ba4k sqft10677 Ferdinand Vw, Frisco, TX 75035Off Market
- $1,213,0005 bd5 ba4.5k sqft13019 Seattle Slew St, Frisco, TX 75035Off Market
- $1,268,1005 bd6 ba4.9k sqft10539 Ferdinand Vw, Frisco, TX 75035Off Market
A local agent can set up tours, give advice and negotiate with sellers.
A local lender can help you make sure your offer is ready when you are.
Similar homes
- $849,0005 bd4 ba4.1k sqft10245 Torino Dr, Frisco, TX 75035For Sale
 MLS ID #21317378, Anuradha Gupta. NTREIS
 - $795,0005 bd4 ba3.9k sqft11192 Progreso St, Frisco, TX 75035For Sale
 MLS ID #21245313, Kaitlin Lovern. NTREIS
 - $779,9904 bd3 ba2.7k sqft9445 Plaudit Dr, Frisco, TX 75035For Sale
 MLS ID #21315356, Daniel Demissie. NTREIS
 - $750,0005 bd4 ba4.4k sqft12659 Waltham Dr, Frisco, TX 75035For Sale
 MLS ID #21318495, Bethany Rowan. NTREIS
 - $799,9005 bd4 ba3.9k sqft12354 Settlers Dr, Frisco, TX 75035For SaleMLS ID #21151407, Ajay Prabhu. NTREIS
- $660,0004 bd4 ba4.3k sqft12436 Littlefield Dr, Frisco, TX 75035For SaleMLS ID #21302408, Nikie Kiani. NTREIS
- $625,0004 bd4 ba3.3k sqft12812 Cordellera Ln, Frisco, TX 75035For SaleMLS ID #21309409, Buddy Priest. NTREIS
- $675,0005 bd4 ba3.8k sqft15226 Preachers Ln, Frisco, TX 75035For SaleMLS ID #21289818, Kimberly Blasi. NTREIS
- $965,0004 bd4 ba3.6k sqft7184 Shingle Mill Rd, Frisco, TX 75036For SaleMLS ID #21295708, Tommy Apligian. NTREIS
- $870,0005 bd4 ba4.2k sqft3276 McGregor Dr, Frisco, TX 75033For SaleMLS ID #21290732, Rosie Neek. NTREIS
- $674,5004 bd4 ba3.6k sqft5771 Aylworth Dr, Frisco, TX 75035For SaleMLS ID #21187640, Cindy O'Gorman. NTREIS
- $810,0004 bd4 ba4.4k sqft2201 Arbol Way, Prosper, TX 75078For SaleMLS ID #21334725, Tom Tang. NTREIS
- $739,9004 bd4 ba3.5k sqft4305 Citabria Dr, McKinney, TX 75072For SaleMLS ID #21330918, Cori Zielinski. NTREIS
- $788,0005 bd4 ba4.1k sqft4519 Fallmeadow Dr, Frisco, TX 75034For Sale By Owner
- $--5 bd4 ba3.2k sqft712 Winter Creek Dr, McKinney, TX 75071AuctionAuction.com 2
- $589,0004 bd4 ba3k sqft9626 Lance Dr, Frisco, TX 75035For SaleMLS ID #21252790, Andrew Smith. NTREIS
- $649,9994 bd4 ba3.7k sqft10713 Galveston Pl, McKinney, TX 75071For SaleMLS ID #21335490, Vijaya Kollapaneni. NTREIS
- $870,0005 bd4 ba4.2k sqft1608 Alamosa Dr, Allen, TX 75013For SaleMLS ID #21225203, Paul Singh. NTREIS
- $864,9004 bd4 ba3.6k sqft2102 Grassland Ct, Allen, TX 75013For SaleMLS ID #21304644, Rafael Carrasco. NTREIS
- $775,0005 bd4 ba3.6k sqft4128 New Hope Ct, Plano, TX 75024For SaleMLS ID #21315337, Galit Zohar Kauf. NTREIS
