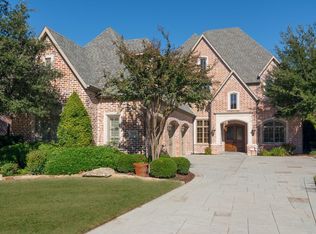
This exceptional Chapel Creek estate showcases superb craftsmanship, timeless elegance, and impeccable attention to detail at every turn. Perfectly positioned on a premium creek and greenbelt lot surrounded by mature trees, the private backyard creates a peaceful retreat with multiple patios, a built-in spa, tranquil water feature, and breathtaking natural views.
From the moment you enter, you'll appreciate the extraordinary finishes that define this remarkable home, including hand-scraped hardwood floors, travertine, extensive crown molding, custom millwork, wood-beamed and specialty ceilings, imported Italian stone fireplace, designer lighting, and soaring ceilings that enhance the home's grand yet inviting feel. A dramatic wall of windows fills the spacious family room with natural light while framing the picturesque backyard.
Designed for both everyday living and elegant entertaining, the gourmet island kitchen features custom cabinetry, granite countertops, a 6-burner gas cooktop, stainless appliances, abundant workspace, and a true butler's pantry with an area for an herb garden. Just off the kitchen, guests will enjoy wet bar and an impressive wine room that adds both function and sophistication.
The luxurious owner's retreat is a private sanctuary featuring a cozy fireplace, alcove perfect for sitting or desk area with a domed ceiling and curved windows, private patio access, a custom walk-in closet, dedicated exercise room, and a spa-inspired bath designed for relaxation. Spacious secondary bedrooms, thoughtfully designed living spaces, and exceptional architectural details throughout complete this one-of-a-kind residence. Offering unmatched quality, timeless design, and an incredible setting overlooking the creek and greenbelt, this extraordinary home is the perfect blend of luxury, comfort, and privacy. Cul-de-sac location with nearby schools, parks and the NDT.
Roof replaced October 2025.
For sale
$1,299,000
6242 Memorial Dr, Frisco, TX 75034
3beds
4,469sqft
:
Get pre-qualified$9,043/mo
Single Family Residence
Built in 2005
0.26 Acres Lot
$1,261,700 Zestimate®
$291/sqft
$167/mo HOA
What's special
Extraordinary finishesDedicated exercise roomHand-scraped hardwood floorsDramatic wall of windowsStainless appliancesAbundant workspaceGranite countertops
- 22 days |
- 1,197 |
- 37 |
Likely to sell faster than
Zillow last checked:
Listing updated:
Listed by:
Jay Newton 0593914 972-608-0300,
Ebby Halliday Realtors 972-608-0300
Source: NTREIS,MLS#: 21314436
Facts & features
Interior
Bedrooms & bathrooms
- Bedrooms: 3
- Bathrooms: 4
- Full bathrooms: 3
- 1/2 bathrooms: 1
Primary bedroom
- Features: Dual Sinks, En Suite Bathroom, Garden Tub/Roman Tub, Jetted Tub, Sitting Area in Primary, Separate Shower, Walk-In Closet(s)
- Level: First
- Dimensions: 25 x 15
Bedroom
- Features: En Suite Bathroom, Walk-In Closet(s)
- Level: Second
- Dimensions: 14 x 12
Bedroom
- Features: En Suite Bathroom
- Level: Second
- Dimensions: 14 x 12
Bonus room
- Level: First
- Dimensions: 13 x 12
Breakfast room nook
- Level: First
- Dimensions: 11 x 11
Den
- Level: First
- Dimensions: 14 x 13
Dining room
- Level: First
- Dimensions: 15 x 12
Other
- Features: Built-in Features, Stone Counters
- Level: Second
- Dimensions: 9 x 5
Other
- Features: Built-in Features, Stone Counters
- Level: Second
- Dimensions: 7 x 6
Game room
- Level: Second
- Dimensions: 13 x 11
Kitchen
- Features: Breakfast Bar, Built-in Features
- Level: First
- Dimensions: 16 x 14
Living room
- Features: Built-in Features
- Level: First
- Dimensions: 21 x 19
Living room
- Features: Fireplace
- Level: First
- Dimensions: 17 x 16
Other
- Level: First
- Dimensions: 7 x 5
Heating
- Central, Natural Gas
Cooling
- Central Air, Ceiling Fan(s), Electric
Appliances
- Included: Some Gas Appliances, Built-In Refrigerator, Double Oven, Dishwasher, Electric Oven, Gas Cooktop, Disposal, Microwave, Plumbed For Gas
- Laundry: Washer Hookup, Dryer Hookup
Features
- Wet Bar, Decorative/Designer Lighting Fixtures, Eat-in Kitchen, High Speed Internet, Loft, Cable TV, Vaulted Ceiling(s), Walk-In Closet(s)
- Flooring: Carpet, Ceramic Tile, Wood
- Windows: Window Coverings
- Has basement: No
- Number of fireplaces: 3
- Fireplace features: Gas Starter, Primary Bedroom, Stone
Interior area
- Total interior livable area: 4,469 sqft
Video & virtual tour
Property
Parking
- Total spaces: 2
- Parking features: Garage, Garage Door Opener, Garage Faces Side
- Attached garage spaces: 2
Features
- Levels: Two
- Stories: 2
- Patio & porch: Covered
- Exterior features: Outdoor Living Area, Rain Gutters
- Pool features: None, Water Feature
- Has spa: Yes
- Spa features: Hot Tub
- Fencing: Wrought Iron
- Waterfront features: Creek
Lot
- Size: 0.26 Acres
- Features: Cul-De-Sac, Backs to Greenbelt/Park, Interior Lot, Landscaped, Subdivision, Sprinkler System, Few Trees
Details
- Parcel number: R853200E00901
Construction
Type & style
- Home type: SingleFamily
- Architectural style: Traditional,Detached
- Property subtype: Single Family Residence
- Attached to another structure: Yes
Materials
- Brick, Rock, Stone
- Foundation: Slab
- Roof: Composition
Condition
- Year built: 2005
Utilities & green energy
- Sewer: Public Sewer
- Water: Public
- Utilities for property: Electricity Available, Natural Gas Available, Sewer Available, Separate Meters, Underground Utilities, Water Available, Cable Available
Community & HOA
Community
- Features: Sidewalks
- Security: Security System Leased
- Subdivision: Chapel Creek Ph 1b
HOA
- Has HOA: Yes
- Services included: Association Management, Maintenance Grounds, Maintenance Structure
- HOA fee: $500 quarterly
- HOA name: Chapel Creek Hoa - Sbb Mgmt
- HOA phone: 972-960-2800
Location
- Region: Frisco
Financial & listing details
- Price per square foot: $291/sqft
- Tax assessed value: $1,157,000
- Annual tax amount: $19,385
- Date on market: 7/3/2026
- Cumulative days on market: 23 days
- Listing terms: Cash,Conventional,FHA,VA Loan
Estimated market value
$1,261,700
$1.20M - $1.32M
$5,039/mo
Price history
| Date | Event | Price |
|---|---|---|
| 7/3/2026 | Listed for sale | $1,299,000+23.7%$291/sqft |
Source: NTREIS #21314436 Report a problem | ||
| 7/28/2021 | Pending sale | $1,050,000$235/sqft |
Source: NTREIS #14586164 Report a problem | ||
| 6/9/2021 | Price change | $1,050,000-1.4%$235/sqft |
Source: NTREIS #14586164 Report a problem | ||
| 5/26/2021 | Listed for sale | $1,065,000+34%$238/sqft |
Source: NTREIS #14586164 Report a problem | ||
| 10/5/2010 | Listing removed | $795,000$178/sqft |
Source: Keller Williams Realty #11357145 Report a problem | ||
| 5/14/2010 | Price change | $795,000-10.2%$178/sqft |
Source: Keller Williams Realty #11357145 Report a problem | ||
| 5/11/2010 | Price change | $884,990+11.3%$198/sqft |
Source: The Christie Cannon Team #1A3FFDD2A5E2 Report a problem | ||
| 3/6/2010 | Price change | $795,000-10.2%$178/sqft |
Source: Keller Williams - Frisco #11357145 Report a problem | ||
| 7/20/2009 | Price change | $884,990-4.3%$198/sqft |
Source: Karen Wunderlick #11208384 Report a problem | ||
| 6/28/2009 | Price change | $925,000-2.6%$207/sqft |
Source: Karen Wunderlick #11208384 Report a problem | ||
| 5/25/2009 | Listed for sale | $949,900$213/sqft |
Source: Karen Wunderlick #11208384 Report a problem | ||
Public tax history
| Year | Property taxes | Tax assessment |
|---|---|---|
| 2025 | $16,699 -2.5% | $1,157,000 +3.4% |
| 2024 | $17,126 +14.5% | $1,119,250 +10% |
| 2023 | $14,960 | $1,017,500 +10% |
| 2022 | -- | $925,000 +6.3% |
| 2021 | $16,294 +1.2% | $870,000 +3.6% |
| 2020 | $16,107 -16.3% | $840,000 -14.8% |
| 2019 | $19,246 -5.7% | $985,524 -0.7% |
| 2018 | $20,415 +4.5% | $992,072 +4% |
| 2017 | $19,534 | $954,024 +5% |
| 2016 | $19,534 +5% | $908,969 +6.8% |
| 2015 | $18,608 | $850,889 +0.6% |
| 2014 | $18,608 | $846,072 +4.3% |
| 2013 | -- | $811,128 +0.6% |
| 2012 | -- | $805,902 +3.1% |
| 2011 | -- | $782,000 -0.4% |
| 2010 | -- | $785,000 -21.3% |
| 2009 | -- | $997,187 -3.1% |
| 2008 | -- | $1,029,589 -5.9% |
| 2007 | -- | $1,093,737 +34.7% |
| 2006 | -- | $812,181 +395.2% |
| 2005 | -- | $164,025 |
Find assessor info on the county website
Monthly payment
Est. payment
Payment breakdown
Explore the cost of this home by adjusting the details. Changes won't be saved.Climate risks
Neighborhood: Chapel Creek
Nearby schools
GreatSchools rating
- 8/10Spears Elementary SchoolGrades: PK-5Distance: 0.3 mi
- 9/10Hunt Middle SchoolGrades: 6-8Distance: 0.9 mi
- 7/10Frisco High SchoolGrades: 9-12Distance: 0.5 mi
Schools provided by the listing agent
- Elementary: Spears
- Middle: Hunt
- High: Frisco
- District: Frisco ISD
Source: NTREIS. This data may not be complete. We recommend contacting the local school district to confirm school assignments for this home.
- $1,596,6004 bd4 ba5.2k sqft6260 Memorial Dr, Frisco, TX 75034Off Market

- $1,350,0000.29 Acres6224 Memorial Dr, Frisco, TX 75034Off Market
- $1,263,4003 bd4 ba4.3k sqft6278 Memorial Dr, Frisco, TX 75034Off Market
- $1,347,3003 bd3 ba4.9k sqft6296 Memorial Dr, Frisco, TX 75034Off Market

- $1,267,9003 bd4 ba4.6k sqft6281 Memorial Dr, Frisco, TX 75034Off Market
- $1,602,7005 bd4 ba5.2k sqft6299 Memorial Dr, Frisco, TX 75034Off Market
- $1,296,7003 bd5 ba4.5k sqft6263 Memorial Dr, Frisco, TX 75034Off Market
- $1,384,6004 bd4 ba5.1k sqft6314 Memorial Dr, Frisco, TX 75034Off Market
A local agent can set up tours, give advice and negotiate with sellers.
Similar homes
- $1,250,0003 bd4 ba3.6k sqft6049 Arrowhead Dr, Frisco, TX 75034For Sale
 MLS ID #21261241, Jeff Cheney. NTREIS
 - $1,295,0005 bd5 ba4.7k sqft3989 Benchmark Ln, Frisco, TX 75034For Sale
 MLS ID #21233000, Cindy O'Gorman. NTREIS
 - $1,399,0005 bd5 ba4.4k sqft5115 Shoreline Dr, Frisco, TX 75034For Sale
 MLS ID #21275068, Michelle Burden. NTREIS
 - $925,0003 bd3 ba3.4k sqft4280 Wellesley Ave, Frisco, TX 75034For Sale
 MLS ID #21323940, Brenda Sandoz. NTREIS
 - $1,150,0004 bd5 ba4.2k sqft905 Cipriani Dr, Frisco, TX 75034For SaleMLS ID #21207839, Sandra Keeton. NTREIS
- $1,550,0004 bd5 ba3.7k sqft4512 Florence Dr, Frisco, TX 75034For SaleMLS ID #21263645, Cami Hobbs Riley. NTREIS
- $864,9004 bd3 ba3.7k sqft36 Tranquil Pond Dr, Frisco, TX 75034For SaleMLS ID #21208878, Suzanne Mitchell. NTREIS
- $1,800,0005 bd5 ba5.7k sqft10104 Claiborne Ln, Frisco, TX 75033For SaleMLS ID #21335098, Bethany Hart. NTREIS
- $950,0004 bd4 ba3.5k sqft2349 Briar Ct, Frisco, TX 75034For SaleMLS ID #21278011, Benjamin Lauer. NTREIS
- $1,650,0005 bd6 ba5.2k sqft7202 Greystone Ln, Frisco, TX 75034For SaleMLS ID #21302602, Randall Potz. NTREIS
- $1,275,0004 bd5 ba5.1k sqft914 Pampa Dr, Allen, TX 75013For SaleMLS ID #21260421, Simone Jeanes. NTREIS
- $1,775,0004 bd6 ba5.2k sqft5332 Longvue Dr, Frisco, TX 75034For SaleMLS ID #21252077, Kerie Turner. NTREIS
- $1,299,0004 bd5 ba4.3k sqft2901 Merryglen Ln, Flower Mound, TX 75022For SaleMLS ID #21337927, Vivian Salas. NTREIS
- $1,125,0005 bd4 ba4.4k sqft11076 Brighton Ln, Frisco, TX 75033For SaleMLS ID #21238434, Billy Vaselo Happy. NTREIS
- $1,799,9905 bd6 ba5.1k sqft3878 Benchmark Ln, Frisco, TX 75034For SaleMLS ID #21292366, Stacy Long-DeLaCruz. NTREIS
- $1,089,0005 bd4 ba5.1k sqft3548 Amherst Ln, Frisco, TX 75033For SaleMLS ID #21302277, Lina Vines. NTREIS
- $945,0005 bd5 ba3.8k sqft4434 Verde Ln, Frisco, TX 75034For SaleMLS ID #21216933, Rami Mustafa. NTREIS
- $1,109,0005 bd4 ba4.2k sqft14109 Katiliz Pl, Frisco, TX 75035For SaleMLS ID #21242222, Shuzola Ung. NTREIS
- $1,300,0004 bd4 ba4.2k sqft5213 Tennington Park, Dallas, TX 75287For SaleMLS ID #21306047, Suzy Hotchkiss. NTREIS
- $1,299,9004 bd5 ba4.6k sqft2870 Creekwood Ln, Prosper, TX 75078For SaleMLS ID #21285038, Dawn Derrick. NTREIS
