MOTIVATED SELLER! Stunning, original-owner Leonard Custom Home nestled on a quiet tree lined street on an elevated lot with rare greenbelt views in both front and back, plus adjacent park views in the highly desirable 5 Star rated, gated-guarded golf course community of Stonebriar Village. Meticulously maintained and updated, this east facing home offers refined curb appeal, soaring ceilings and light-filled spaces. Features include a formal dining room, family room with Austin stone fireplace and custom wet bar, gourmet kitchen with granite countertops, seated bar, GE Profile gas cooktop, Fisher & Paykel refrigerator, Jenn-Air double ovens, Dacor integrated warming drawer, Miele dishwasher, Viking microwave, updated cabinetry with pullout storage and a breakfast nook with outstanding views. The beautifully updated private primary suite includes a sitting area, spa-worthy bath w-quartzite counter, freestanding tub, oversized shower and a cedar lined custom closet with safe room. First floor ensuite bedroom is ideal for guests or an office. Upstairs boasts a game room with built-ins, two bedrooms with walk in closets and an updated Hollywood bath. Backyard retreat with extended patio, cedar pergola with LED lighting, fire pit-dining table and a tranquil water feature. Oversized 3-car garage and walk in attic. Over $400,000 in thoughtful updates reflect the care investment in this beautiful home—a full list is available online. Ideally located near The Star in Frisco (Dallas Cowboy's Headquarters), PGA of America Headquarters, Legacy West, Toyota HQ, Grandscape and a wealth of top-tier dining, shopping, entertainment and sporting events. With easy access to major tollways and DFW International Airport, 4637 Shadow Ridge Drive offers the perfect blend of luxury, lifestyle, and location.
Sold
Price Unknown
4637 Shadow Ridge Dr, Frisco, TX 75034
4beds
3,236sqft
Single Family Residence
Built in 1994
9,016 Square Feet Lot
$938,500 Zestimate®
$--/sqft
$3,933 Estimated rent
Home value
$938,500
$882,000 - $1.00M
$3,933/mo
Zestimate® history
Owner options
List your home for rent
$3,933/mo
Rent Zestimate®
Find your next renter with Zillow Rental Manager. Plus, with online applications, you can quickly screen prospective tenants – for free.
$3,933/mo
Rent Zestimate®
Refinance and save
$300/mo
Est. payment
Refinancing to a lower rate could help reduce your monthly payments and save thousands over the life of the loan.
$300/mo
Est. payment
Explore your selling options
Work with a Zillow partner agent
Leverage their expertise and Zillow's premium Showcase listings to get your home seen by more buyers.
Get startedList with your own agent
Get your home in front of millions of buyers by listing it on Zillow.
Learn how to do itSell it yourself
Take full control of how buyers see your home on Zillow by listing For Sale by Owner (FSBO).
List your homeWhat's special
Austin stone fireplaceExtended patioBackyard retreatLight-filled spacesFormal dining roomUpdated cabinetryFire pit-dining table
Zillow last checked:
Listing updated:
Listed by:
Jan Chavoya 0516138 972-965-6689,
Compass RE Texas, LLC 469-210-8288
Bought with:
Kyle Baugh
Compass RE Texas, LLC
Source: NTREIS,MLS#: 20983685
Facts & features
Interior
Bedrooms & bathrooms
- Bedrooms: 4
- Bathrooms: 4
- Full bathrooms: 3
- 1/2 bathrooms: 1
Primary bedroom
- Features: Closet Cabinetry, Cedar Closet(s), Ceiling Fan(s), Dual Sinks, En Suite Bathroom, Garden Tub/Roman Tub, Linen Closet, Sitting Area in Primary, Separate Shower, Walk-In Closet(s)
- Level: First
- Dimensions: 18 x 15
Bedroom
- Features: Ceiling Fan(s), En Suite Bathroom, Walk-In Closet(s)
- Level: First
- Dimensions: 14 x 12
Bedroom
- Features: Ceiling Fan(s), Walk-In Closet(s)
- Level: Second
- Dimensions: 14 x 11
Bedroom
- Features: Ceiling Fan(s), Walk-In Closet(s)
- Level: Second
- Dimensions: 14 x 12
Breakfast room nook
- Level: First
- Dimensions: 6 x 6
Dining room
- Level: First
- Dimensions: 14 x 12
Family room
- Features: Built-in Features, Ceiling Fan(s), Fireplace
- Level: First
- Dimensions: 20 x 17
Game room
- Features: Built-in Features, Ceiling Fan(s)
- Level: Second
- Dimensions: 17 x 14
Kitchen
- Features: Breakfast Bar, Built-in Features, Eat-in Kitchen, Granite Counters, Pantry, Stone Counters
- Level: First
- Dimensions: 11 x 8
Living room
- Features: Fireplace
- Level: First
- Dimensions: 14 x 14
Utility room
- Features: Built-in Features, Utility Room
- Level: First
- Dimensions: 8 x 7
Heating
- Central, Fireplace(s), Natural Gas
Cooling
- Central Air, Ceiling Fan(s), Electric
Appliances
- Included: Some Gas Appliances, Convection Oven, Double Oven, Dishwasher, Electric Oven, Gas Cooktop, Disposal, Gas Water Heater, Microwave, Plumbed For Gas, Refrigerator
- Laundry: Washer Hookup, Electric Dryer Hookup, Laundry in Utility Room
Features
- Wet Bar, Built-in Features, Chandelier, Decorative/Designer Lighting Fixtures, Double Vanity, Eat-in Kitchen, Granite Counters, High Speed Internet, Open Floorplan, Pantry, Cable TV, Vaulted Ceiling(s), Walk-In Closet(s)
- Flooring: Carpet, Hardwood, Tile
- Windows: Shutters
- Has basement: No
- Number of fireplaces: 2
- Fireplace features: Decorative, Family Room, Gas, Gas Log, Gas Starter, Living Room, Stone
Interior area
- Total interior livable area: 3,236 sqft
Property
Parking
- Total spaces: 3
- Parking features: Additional Parking, Concrete, Covered, Door-Multi, Direct Access, Door-Single, Driveway, Enclosed, Garage, Garage Door Opener, Inside Entrance, Kitchen Level, Lighted, Garage Faces Side, Side By Side, Storage
- Attached garage spaces: 3
- Has uncovered spaces: Yes
Features
- Levels: Two
- Stories: 2
- Patio & porch: Rear Porch, Patio, Covered
- Exterior features: Lighting, Private Yard, Rain Gutters
- Pool features: None
- Fencing: Back Yard,Fenced,Gate,Wrought Iron
Lot
- Size: 9,016 Square Feet
- Features: Interior Lot, Landscaped, Subdivision, Sprinkler System, Few Trees
- Residential vegetation: Grassed
Details
- Parcel number: R163885
Construction
Type & style
- Home type: SingleFamily
- Architectural style: Traditional,Detached
- Property subtype: Single Family Residence
Materials
- Brick
- Foundation: Slab
- Roof: Other
Condition
- Year built: 1994
Utilities & green energy
- Sewer: Public Sewer
- Water: Public
- Utilities for property: Electricity Available, Electricity Connected, Natural Gas Available, Phone Available, Sewer Available, Separate Meters, Underground Utilities, Water Available, Cable Available
Community & HOA
Community
- Features: Fenced Yard, Golf, Gated, Lake, Playground, Park, Tennis Court(s), Trails/Paths, Curbs, Sidewalks
- Security: Prewired, Security System Owned, Security System, Carbon Monoxide Detector(s), Smoke Detector(s), Security Lights, Gated with Guard
- Subdivision: Stonebriar Sec III East Ph 1
HOA
- Has HOA: Yes
- Services included: All Facilities, Association Management
- HOA fee: $300 monthly
- HOA name: Stonebriar HOA
- HOA phone: 972-464-5015
Location
- Region: Frisco
Financial & listing details
- Tax assessed value: $909,372
- Annual tax amount: $1,063
- Date on market: 7/10/2025
- Cumulative days on market: 51 days
- Listing terms: Cash,Conventional,FHA,VA Loan
- Exclusions: Bathroom chandelier and primary bathroom window treatments.
- Electric utility on property: Yes
Price history
| Date | Event | Price |
|---|---|---|
| 10/3/2025 | Sold | -- |
Source: NTREIS #20983685 Report a problem | ||
| 9/8/2025 | Pending sale | $974,500$301/sqft |
Source: NTREIS #20983685 Report a problem | ||
| 8/31/2025 | Contingent | $974,500$301/sqft |
Source: NTREIS #20983685 Report a problem | ||
| 8/13/2025 | Price change | $974,500-2.5%$301/sqft |
Source: NTREIS #20983685 Report a problem | ||
| 7/18/2025 | Price change | $999,000-4.9%$309/sqft |
Source: NTREIS #20983685 Report a problem | ||
| 7/10/2025 | Listed for sale | $1,050,000$324/sqft |
Source: NTREIS #20983685 Report a problem | ||
Public tax history
| Year | Property taxes | Tax assessment |
|---|---|---|
| 2025 | $1,063 -42.5% | $807,225 +10% |
| 2024 | $1,848 -0.7% | $733,841 +10% |
| 2023 | $1,861 -60.6% | $667,128 +10% |
| 2022 | $4,722 | $606,480 +10% |
| 2021 | $4,722 +0.3% | $551,345 +4.7% |
| 2020 | $4,709 -0.3% | $526,739 0% |
| 2019 | $4,722 +0.9% | $526,776 +3.6% |
| 2018 | $4,682 -23.8% | $508,439 +10% |
| 2017 | $6,142 | $462,217 +10% |
| 2016 | $6,142 +3.7% | $420,197 +10% |
| 2015 | $5,924 | $381,997 +10% |
| 2014 | $5,924 | $347,270 +10% |
| 2013 | $5,924 | $315,700 +10% |
| 2012 | -- | $287,000 -0.7% |
| 2011 | -- | $289,107 -8.9% |
| 2010 | -- | $317,442 -7.3% |
| 2009 | -- | $342,500 +3.7% |
| 2007 | $5,934 -10.3% | $330,129 -3.3% |
| 2006 | $6,617 +3.1% | $341,312 +3.4% |
| 2005 | $6,416 | $330,000 +1.5% |
| 2004 | -- | $324,999 -5.6% |
| 2002 | -- | $344,318 +1.8% |
| 2001 | -- | $338,259 |
Find assessor info on the county website
Neighborhood: Stonebriar
Nearby homes
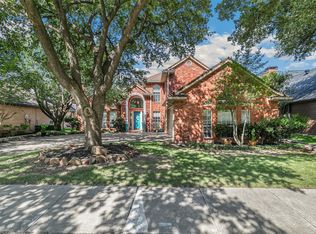
- $929,0004 bd3 ba3.2k sqft4633 Shadow Ridge Dr, Frisco, TX 75034For Sale
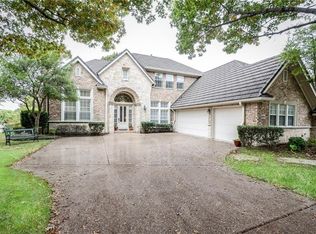
- $859,0004 bd3 ba3.1k sqft4641 Shadow Ridge Dr, Frisco, TX 75034Off Market
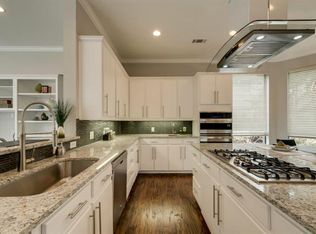
- $999,9004 bd4 ba3.3k sqft4629 Shadow Ridge Dr, Frisco, TX 75034Off Market
- $1,005,8003 bd3 ba3.6k sqft4640 Biltmoore Dr, Frisco, TX 75034Off Market
- $--4 bd5 ba3.1k sqft4601 Firestone Dr, Frisco, TX 75034Sold
- $1,037,1004 bd4 ba3.3k sqft4625 Shadow Ridge Dr, Frisco, TX 75034Off Market
- $881,2004 bd4 ba3.5k sqft4605 Firestone Dr, Frisco, TX 75034Off Market
- $1,017,4004 bd2 ba3.8k sqft4644 Biltmoore Dr, Frisco, TX 75034Off Market
Nearby schools
GreatSchools rating
- 9/10Tom Hicks Elementary SchoolGrades: PK-5Distance: 0.7 mi
- 8/10Arbor Creek Middle SchoolGrades: 6-8Distance: 4.7 mi
- 7/10Hebron High SchoolGrades: 9-12Distance: 4.6 mi
Schools provided by the listing agent
- Elementary: Hicks
- Middle: Arbor Creek
- High: Hebron
- District: Lewisville ISD
Source: NTREIS. This data may not be complete. We recommend contacting the local school district to confirm school assignments for this home.
Get a cash offer in 3 minutes
Find out how much your home could sell for in as little as 3 minutes with a no-obligation cash offer.
Estimated market value
$938,500
Get a cash offer in 3 minutes
Find out how much your home could sell for in as little as 3 minutes with a no-obligation cash offer.
Estimated market value
$938,500
- Texas
- Denton County
- Frisco
- 75034
- Stonebriar
- 4637 Shadow Ridge Dr
