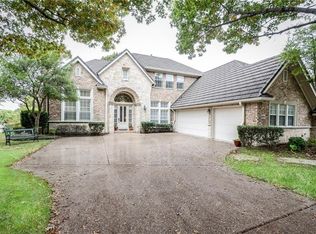
Welcome to life inside the gates of Stonebriar, where timeless architecture meets resort-style amenities in one of Frisco’s most coveted enclaves. This traditional beauty sits gracefully on a corner lot, framed by lush greenery for privacy and overlooking a crystal-blue pool that sparkles beneath the Texas sun.
Across the street, a storybook park beckons with charm and playfulness — perfect for morning strolls or afternoons with little ones. Inside the secure, guard-gated community, you’re just moments from all the vibrancy of Frisco, yet tucked into a world that feels like its own private haven.
Step through the front door and you’re welcomed by soaring ceilings, rich paneling, plantation shutters, and the glow of two fireplaces. Formal dining and living spaces create a sense of occasion, while the open-concept kitchen and family room invite warmth and everyday ease. Here, hospitality shines: double ovens, a wine fridge, an open bar, and warm-toned finishes set the stage for effortless entertaining.
The thoughtful floor plan places both the primary suite and an in-law suite downstairs, with two additional bedrooms and a large media-family room upstairs — perfect for movie nights, game days, or a creative retreat. Four full baths, a stylish powder bath, a dedicated laundry across from the primary, and built-in shelves for books and art all add to the sense of comfort and convenience.
Every detail has been designed for a life well-lived: a sparkling pool for summer gatherings, a dry bar for cocktail hour, and community access to golf, dining, and country club amenities just beyond your doorstep. This is not just a home — it’s a lifestyle, wrapped in security, elegance, and the unmatched spirit of Stonebriar.
Sold
Price Unknown
4601 Firestone Dr, Frisco, TX 75034
4beds
3,197sqft
Single Family Residence
Built in 1991
10,140 Square Feet Lot
$805,500 Zestimate®
$--/sqft
$5,837 Estimated rent
Home value
$805,500
$757,000 - $854,000
$5,837/mo
Zestimate® history
Owner options
List your home for rent
$5,837/mo
Rent Zestimate®
Find your next renter with Zillow Rental Manager. Plus, with online applications, you can quickly screen prospective tenants – for free.
$5,837/mo
Rent Zestimate®
Refinance and save
$300/mo
Est. payment
Refinancing to a lower rate could help reduce your monthly payments and save thousands over the life of the loan.
$300/mo
Est. payment
Explore your selling options
Work with a Zillow partner agent
Leverage their expertise and Zillow's premium Showcase listings to get your home seen by more buyers.
Get startedList with your own agent
Get your home in front of millions of buyers by listing it on Zillow.
Learn how to do itSell it yourself
Take full control of how buyers see your home on Zillow by listing For Sale by Owner (FSBO).
List your homeWhat's special
In-law suite downstairsOverlooking a crystal-blue poolTwo fireplacesCorner lotWine fridgeDry barLush greenery for privacy
Zillow last checked:
Listing updated:
Listed by:
Cindi Caudle 0581125 214-991-2990,
Briggs Freeman Sotheby's Int'l 214-350-0400,
Alli Caudle 0747001 806-239-1585,
Briggs Freeman Sotheby's Int'l
Bought with:
Shannon Beitchman, 0682856
Compass RE Texas, LLC
Source: NTREIS,MLS#: 21079539
Facts & features
Interior
Bedrooms & bathrooms
- Bedrooms: 4
- Bathrooms: 5
- Full bathrooms: 4
- 1/2 bathrooms: 1
Primary bedroom
- Features: Dual Sinks, Double Vanity, En Suite Bathroom, Jetted Tub, Separate Shower, Walk-In Closet(s)
- Level: First
- Dimensions: 16 x 16
Bedroom
- Features: Built-in Features, Ceiling Fan(s), En Suite Bathroom
- Level: First
- Dimensions: 13 x 12
Bedroom
- Features: Ceiling Fan(s), En Suite Bathroom, Walk-In Closet(s)
- Level: Second
- Dimensions: 13 x 13
Bedroom
- Features: Ceiling Fan(s), En Suite Bathroom, Walk-In Closet(s)
- Level: Second
- Dimensions: 13 x 13
Primary bathroom
- Features: Built-in Features, Dual Sinks, Double Vanity, En Suite Bathroom, Garden Tub/Roman Tub, Jetted Tub, Stone Counters, Separate Shower
- Level: First
- Dimensions: 0 x 0
Den
- Level: First
- Dimensions: 0 x 0
Dining room
- Level: First
- Dimensions: 13 x 12
Family room
- Level: Second
- Dimensions: 0 x 0
Other
- Features: Built-in Features, En Suite Bathroom, Granite Counters, Stone Counters
- Level: First
- Dimensions: 0 x 0
Half bath
- Features: Granite Counters
- Level: First
- Dimensions: 0 x 0
Kitchen
- Features: Breakfast Bar, Built-in Features, Eat-in Kitchen, Kitchen Island, Pantry, Stone Counters
- Level: First
- Dimensions: 12 x 11
Living room
- Level: First
- Dimensions: 19 x 14
Utility room
- Features: Built-in Features, Utility Room
- Level: First
- Dimensions: 0 x 0
Heating
- Central
Cooling
- Central Air, Ceiling Fan(s), Electric
Appliances
- Included: Double Oven, Dishwasher, Electric Cooktop, Electric Oven, Disposal, Microwave, Refrigerator
- Laundry: Laundry in Utility Room
Features
- Built-in Features, Dry Bar, Decorative/Designer Lighting Fixtures, Eat-in Kitchen, Granite Counters, High Speed Internet, In-Law Floorplan, Kitchen Island, Paneling/Wainscoting, Cable TV, Walk-In Closet(s)
- Flooring: Carpet, Tile, Wood
- Windows: Bay Window(s), Shutters, Window Coverings
- Has basement: No
- Number of fireplaces: 2
- Fireplace features: Den, Gas Log, Living Room
Interior area
- Total interior livable area: 3,197 sqft
Property
Parking
- Total spaces: 3
- Parking features: Additional Parking, Driveway, Garage, Kitchen Level
- Attached garage spaces: 3
Features
- Levels: Two
- Stories: 2
- Patio & porch: Awning(s), Patio, Covered
- Exterior features: Awning(s), Private Yard, Rain Gutters
- Pool features: Gunite, In Ground, Outdoor Pool, Pool
- Fencing: Back Yard,Metal
Lot
- Size: 10,140 Square Feet
- Features: Corner Lot, Backs to Greenbelt/Park, Landscaped, Few Trees
Details
- Parcel number: R163883
Construction
Type & style
- Home type: SingleFamily
- Architectural style: Traditional,Detached
- Property subtype: Single Family Residence
Materials
- Brick
- Foundation: Slab
- Roof: Other
Condition
- Year built: 1991
Utilities & green energy
- Sewer: Public Sewer
- Water: Public
- Utilities for property: Sewer Available, Water Available, Cable Available
Community & HOA
Community
- Features: Golf, Playground, Curbs, Gated, Sidewalks
- Security: Security Gate, Gated Community, Security Guard, Gated with Guard
- Subdivision: Stonebriar Sec Iii East Ph 1
HOA
- Has HOA: Yes
- Services included: Maintenance Grounds, Maintenance Structure, Security
- HOA fee: $300 monthly
- HOA name: Assoc North Texas
- HOA phone: 972-464-5015
Location
- Region: Frisco
Financial & listing details
- Tax assessed value: $955,208
- Annual tax amount: $2,133
- Date on market: 10/6/2025
- Cumulative days on market: 108 days
- Listing terms: Cash,Conventional,Other
Price history
| Date | Event | Price |
|---|---|---|
| 2/27/2026 | Sold | -- |
Source: NTREIS #21079539 Report a problem | ||
| 2/1/2026 | Pending sale | $875,000$274/sqft |
Source: NTREIS #21079539 Report a problem | ||
| 1/26/2026 | Contingent | $875,000$274/sqft |
Source: NTREIS #21079539 Report a problem | ||
| 11/20/2025 | Price change | $875,000-5.5%$274/sqft |
Source: NTREIS #21079539 Report a problem | ||
| 10/6/2025 | Listed for sale | $926,000$290/sqft |
Source: NTREIS #21079539 Report a problem | ||
Public tax history
| Year | Property taxes | Tax assessment |
|---|---|---|
| 2025 | $2,133 -32% | $860,861 +10% |
| 2024 | $3,139 -0.4% | $782,601 +10% |
| 2023 | $3,153 -48.9% | $711,455 +10% |
| 2022 | $6,166 | $646,777 +10% |
| 2021 | $6,166 +0.3% | $587,979 +4.5% |
| 2020 | $6,147 -0.3% | $562,520 -0.4% |
| 2019 | $6,166 +0.4% | $564,669 +2.2% |
| 2018 | $6,141 -23.6% | $552,722 +1% |
| 2017 | $8,039 | $547,051 +10% |
| 2016 | $8,039 +3.7% | $497,319 +10% |
| 2015 | $7,749 | $452,108 +10% |
| 2014 | $7,749 | $411,007 +10% |
| 2013 | $7,749 | $373,643 +10% |
| 2012 | -- | $339,675 -0.7% |
| 2011 | -- | $342,080 -9.5% |
| 2010 | -- | $377,892 -10.6% |
| 2009 | -- | $422,730 +10.9% |
| 2007 | $7,135 -12% | $381,173 -5.2% |
| 2006 | $8,107 +12% | $402,019 +12.5% |
| 2005 | $7,235 | $357,337 -1.6% |
| 2004 | -- | $363,232 -7% |
| 2002 | -- | $390,466 +10.8% |
| 2001 | -- | $352,311 |
Find assessor info on the county website
Neighborhood: Stonebriar
Nearby homes
- $887,1004 bd4 ba3.5k sqft4605 Firestone Dr, Frisco, TX 75034Off Market
- $869,2004 bd3 ba3.1k sqft4641 Shadow Ridge Dr, Frisco, TX 75034Off Market
- $--5 bd4 ba4k sqft4609 Firestone Dr, Frisco, TX 75034Sold
- $958,7004 bd3 ba3.3k sqft4600 Firestone Dr, Frisco, TX 75034Off Market
- $728,5004 bd4 ba2.6k sqft1616 Firestone Ct, Frisco, TX 75036Off Market
- $1,076,8004 bd3 ba3k sqft4604 Firestone Dr, Frisco, TX 75034Off Market
- $--4 bd4 ba3.2k sqft4637 Shadow Ridge Dr, Frisco, TX 75034Sold
- $844,5004 bd4 ba2.9k sqft4608 Firestone Dr, Frisco, TX 75034Off Market
Nearby schools
GreatSchools rating
- 9/10Tom Hicks Elementary SchoolGrades: PK-5Distance: 0.7 mi
- 8/10Arbor Creek Middle SchoolGrades: 6-8Distance: 4.6 mi
- 7/10Hebron High SchoolGrades: 9-12Distance: 4.5 mi
Schools provided by the listing agent
- Elementary: Hicks
- Middle: Arbor Creek
- High: Hebron
- District: Lewisville ISD
Source: NTREIS. This data may not be complete. We recommend contacting the local school district to confirm school assignments for this home.
Get a cash offer in 3 minutes
Find out how much your home could sell for in as little as 3 minutes with a no-obligation cash offer.
Estimated market value
$805,500
Get a cash offer in 3 minutes
Find out how much your home could sell for in as little as 3 minutes with a no-obligation cash offer.
Estimated market value
$805,500
- Texas
- Denton County
- Frisco
- 75034
- Stonebriar
- 4601 Firestone Dr
