Move-in ready, equipped with 4-bedrooms, 3.5-baths, an office, and 3 car garage with electric vehicle charging in the highly desirable Hills of Prestonwood community. This lovely home offers natural wood and ceramic tile flooring, fresh interior paint, updated lighting, and granite countertops throughout. Packed with features! The primary bedroom has an elaborate custom closet system set to organize clothing, jewelry, and other items. Also equipped with jetted tub and high pressure shower. The downstairs full baths were recently remodeled. Storage galore throughout the house. Wine closet, perfect for the enthusiast. The office room has a fireplace and built in shelving for books or other items. Two fireplaces, with one being double sided to the largest living room and the office. Beautiful large sliding door connecting the largest living room to the covered outdoor area. The covered outdoor area is equipped with retractable screens, and stairs leading to a second story covered deck. Outside there is also a well maintained pool with gas water heater, outdoor living area, a fireplace, and a gas powered oven, perfect for cooking pizzas or large meals. No grass in the backyard makes it easy for maintenance. The layout is functional and inviting, with abundant natural light and a prime Plano location. New roof 2 months old.
For sale
Price cut: $25K (8/3)
$900,000
6436 Bermuda Dunes Dr, Plano, TX 75093
4beds
3,425sqft
:
Get pre-qualified$6,300/mo
Single Family Residence
Built in 1992
0.26 Acres Lot
$883,000 Zestimate®
$263/sqft
$38/mo HOA
What's special
Updated lightingFresh interior paintAbundant natural lightElaborate custom closet systemGranite countertops throughoutJetted tubWine closet
- 132 days |
- 1,557 |
- 81 |
Zillow last checked:
Listing updated:
Listed by:
Arturo Vazquez De Anda 0697623,
Arvada Real Estate Services, L 214-538-0010
Source: NTREIS,MLS#: 21221859
Facts & features
Interior
Bedrooms & bathrooms
- Bedrooms: 4
- Bathrooms: 4
- Full bathrooms: 3
- 1/2 bathrooms: 1
Primary bedroom
- Features: Built-in Features, Closet Cabinetry, Cedar Closet(s), Ceiling Fan(s), Dual Sinks, Double Vanity, En Suite Bathroom, Jetted Tub, Linen Closet, Separate Shower
- Level: First
- Dimensions: 19 x 15
Bedroom
- Features: Ceiling Fan(s), En Suite Bathroom, Walk-In Closet(s)
- Level: First
- Dimensions: 13 x 11
Bedroom
- Features: Ceiling Fan(s), En Suite Bathroom, Split Bedrooms, Walk-In Closet(s)
- Level: Second
- Dimensions: 12 x 11
Bedroom
- Features: Ceiling Fan(s), En Suite Bathroom, Split Bedrooms, Walk-In Closet(s)
- Level: Second
- Dimensions: 12 x 12
Kitchen
- Features: Built-in Features, Eat-in Kitchen, Granite Counters, Kitchen Island, Pantry
- Level: First
- Dimensions: 13 x 12
Living room
- Features: Built-in Features, Ceiling Fan(s), Fireplace
- Level: First
- Dimensions: 19 x 15
Living room
- Features: Fireplace
- Level: First
- Dimensions: 14 x 14
Living room
- Features: Ceiling Fan(s)
- Level: Second
- Dimensions: 14 x 14
Office
- Features: Built-in Features, Ceiling Fan(s), Fireplace, Other
- Level: First
- Dimensions: 10 x 10
Utility room
- Features: Built-in Features, Utility Room
- Level: First
- Dimensions: 7 x 5
Heating
- Central, Natural Gas
Cooling
- Central Air, Electric
Appliances
- Included: Dryer, Dishwasher, Electric Cooktop, Electric Oven, Disposal, Gas Water Heater, Microwave, Refrigerator, Vented Exhaust Fan, Washer
- Laundry: Common Area, Laundry in Utility Room
Features
- Wet Bar, Decorative/Designer Lighting Fixtures, Eat-in Kitchen, Granite Counters, High Speed Internet, Kitchen Island, Cable TV, Walk-In Closet(s)
- Flooring: Ceramic Tile, Wood
- Windows: Window Coverings
- Has basement: No
- Number of fireplaces: 2
- Fireplace features: Decorative, Double Sided, Gas, Gas Starter, Living Room
Interior area
- Total interior livable area: 3,425 sqft
Video & virtual tour
Property
Parking
- Total spaces: 3
- Parking features: Concrete, Covered, Door-Multi, Drive Through, Direct Access, Door-Single, Driveway, Electric Vehicle Charging Station(s), Garage Faces Front, Garage, Garage Door Opener, Garage Faces Side
- Attached garage spaces: 3
Features
- Levels: Two
- Stories: 2
- Patio & porch: Deck, Side Porch, See Remarks, Balcony, Covered
- Exterior features: Balcony, Fire Pit, Outdoor Grill, Private Yard, Rain Gutters, Uncovered Courtyard
- Has private pool: Yes
- Pool features: Heated, In Ground, Outdoor Pool, Pool, Private
- Fencing: Wood
Lot
- Size: 0.26 Acres
- Features: Interior Lot, Landscaped, No Backyard Grass, Subdivision, Sprinkler System, Few Trees
Details
- Parcel number: R272100B00301
Construction
Type & style
- Home type: SingleFamily
- Architectural style: Traditional,Detached
- Property subtype: Single Family Residence
Materials
- Brick
- Foundation: Slab
- Roof: Composition
Condition
- Year built: 1992
Utilities & green energy
- Sewer: Public Sewer
- Water: Public
- Utilities for property: Natural Gas Available, Sewer Available, Separate Meters, Water Available, Cable Available
Community & HOA
Community
- Features: Curbs, Sidewalks
- Security: Security System Owned, Security System, Smoke Detector(s)
- Subdivision: Hills Of Prestonwood Ph I
HOA
- Has HOA: Yes
- Services included: Association Management, Maintenance Grounds
- HOA fee: $450 annually
- HOA name: Hills At Prestonwood South
- HOA phone: 972-383-1032
Location
- Region: Plano
Financial & listing details
- Price per square foot: $263/sqft
- Tax assessed value: $933,976
- Annual tax amount: $13,527
- Date on market: 3/29/2026
- Cumulative days on market: 133 days
- Listing terms: Cash,Conventional,FHA,VA Loan
Estimated market value
$883,000
$839,000 - $927,000
$4,891/mo
Price history
| Date | Event | Price |
|---|---|---|
| 8/3/2026 | Price change | $900,000-2.7%$263/sqft |
Source: NTREIS #21221859 Report a problem | ||
| 7/13/2026 | Price change | $925,000-0.5%$270/sqft |
Source: NTREIS #21221859 Report a problem | ||
| 6/27/2026 | Price change | $930,000-3.1%$272/sqft |
Source: NTREIS #21221859 Report a problem | ||
| 6/4/2026 | Price change | $960,000-2%$280/sqft |
Source: NTREIS #21221859 Report a problem | ||
| 5/7/2026 | Price change | $979,999-2%$286/sqft |
Source: NTREIS #21221859 Report a problem | ||
| 3/29/2026 | Listed for sale | $999,999$292/sqft |
Source: NTREIS #21221859 Report a problem | ||
| 7/18/2007 | Sold | -- |
Source: Agent Provided Report a problem | ||
| 7/16/2004 | Sold | -- |
Source: Agent Provided Report a problem | ||
Public tax history
| Year | Property taxes | Tax assessment |
|---|---|---|
| 2025 | $11,033 +8.7% | $792,099 +10% |
| 2024 | $10,146 +10.1% | $720,090 +10% |
| 2023 | $9,214 -9.2% | $654,627 +10% |
| 2022 | $10,152 | $595,115 +6.5% |
| 2021 | -- | $558,604 +10% |
| 2020 | $9,453 -11.7% | $507,822 -10.7% |
| 2019 | $10,710 -5.4% | $568,546 +0.2% |
| 2018 | $11,325 +8% | $567,375 -0.1% |
| 2017 | $10,481 | $568,073 +10.1% |
| 2016 | $10,481 +13.8% | $515,973 +7.5% |
| 2015 | $9,212 | $480,128 +9.2% |
| 2014 | $9,212 | $439,788 +0.8% |
| 2013 | -- | $436,209 +1.9% |
| 2012 | -- | $428,250 +0.3% |
| 2011 | -- | $426,809 -7.3% |
| 2010 | -- | $460,443 +3.4% |
| 2009 | -- | $445,364 -1.1% |
| 2008 | -- | $450,099 -0.4% |
| 2007 | -- | $451,764 +0.4% |
| 2006 | -- | $449,776 +6.7% |
| 2005 | -- | $421,631 +9.3% |
| 2003 | -- | $385,714 +4.3% |
| 2002 | -- | $369,682 -0.8% |
| 2001 | -- | $372,543 +9.2% |
| 2000 | -- | $341,067 |
Find assessor info on the county website
Monthly payment
Est. payment
Payment breakdown
Explore the cost of this home by adjusting the details. Changes won't be saved.Climate risks
Neighborhood: 75093
Nearby schools
GreatSchools rating
- 10/10Barksdale Elementary SchoolGrades: K-5Distance: 0.4 mi
- 6/10Renner Middle SchoolGrades: 6-8Distance: 1.5 mi
- 8/10Plano West Senior High SchoolGrades: 11-12Distance: 1.6 mi
Schools provided by the listing agent
- Elementary: Barksdale
- Middle: Renner
- High: Shepton,Plano West
- District: Plano ISD
Source: NTREIS. This data may not be complete. We recommend contacting the local school district to confirm school assignments for this home.
- $801,9004 bd4 ba2.7k sqft6432 Bermuda Dunes Dr, Plano, TX 75093Off Market
- $--4 bd4 ba3.4k sqft6440 Bermuda Dunes Dr, Plano, TX 75093Sold
- $1,250,1005 bd5 ba4.4k sqft6441 Brandon Ct, Plano, TX 75093Off Market
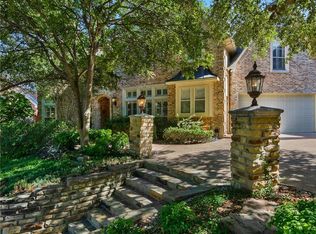
- $1,301,7005 bd4 ba4.4k sqft6445 Brandon Ct, Plano, TX 75093Off Market
- $1,024,4005 bd5 ba3.8k sqft6437 Brandon Ct, Plano, TX 75093Off Market
- $806,1004 bd4 ba3.6k sqft6428 Bermuda Dunes Dr, Plano, TX 75093Off Market
- $252,523-- bd-- ba3.5k sqft6428 Bermuda Dunes Dr, Plano, TX 75093Off Market
- $1,351,5004 bd5 ba4.1k sqft6444 Bermuda Dunes Dr, Plano, TX 75093Off Market
A local agent can set up tours, give advice and negotiate with sellers.
A local lender can help you make sure your offer is ready when you are.
Similar homes
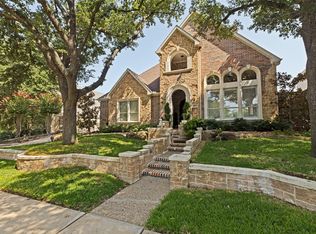
- $1,135,0004 bd4 ba3.9k sqft6433 Brandon Ct, Plano, TX 75093For Sale
 MLS ID #21350318, Sandy Akright. NTREIS
 - $905,0004 bd4 ba3.8k sqft5725 Meadowhaven Dr, Plano, TX 75093For Sale
 MLS ID #21339812, Stephanie Vermenouze. NTREIS
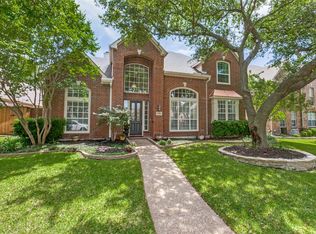
 - $750,0004 bd4 ba3.5k sqft2632 Barrington Dr, Plano, TX 75093For Sale
 MLS ID #21220602, Elissa Sabel. NTREIS
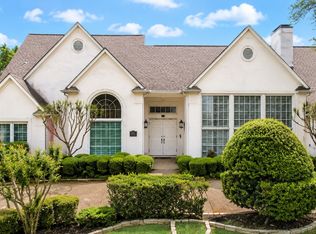
 - $935,0004 bd4 ba3.9k sqft4612 Saxon Dr, Plano, TX 75093For Sale
 MLS ID #21227940, Daniel Turner. NTREIS
 - $875,0005 bd4 ba3.9k sqft5104 Longwood Ct, Plano, TX 75093For SaleMLS ID #21245620, Guang Yang. NTREIS
- $899,9005 bd5 ba4.5k sqft3516 Michael Dr, Plano, TX 75023For SaleMLS ID #21340572, Leonard Thomas. NTREIS
- $925,0004 bd4 ba3.5k sqft2349 Briar Ct, Frisco, TX 75034For SaleMLS ID #21345443, Benjamin Lauer. NTREIS
- $989,9005 bd4 ba3.9k sqft17816 Cedar Creek Canyon Dr, Dallas, TX 75252For SaleMLS ID #21344167, Janet Marcum. NTREIS
- $899,9005 bd6 ba4.3k sqft2256 Cardinal Blvd, Carrollton, TX 75010For SaleMLS ID #21271762, Kelly Boulton. NTREIS
- $965,0004 bd4 ba3.2k sqft5405 Quail Run, Frisco, TX 75034For SaleMLS ID #21342354, Jonathan Roberts. NTREIS
- $969,0004 bd3 ba3.2k sqft4633 Shadow Ridge Dr, Frisco, TX 75034For SaleMLS ID #21320612, Angela Mashigian. NTREIS
- $875,0004 bd3 ba3.8k sqft414 Downing Dr, Coppell, TX 75019For SaleMLS ID #21345946, Aundrea Whalen. NTREIS
- $825,0004 bd4 ba3.3k sqft18728 Thorntree Ln, Dallas, TX 75252For SaleMLS ID #21327534, Louann Storey. NTREIS
- $850,0005 bd5 ba3.8k sqft3201 Monette Ln, Plano, TX 75025For SaleMLS ID #21266211, Shelly Li. NTREIS
- $939,9004 bd5 ba4.7k sqft4568 Kentucky Dr, Plano, TX 75024For SaleMLS ID #21249886, RenHong Lai. NTREIS
- $925,0004 bd4 ba3.5k sqft3536 Bay Rdg, Little Elm, TX 75068For SaleMLS ID #21306406, Shane Yarbrough. NTREIS
- $769,9004 bd4 ba3.7k sqft3428 Cabriolet Ct, Plano, TX 75023For SaleMLS ID #21295538, greg Gorczyca. NTREIS
- $1,100,0004 bd4 ba3.4k sqft5420 Wescott Ln, Dallas, TX 75287For SaleMLS ID #21337212, Kelly Thompson. NTREIS
- $865,0004 bd5 ba4.2k sqft2948 Clearfork Trl, Frisco, TX 75034For SaleMLS ID #21301075, Mila Yakhnis. NTREIS
- $650,0003 bd3 ba2.5k sqft4215 Firebrick Ln, Dallas, TX 75287For SaleMLS ID #21342010, Jared Moss. NTREIS
