This exquisite modern-transitional home with a California flair was custom built by Bob Bobbitt & has been completely remodeled! On entry, you’ll look across the foyer & formals through flr-to-ceiling picture windows with a view of the lush backyard. Beautiful hardwood floors & Plantation shutters throughout home. Kitchen has Carrera marble counters with waterfall edge, built-in frig, 6 unit gas cooktop, double ovens + warmer oven, custom cabinets with soft close doors & corner cabinet pull out with silverware & knife design. Wine cooler in laundry room. In primary bedroom, slide custom barn door to reveal the gorgeous ensuite bath updated 4 yrs ago - vessel sinks, free-standing tub, walk-in shower, heated marble floors, walk-in custom closet. Addl updates include replacement of all windows, HVACs (3yrs), Roof & gutters (3 yrs). Backyard oasis with beautifully updated pool&spa, multiple seating areas & grassy area. 3 car garage! Master on first! Near shopping, major freeways! Must see!
Sold
Street View
Price Unknown
6440 Bermuda Dunes Dr, Plano, TX 75093
4beds
3,496sqft
Single Family Residence
Built in 1992
10,018 Square Feet Lot
$1,032,000 Zestimate®
$--/sqft
$4,812 Estimated rent
Home value
$1,032,000
$970,000 - $1.10M
$4,812/mo
Zestimate® history
Owner options
List your home for rent
$4,812/mo
Rent Zestimate®
Find your next renter with Zillow Rental Manager. Plus, with online applications, you can quickly screen prospective tenants – for free.
$4,812/mo
Rent Zestimate®
Refinance and save
$400/mo
Est. payment
Refinancing to a lower rate could help reduce your monthly payments and save thousands over the life of the loan.
$400/mo
Est. payment
Explore your selling options
Work with a Zillow partner agent
Leverage their expertise and Zillow's premium Showcase listings to get your home seen by more buyers.
Get startedList with your own agent
Get your home in front of millions of buyers by listing it on Zillow.
Learn how to do itSell it yourself
Take full control of how buyers see your home on Zillow by listing For Sale by Owner (FSBO).
List your homeWhat's special
Gorgeous ensuite bathNear shoppingCorner cabinetBuilt-in frigWalk-in custom closetHeated marble floorsCarrera marble counters
Zillow last checked:
Listing updated:
Listed by:
Sally Misner 0525220 972-599-7000,
Keller Williams Legacy 972-599-7000
Bought with:
Patti Winchester
Briggs Freeman Sotheby's Int'l
Source: NTREIS,MLS#: 20216608
Facts & features
Interior
Bedrooms & bathrooms
- Bedrooms: 4
- Bathrooms: 4
- Full bathrooms: 3
- 1/2 bathrooms: 1
Primary bedroom
- Features: Dual Sinks, En Suite Bathroom, Linen Closet, Separate Shower, Walk-In Closet(s)
- Level: First
- Dimensions: 16 x 17
Bedroom
- Level: Second
- Dimensions: 12 x 14
Bedroom
- Level: Second
- Dimensions: 11 x 13
Bedroom
- Level: Second
- Dimensions: 12 x 12
Bathroom
- Features: Jack and Jill Bath
- Level: Second
Bathroom
- Level: Second
Breakfast room nook
- Level: First
- Dimensions: 9 x 14
Dining room
- Level: First
- Dimensions: 12 x 13
Family room
- Features: Fireplace
- Level: First
- Dimensions: 13 x 17
Half bath
- Level: First
Kitchen
- Features: Built-in Features, Stone Counters
- Level: First
- Dimensions: 13 x 16
Living room
- Features: Fireplace
- Level: First
- Dimensions: 14 x 19
Living room
- Level: Second
- Dimensions: 12 x 15
Utility room
- Features: Utility Room, Utility Sink
- Level: First
- Dimensions: 6 x 7
Heating
- Central, Natural Gas
Cooling
- Central Air, Electric
Appliances
- Included: Built-In Refrigerator, Dishwasher, Electric Oven, Gas Cooktop, Disposal, Microwave, Vented Exhaust Fan, Warming Drawer
- Laundry: Electric Dryer Hookup, Laundry in Utility Room
Features
- High Speed Internet, Kitchen Island, Open Floorplan, Cable TV
- Flooring: Hardwood, Marble
- Windows: Shutters
- Has basement: No
- Number of fireplaces: 2
- Fireplace features: Gas Log
Interior area
- Total interior livable area: 3,496 sqft
Property
Parking
- Total spaces: 3
- Parking features: Garage, Garage Door Opener, Garage Faces Side
- Attached garage spaces: 3
Features
- Levels: Two
- Stories: 2
- Exterior features: Lighting, Private Yard
- Pool features: Pool, Pool/Spa Combo
- Fencing: Wood
Lot
- Size: 10,018 Square Feet
- Dimensions: 71 x 122 x 86 x 133
- Features: Landscaped, Many Trees, Subdivision, Sprinkler System
Details
- Parcel number: R272100B00201
Construction
Type & style
- Home type: SingleFamily
- Architectural style: Contemporary/Modern,Detached
- Property subtype: Single Family Residence
Materials
- Stucco
- Foundation: Slab
- Roof: Composition
Condition
- Year built: 1992
Utilities & green energy
- Sewer: Public Sewer
- Water: Public
- Utilities for property: Sewer Available, Water Available, Cable Available
Community & HOA
Community
- Features: Park
- Security: Security System
- Subdivision: Hills Of Prestonwood Ph I
HOA
- Has HOA: Yes
- Services included: All Facilities, Association Management
- HOA fee: $400 annually
- HOA name: Mac Group
- HOA phone: 469-939-4928
Location
- Region: Plano
Financial & listing details
- Tax assessed value: $937,618
- Annual tax amount: $11,022
- Date on market: 6/28/2023
- Cumulative days on market: 28 days
- Exclusions: Kitchen island, TVs (brackets will remain), statues by pool
Price history
| Date | Event | Price |
|---|---|---|
| 8/14/2023 | Sold | -- |
Source: NTREIS #20216608 Report a problem | ||
| 8/1/2023 | Pending sale | $1,040,000$297/sqft |
Source: NTREIS #20216608 Report a problem | ||
| 7/27/2023 | Contingent | $1,040,000$297/sqft |
Source: NTREIS #20216608 Report a problem | ||
| 6/28/2023 | Listed for sale | $1,040,000$297/sqft |
Source: NTREIS #20216608 Report a problem | ||
Public tax history
| Year | Property taxes | Tax assessment |
|---|---|---|
| 2025 | $13,514 +0.1% | $937,618 +2.1% |
| 2024 | $13,500 +89.9% | $918,430 +44.8% |
| 2023 | $7,110 -23.6% | $634,448 +10% |
| 2022 | $9,302 -0.4% | $576,771 +10% |
| 2021 | $9,338 +5.5% | $524,337 +10% |
| 2020 | $8,853 -11.6% | $476,670 -10.6% |
| 2019 | $10,018 -5.1% | $532,954 +0.5% |
| 2018 | $10,557 +11.6% | $530,105 +0.2% |
| 2017 | $9,460 | $529,309 +10.2% |
| 2016 | $9,460 +13.3% | $480,465 +13.1% |
| 2015 | $8,351 | $425,000 +5.2% |
| 2014 | $8,351 | $404,145 +0.8% |
| 2013 | -- | $401,105 +9.5% |
| 2012 | -- | $366,301 -4.4% |
| 2011 | -- | $383,144 -4.2% |
| 2010 | -- | $400,000 +0.2% |
| 2009 | -- | $399,031 -1.1% |
| 2008 | -- | $403,315 +0.2% |
| 2007 | -- | $402,655 +0.4% |
| 2006 | -- | $401,072 +6.5% |
| 2005 | -- | $376,631 +2.6% |
| 2003 | -- | $367,040 +4.3% |
| 2002 | -- | $352,024 -1% |
| 2001 | -- | $355,626 +2.6% |
| 2000 | -- | $346,670 |
Find assessor info on the county website
Neighborhood: 75093
Nearby homes
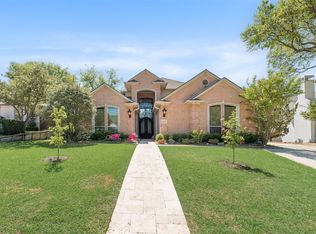
- $900,0004 bd4 ba3.4k sqft6436 Bermuda Dunes Dr, Plano, TX 75093For Sale
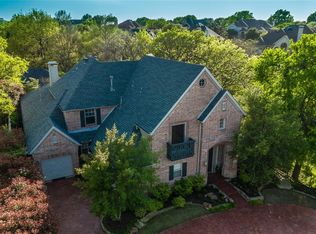
- $1,351,5004 bd5 ba4.1k sqft6444 Bermuda Dunes Dr, Plano, TX 75093Off Market
- $1,291,6005 bd4 ba4.4k sqft6445 Brandon Ct, Plano, TX 75093Off Market
- $1,245,9005 bd5 ba4.4k sqft6441 Brandon Ct, Plano, TX 75093Off Market
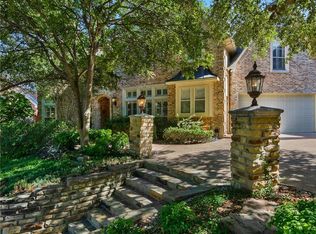
- $797,0004 bd4 ba2.7k sqft6432 Bermuda Dunes Dr, Plano, TX 75093Off Market
- $1,038,7005 bd4 ba3.9k sqft6441 Bermuda Dunes Dr, Plano, TX 75093Off Market
- $938,2005 bd3 ba3.5k sqft6437 Bermuda Dunes Dr, Plano, TX 75093Off Market
- $1,024,4005 bd5 ba3.8k sqft6437 Brandon Ct, Plano, TX 75093Off Market
Nearby schools
GreatSchools rating
- 10/10Barksdale Elementary SchoolGrades: K-5Distance: 0.4 mi
- 6/10Renner Middle SchoolGrades: 6-8Distance: 1.5 mi
- 8/10Plano West Senior High SchoolGrades: 11-12Distance: 1.6 mi
Schools provided by the listing agent
- Elementary: Barksdale
- Middle: Renner
- High: Shepton
- District: Plano ISD
Source: NTREIS. This data may not be complete. We recommend contacting the local school district to confirm school assignments for this home.
Get a cash offer in 3 minutes
Find out how much your home could sell for in as little as 3 minutes with a no-obligation cash offer.
Estimated market value
$1,032,000
Get a cash offer in 3 minutes
Find out how much your home could sell for in as little as 3 minutes with a no-obligation cash offer.
Estimated market value
$1,032,000
- Texas
- Collin County
- Plano
- 75093
- 6440 Bermuda Dunes Dr
Nearby cities
Nearby neighborhoods
Nearby zip codes
Other Plano Topics
