Prestigious neighborhood, almost one-third-acre cul-de-sac lot, top-rated school, FOUR-car garage, oh my! Impressive drive-up on this solidly built home in the heart of Plano. Plantation shutters, extensive crown mouldings, large formals and tons of natural light throughout. 5 bedrooms, 5 full baths. Step up through French doors into the downstairs primary suite — cathedral ceiling with exposed beam, gas log fireplace, huge walk-in closet with built-ins and an en suite bath featuring slab granite counters, sunken jetted tub and a dedicated indoor spa room with backyard access. Kitchen has double oven, built-in fridge, bar seating, gas cooktop, glass-front cabinets and extensive hidden appliance storage. Breakfast nook has a built-in hutch with glass cabinet display. Family room opens to the backyard and has a floor-to-ceiling gas log fireplace, built-in bookshelves and skylight. Rare second bedroom down has full bath access. Upstairs, four secondary bedrooms all have ceiling fans and walk-in closets — one with an en suite bath (plus cedar closet), the others sharing a Jack-and-Jill, all with slab granite counters. Bonus-home office upstairs has backyard views. Whether small family gatherings or huge parties, the backyard handles it all with a large covered patio and diving pool. Centrally located near 121, Tollway, 75-Central and 190-GBT, close to shopping and dining.
For sale
$899,900
3516 Michael Dr, Plano, TX 75023
5beds
4,576sqft
:
Get pre-qualified$6,328/mo
Single Family Residence
Built in 1985
0.31 Acres Lot
$873,400 Zestimate®
$197/sqft
$-- HOA
What's special
Diving poolAlmost one-third-acre cul-de-sac lotFour-car garageLarge covered patioBuilt-in bookshelvesBuilt-in fridgeLarge formals
- 9 days |
- 661 |
- 42 |
Likely to sell faster than
Zillow last checked:
Listing updated:
Listed by:
Leonard Thomas 0419613 214-636-6377,
RE/MAX Premier 972-991-1616
Source: NTREIS,MLS#: 21340572
Facts & features
Interior
Bedrooms & bathrooms
- Bedrooms: 5
- Bathrooms: 5
- Full bathrooms: 5
Primary bedroom
- Features: Double Vanity, Walk-In Closet(s)
- Level: First
- Dimensions: 20 x 18
Bedroom
- Features: Built-in Features
- Level: First
- Dimensions: 12 x 11
Bedroom
- Features: Ceiling Fan(s), Walk-In Closet(s)
- Level: Second
- Dimensions: 13 x 12
Bedroom
- Features: Ceiling Fan(s), Walk-In Closet(s)
- Level: Second
- Dimensions: 12 x 11
Bedroom
- Features: Ceiling Fan(s), Walk-In Closet(s)
- Level: Second
- Dimensions: 13 x 12
Bonus room
- Level: Second
- Dimensions: 20 x 7
Breakfast room nook
- Level: First
- Dimensions: 16 x 13
Dining room
- Level: First
- Dimensions: 14 x 12
Family room
- Features: Built-in Features, Fireplace
- Level: First
- Dimensions: 22 x 15
Kitchen
- Features: Built-in Features, Kitchen Island
- Level: First
- Dimensions: 19 x 12
Living room
- Features: Fireplace
- Level: First
- Dimensions: 20 x 18
Heating
- Central, Natural Gas, Zoned
Cooling
- Central Air, Ceiling Fan(s), Electric, Zoned
Appliances
- Included: Double Oven, Dishwasher, Gas Cooktop, Disposal, Refrigerator
- Laundry: Laundry in Utility Room
Features
- Wet Bar, Cedar Closet(s), Cathedral Ceiling(s), Central Vacuum, Double Vanity, Granite Counters, High Speed Internet, Kitchen Island, Paneling/Wainscoting, Vaulted Ceiling(s), Natural Woodwork, Walk-In Closet(s), Wired for Sound
- Flooring: Carpet, Ceramic Tile, Stone
- Windows: Window Coverings
- Has basement: No
- Number of fireplaces: 3
- Fireplace features: Gas Starter, Masonry
Interior area
- Total interior livable area: 4,576 sqft
Video & virtual tour
Property
Parking
- Total spaces: 4
- Parking features: Alley Access, Garage Faces Rear
- Attached garage spaces: 4
Features
- Levels: Two
- Stories: 2
- Patio & porch: Covered
- Exterior features: Rain Gutters
- Pool features: Diving Board, Gunite, Pool
Lot
- Size: 0.31 Acres
- Features: Cul-De-Sac, Interior Lot, Landscaped, Subdivision, Sprinkler System, Few Trees
Details
- Parcel number: R177500112701
- Other equipment: Intercom
Construction
Type & style
- Home type: SingleFamily
- Architectural style: Traditional,Detached
- Property subtype: Single Family Residence
Materials
- Brick
- Foundation: Slab
- Roof: Composition
Condition
- Year built: 1985
Utilities & green energy
- Sewer: Public Sewer
- Water: Public
- Utilities for property: Sewer Available, Water Available
Community & HOA
Community
- Security: Security System, Smoke Detector(s)
- Subdivision: Forest Creek Estates Ph Iii
HOA
- Has HOA: Yes
- HOA name: Forest Creek Estates
- HOA phone: 999-999-9999
Location
- Region: Plano
Financial & listing details
- Price per square foot: $197/sqft
- Tax assessed value: $842,699
- Annual tax amount: $14,391
- Date on market: 7/24/2026
- Cumulative days on market: 9 days
- Listing terms: Cash,Conventional
Estimated market value
$873,400
$830,000 - $917,000
$7,562/mo
Price history
| Date | Event | Price |
|---|---|---|
| 7/24/2026 | Listed for sale | $899,900$197/sqft |
Source: NTREIS #21340572 Report a problem | ||
Public tax history
| Year | Property taxes | Tax assessment |
|---|---|---|
| 2025 | $44,949 +7% | $842,699 +5.1% |
| 2024 | $42,024 +10.2% | $801,951 +10% |
| 2023 | $38,143 +12% | $729,046 +10% |
| 2022 | $34,043 +25.2% | $662,769 +10% |
| 2021 | $27,181 +33.8% | $602,517 +3.4% |
| 2020 | $20,319 +51% | $582,547 -3.8% |
| 2019 | $13,457 +96.1% | $605,721 +7% |
| 2018 | $6,862 | $566,230 +4.4% |
| 2017 | $6,862 | $542,491 +4.2% |
| 2016 | $6,862 -2.1% | $520,863 +15.4% |
| 2015 | $7,006 | $451,293 +9% |
| 2014 | $7,006 | $413,967 +1% |
| 2013 | -- | $409,856 +2.1% |
| 2012 | -- | $401,502 -2.9% |
| 2011 | -- | $413,614 +11.5% |
| 2010 | -- | $371,016 -1.1% |
| 2009 | -- | $375,000 -3.9% |
| 2008 | -- | $390,208 -3.7% |
| 2007 | -- | $405,000 +2.5% |
| 2006 | -- | $395,000 +0% |
| 2005 | -- | $394,961 +14.3% |
| 2003 | -- | $345,504 +0.5% |
| 2002 | -- | $343,697 +4.1% |
| 2001 | -- | $330,190 +2% |
| 2000 | -- | $323,723 |
Find assessor info on the county website
Monthly payment
Est. payment
Payment breakdown
Explore the cost of this home by adjusting the details. Changes won't be saved.Climate risks
Neighborhood: Forest Creek Estates
Nearby schools
GreatSchools rating
- 8/10Carlisle Elementary SchoolGrades: K-5Distance: 1.3 mi
- 10/10Schimelpfenig Middle SchoolGrades: 6-8Distance: 1.1 mi
- 7/10Plano Senior High SchoolGrades: 11-12Distance: 2.9 mi
Schools provided by the listing agent
- Elementary: Carlisle
- Middle: Schimelpfenig
- High: Clark,Plano Senior
- District: Plano ISD
Source: NTREIS. This data may not be complete. We recommend contacting the local school district to confirm school assignments for this home.
- $--4 bd4 ba3.3k sqft3520 Michael Dr, Plano, TX 75023Sold
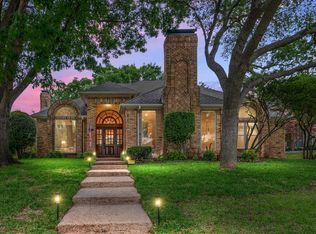
- $948,3004 bd5 ba4.9k sqft3512 Michael Dr, Plano, TX 75023Off Market
- $759,1004 bd3 ba3.4k sqft3508 Michael Dr, Plano, TX 75023Off Market

- $874,3005 bd5 ba4k sqft3524 Michael Dr, Plano, TX 75023Off Market
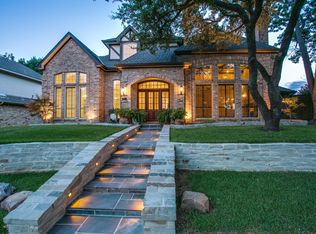
- $846,8004 bd4 ba3.4k sqft3521 O'Malley Ct, Plano, TX 75023Off Market
- $779,3005 bd4 ba3.8k sqft3517 O'Malley Ct, Plano, TX 75023Off Market
- $762,9005 bd5 ba3.7k sqft3517 Michael Dr, Plano, TX 75023Off Market
- $836,5005 bd5 ba4.1k sqft3525 O'Malley Ct, Plano, TX 75023Off Market
A local agent can set up tours, give advice and negotiate with sellers.
Similar homes
- $850,0005 bd5 ba3.8k sqft3201 Monette Ln, Plano, TX 75025For Sale
 MLS ID #21266211, Shelly Li. NTREIS
 - $695,0004 bd3 ba3k sqft6825 Oak Park Ln, Plano, TX 75023For Sale
 MLS ID #21335258, Deborah Hayes. NTREIS
 - $674,5004 bd3 ba3k sqft3521 Michael Dr, Plano, TX 75023For Sale
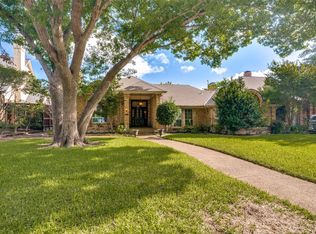 MLS ID #21300564, Crystal Rice. NTREIS
 - $900,0004 bd4 ba3.7k sqft4633 Charles Pl, Plano, TX 75093For Sale
 MLS ID #21300463, Jim Augustine. NTREIS
 - $839,0005 bd4 ba4.2k sqft2209 Stanmore Ln, Plano, TX 75025For SaleMLS ID #21325778, Kye Chong. NTREIS
- $710,0005 bd4 ba3.4k sqft8708 Winter Wood Ct, Plano, TX 75024For SaleMLS ID #21341976, John Harper. NTREIS
- $900,0005 bd5 ba4.2k sqft4315 Shadow Glen Dr, Dallas, TX 75287For SaleMLS ID #21336194, Kathy Beck. NTREIS
- $880,0005 bd4 ba4k sqft3401 Sliding Rock Dr, McKinney, TX 75070For SaleMLS ID #21340060, Christina Alfaro. NTREIS
- $989,9005 bd4 ba3.9k sqft17816 Cedar Creek Canyon Dr, Dallas, TX 75252For SaleMLS ID #21344167, Janet Marcum. NTREIS
- $925,0004 bd4 ba3.5k sqft2349 Briar Ct, Frisco, TX 75034For SaleMLS ID #21345443, Benjamin Lauer. NTREIS
- $975,0006 bd5 ba3.7k sqft2605 Saratoga Dr, Plano, TX 75075For SaleMLS ID #21332968, Regina Rayon. NTREIS
- $970,0005 bd5 ba4.4k sqft4605 Donegal Dr, Frisco, TX 75034For SaleMLS ID #21339529, Heather Stevens. NTREIS
- $995,0004 bd4 ba3.9k sqft4612 Saxon Dr, Plano, TX 75093For SaleMLS ID #21227940, Daniel Turner. NTREIS
- $785,0005 bd5 ba3.8k sqft4632 Durban Park Dr, Plano, TX 75024For SaleMLS ID #21271526, Alisa Simmons. NTREIS
- $978,0004 bd4 ba3.8k sqft5831 London Ln, Dallas, TX 75252For SaleMLS ID #21343044, Taylor Burden. NTREIS
- $795,0005 bd4 ba3.4k sqft4616 Brook Meadow Ln, Plano, TX 75093For SaleMLS ID #21315911, Angela Green. NTREIS
- $875,0004 bd3 ba3.8k sqft414 Downing Dr, Coppell, TX 75019For SaleMLS ID #21345946, Aundrea Whalen. NTREIS
- $900,0005 bd4 ba4.3k sqft927 McKamy Dr, Allen, TX 75013For SaleMLS ID #21322790, Kelly Pearson. NTREIS
- $925,0004 bd4 ba3.4k sqft6436 Bermuda Dunes Dr, Plano, TX 75093For SaleMLS ID #21221859, Arturo Vazquez De Anda. NTREIS
- $875,0004 bd3 ba3.4k sqft5901 Flintshire Ln, Dallas, TX 75252For SaleMLS ID #21328433, Nancy Rabhan. NTREIS
