Discover comfort and charm in this remarkable Forest Creek Estates custom home, ideally situated on an oversized cul-de-sac lot. Embrace privacy with an electric gate, outdoor kitchen, fire pit, and a delightful custom wooden playhouse in the backyard sanctuary. Inside, find two inviting fireplaces, engineered wood floors, and a convenient walk-in wet bar. The updated kitchen boasts modern white cabinets, granite countertops, and stainless steel appliances. The downstairs master suite features a relaxing garden tub and walk-in shower. Upstairs, three additional bedrooms and two full baths await. Zoned to the highly acclaimed Plano Independent School District and conveniently located near Legacy West, The Star, and major highways for effortless commuting. Additionally, the property can be sold furnished, offering the opportunity for effortless move-in. Don't miss out on the chance to call this meticulously maintained residence your own!
Sold
Price Unknown
3520 Michael Dr, Plano, TX 75023
4beds
3,373sqft
Single Family Residence
Built in 1985
0.27 Acres Lot
$730,600 Zestimate®
$--/sqft
$5,043 Estimated rent
Home value
$730,600
$665,000 - $796,000
$5,043/mo
Zestimate® history
Owner options
List your home for rent
$5,043/mo
Rent Zestimate®
Find your next renter with Zillow Rental Manager. Plus, with online applications, you can quickly screen prospective tenants – for free.
$5,043/mo
Rent Zestimate®
Refinance and save
$200/mo
Est. payment
Refinancing to a lower rate could help reduce your monthly payments and save thousands over the life of the loan.
$200/mo
Est. payment
Explore your selling options
Work with a Zillow partner agent
Leverage their expertise and Zillow's premium Showcase listings to get your home seen by more buyers.
Get startedList with your own agent
Get your home in front of millions of buyers by listing it on Zillow.
Learn how to do itSell it yourself
Take full control of how buyers see your home on Zillow by listing For Sale by Owner (FSBO).
List your homeWhat's special
Zillow last checked:
Listing updated:
Listed by:
Ryan Howard 0559533 512-709-4739,
Keller Williams Dallas Midtown 214-526-4663
Bought with:
Lily Moore
Lily Moore Realty
Victoria Heguy, 0819384
Lily Moore Realty
Source: NTREIS,MLS#: 20609177
Facts & features
Interior
Bedrooms & bathrooms
- Bedrooms: 4
- Bathrooms: 4
- Full bathrooms: 3
- 1/2 bathrooms: 1
Primary bedroom
- Features: Dual Sinks, En Suite Bathroom, Garden Tub/Roman Tub, Separate Shower, Walk-In Closet(s)
- Level: First
- Dimensions: 17 x 15
Bedroom
- Level: Second
- Dimensions: 13 x 12
Bedroom
- Level: Second
- Dimensions: 12 x 11
Bedroom
- Level: Second
- Dimensions: 14 x 12
Breakfast room nook
- Level: First
- Dimensions: 12 x 11
Family room
- Features: Fireplace
- Level: First
- Dimensions: 25 x 16
Kitchen
- Features: Breakfast Bar, Stone Counters, Walk-In Pantry
- Level: First
- Dimensions: 13 x 10
Living room
- Features: Fireplace
- Level: First
- Dimensions: 21 x 17
Living room
- Level: First
- Dimensions: 14 x 11
Utility room
- Features: Built-in Features, Utility Room
- Level: First
- Dimensions: 9 x 6
Heating
- Central
Cooling
- Central Air
Appliances
- Included: Convection Oven, Double Oven, Dishwasher, Electric Cooktop, Disposal, Gas Water Heater, Microwave, Wine Cooler
Features
- Wet Bar, Decorative/Designer Lighting Fixtures, Eat-in Kitchen, Granite Counters, High Speed Internet, Cable TV, Vaulted Ceiling(s), Walk-In Closet(s)
- Has basement: No
- Number of fireplaces: 2
- Fireplace features: Den, Family Room, Gas, Gas Log, Living Room, Wood Burning
Interior area
- Total interior livable area: 3,373 sqft
Property
Parking
- Total spaces: 2
- Parking features: Alley Access, Door-Multi, Driveway, Electric Gate, Garage, Garage Door Opener, Garage Faces Rear
- Attached garage spaces: 2
- Has uncovered spaces: Yes
Features
- Levels: Two
- Stories: 2
- Pool features: None
Lot
- Size: 0.27 Acres
Details
- Parcel number: R177500112801
Construction
Type & style
- Home type: SingleFamily
- Architectural style: Detached
- Property subtype: Single Family Residence
Condition
- Year built: 1985
Utilities & green energy
- Sewer: Public Sewer
- Water: Public
- Utilities for property: Sewer Available, Water Available, Cable Available
Community & HOA
Community
- Subdivision: Frst Crk Estates
HOA
- Has HOA: Yes
- HOA fee: $200 annually
- HOA name: Forest Creek Estates HOA
- HOA phone: 999-9999
Location
- Region: Plano
Financial & listing details
- Tax assessed value: $729,610
- Annual tax amount: $12,102
- Date on market: 5/16/2024
- Cumulative days on market: 14 days
- Listing terms: Cash,Conventional,Texas Vet,VA Loan
- Exclusions: Motion sensors and cameras for alarm.
Price history
| Date | Event | Price |
|---|---|---|
| 6/27/2024 | Sold | -- |
Source: NTREIS #20609177 Report a problem | ||
| 6/5/2024 | Pending sale | $749,900$222/sqft |
Source: NTREIS #20609177 Report a problem | ||
| 6/2/2024 | Contingent | $749,900$222/sqft |
Source: NTREIS #20609177 Report a problem | ||
| 5/16/2024 | Listed for sale | $749,900+9.5%$222/sqft |
Source: NTREIS #20609177 Report a problem | ||
| 5/4/2022 | Sold | -- |
Source: NTREIS #20019346 Report a problem | ||
| 5/4/2022 | Pending sale | $684,900$203/sqft |
Source:  Coldwell Banker Apex, Realtors #20019346 Report a problem Coldwell Banker Apex, Realtors #20019346 Report a problem | ||
| 5/4/2022 | Listing removed | -- |
Source: Coldwell Banker Apex, Realtors Report a problem | ||
| 4/5/2022 | Pending sale | $684,900$203/sqft |
Source: Coldwell Banker Apex, Realtors #20019346 Report a problem | ||
| 4/5/2022 | Contingent | $684,900$203/sqft |
Source: NTREIS #20019346 Report a problem | ||
| 4/1/2022 | Listed for sale | $684,900$203/sqft |
Source: NTREIS #20019346 Report a problem | ||
Public tax history
| Year | Property taxes | Tax assessment |
|---|---|---|
| 2025 | $12,460 +25.7% | $729,610 +5.5% |
| 2024 | $9,909 -3.5% | $691,621 -1.4% |
| 2023 | $10,273 +26.1% | $701,173 +33.7% |
| 2022 | $8,145 | $524,399 +10% |
| 2021 | $8,145 | $476,726 +3.6% |
| 2020 | $8,145 -3.1% | $460,058 -2.1% |
| 2019 | $8,405 -3.2% | $470,000 +7% |
| 2018 | $8,683 +19.7% | $439,380 +7.2% |
| 2017 | $7,252 | $410,000 +7.9% |
| 2016 | $7,252 +18.7% | $379,995 +16.4% |
| 2015 | $6,108 | $326,434 +10.7% |
| 2014 | $6,108 | $295,000 -1.9% |
| 2013 | -- | $300,698 +2.9% |
| 2012 | -- | $292,277 +3% |
| 2011 | -- | $283,765 -1.5% |
| 2010 | -- | $288,181 +0.4% |
| 2009 | -- | $287,017 -1.7% |
| 2008 | -- | $291,844 +1% |
| 2007 | -- | $289,062 +4.5% |
| 2006 | -- | $276,680 +0.3% |
| 2005 | -- | $275,904 +6.7% |
| 2003 | -- | $258,500 +2.2% |
| 2002 | -- | $253,000 +0.4% |
| 2001 | -- | $252,027 +5% |
| 2000 | -- | $239,963 |
Find assessor info on the county website
Neighborhood: Forest Creek Estates
Nearby homes
- $894,7005 bd5 ba4.5k sqft3516 Michael Dr, Plano, TX 75023Off Market
- $885,4005 bd5 ba4k sqft3524 Michael Dr, Plano, TX 75023Off Market
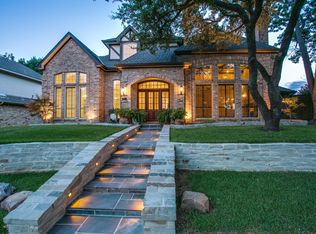
- $994,8004 bd5 ba4.9k sqft3512 Michael Dr, Plano, TX 75023Off Market
- $868,5005 bd5 ba4.1k sqft3525 O'Malley Ct, Plano, TX 75023Off Market
- $865,3004 bd4 ba3.4k sqft3521 O'Malley Ct, Plano, TX 75023Off Market
- $874,9005 bd4 ba3.9k sqft3528 Michael Dr, Plano, TX 75023Off Market
- $807,8005 bd4 ba3.8k sqft3517 O'Malley Ct, Plano, TX 75023Off Market
- $674,5004 bd3 ba3k sqft3521 Michael Dr, Plano, TX 75023For Sale
Nearby schools
GreatSchools rating
- 8/10Carlisle Elementary SchoolGrades: K-5Distance: 1.3 mi
- 10/10Schimelpfenig Middle SchoolGrades: 6-8Distance: 1.1 mi
- 7/10Plano Senior High SchoolGrades: 11-12Distance: 2.9 mi
Schools provided by the listing agent
- Elementary: Carlisle
- Middle: Schimelpfe
- High: Clark
- District: Plano ISD
Source: NTREIS. This data may not be complete. We recommend contacting the local school district to confirm school assignments for this home.
Get a cash offer in 3 minutes
Find out how much your home could sell for in as little as 3 minutes with a no-obligation cash offer.
Estimated market value
$730,600
Get a cash offer in 3 minutes
Find out how much your home could sell for in as little as 3 minutes with a no-obligation cash offer.
Estimated market value
$730,600
- Texas
- Collin County
- Plano
- 75023
- Forest Creek Estates
- 3520 Michael Dr
Nearby cities
Nearby neighborhoods
Nearby zip codes
Other Plano Topics
